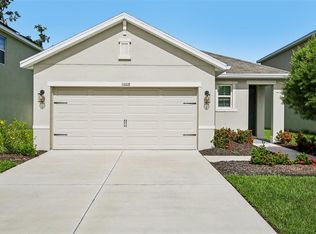
2022-built 3/2 with a conservation-backed lot and screened-in lanai! This move-in ready Lennar Annapolis model in Riverview features 3 bedrooms, 2 bathrooms, 1,451 square feet, a screened-in 12' x 20' lanai, and a fenced backyard. Thoughtfully enhanced by the current owners with approximately $27,600 in improvements, including the screened lanai, privacy fencing, kitchen backsplash, primary bathroom shower glass door, Ring security system with four exterior cameras and sensors on all doors and windows, and upgraded front sconce lighting. The open-concept interior features ceramic tile flooring throughout the main living areas, a modern kitchen with GE appliances and gas cooking, and an updated smart thermostat. Additional features include a tankless water heater, Rain Bird irrigation system servicing both the front and backyard, and a spacious two-car garage. Built in 2022, the roof, HVAC, plumbing, electrical, and other major systems date to the home's original construction, providing the benefits of newer construction without the wait. One of the home's most appealing features is its peaceful and private setting within the South Creek community. The property is bordered by conservation area, creating a quiet backdrop and added privacy while still being surrounded by a welcoming neighborhood. The conservation lot adjacent to the property cannot be developed, providing additional privacy and preserving the open feel of the lot. The fenced backyard and screened lanai provide an ideal space for relaxing, entertaining, or enjoying the Florida lifestyle. South Creek residents also enjoy a community pool and dog park. Conveniently located just minutes from grocery stores, restaurants, and everyday necessities, while a new connection to Simmons Loop Road provides quick and easy access to I-75 North and South. Enjoy a peaceful residential setting without sacrificing convenience, this beautifully maintained home is truly move-in ready and waiting for its next owner.
For sale
Price cut: $5K (10/13)
$310,000
10331 BLUE PLUME COURT, RIVERVIEW, FL 33578
3beds
1,451sqft
Single Family Residence
Built in 2022
4,800 Square Feet Lot
$-- Zestimate®
$214/sqft
$20/mo HOA
What's special
- 76 days
- 803
- 89
Zillow last checked:
Listing updated:
Listed by:
Lucia Spriggs 518-337-3895,
THE KEYES COMPANY - SARASOTA 941-362-4100,
George Scarpias 516-330-1949,
THE KEYES COMPANY - SARASOTA
Source: Stellar MLS,MLS#: A4703712 Originating MLS: Orlando Regional
Facts & features
Interior
Bedrooms & bathrooms
- Bedrooms: 3
- Bathrooms: 2
- Full bathrooms: 2
Rooms
- Room types: Great Room, Utility Room
Primary bedroom
- Features: Walk-In Closet(s)
- Level: First
- Area: 192 Square Feet
- Dimensions: 16x12
Bedroom 2
- Features: Built-in Closet
- Level: First
- Area: 110 Square Feet
- Dimensions: 11x10
Bedroom 3
- Features: Built-in Closet
- Level: First
- Area: 110 Square Feet
- Dimensions: 11x10
Dining room
- Level: First
- Area: 120 Square Feet
- Dimensions: 12x10
Great room
- Level: First
- Area: 168 Square Feet
- Dimensions: 14x12
Kitchen
- Level: First
- Area: 130 Square Feet
- Dimensions: 13x10
Heating
- Central
Cooling
- Central Air
Appliances
- Included: Dishwasher, Disposal, Dryer, Microwave, Range, Refrigerator, Tankless Water Heater, Washer
- Laundry: Inside
Features
- Ceiling Fan(s), Living Room/Dining Room Combo, Thermostat
- Flooring: Carpet, Ceramic Tile
- Doors: Sliding Doors
- Windows: Window Treatments, Hurricane Shutters
- Has fireplace: No
Interior area
- Total structure area: 2,071
- Total interior livable area: 1,451 sqft
Video & virtual tour
Property
Parking
- Total spaces: 2
- Parking features: Driveway, Garage Door Opener
- Attached garage spaces: 2
- Has uncovered spaces: Yes
Features
- Levels: One
- Stories: 1
- Patio & porch: Covered, Enclosed, Porch, Rear Porch, Screened
- Exterior features: Irrigation System, Sidewalk
- Fencing: Vinyl
- Has view: Yes
- View description: Trees/Woods
Lot
- Size: 4,800 Square Feet
- Dimensions: 40 x 120
- Features: In County, Landscaped, Sidewalk
- Residential vegetation: Wooded
Details
- Parcel number: U193120C7I00000000115.0
- Zoning: PD
- Special conditions: None
Construction
Type & style
- Home type: SingleFamily
- Architectural style: Contemporary
- Property subtype: Single Family Residence
Materials
- Block, Stucco
- Foundation: Slab
- Roof: Shingle
Condition
- New construction: No
- Year built: 2022
Details
- Builder model: Annapolis
- Builder name: Lennar
Utilities & green energy
- Sewer: Public Sewer
- Water: Public
- Utilities for property: BB/HS Internet Available, Cable Available, Cable Connected, Electricity Connected, Natural Gas Connected, Underground Utilities, Water Connected
Community & HOA
Community
- Features: Clubhouse, Park, Playground, Pool, Sidewalks
- Pet fee: $0 monthly
- Subdivision: SOUTH CRK PH 2A 2B & 2C
HOA
- Has HOA: Yes
- Amenities included: Clubhouse, Park, Playground, Pool
- HOA fee: $20 monthly
- HOA name: Jennifer Seminick
- HOA phone: 813-993-4000
Location
- Region: Riverview
Financial & listing details
- Price per square foot: $214/sqft
- Tax assessed value: $253,737
- Annual tax amount: $7,003
- Date on market: 8/21/2026
- Cumulative days on market: 179 days
- Listing terms: Cash,Conventional,FHA,VA Loan
- Ownership: Fee Simple
- Total actual rent: 0
- Electric utility on property: Yes
- Road surface type: Paved, Asphalt
Estimated market value
Not available
Estimated sales range
Not available
Not available
Price history
| Date | Event | Price |
|---|---|---|
| 10/20/2026 | Listed for rent | $2,250$2/sqft |
Source: Zillow Rentals #A4710114 Report a problem | ||
| 10/13/2026 | Price change | $310,000-1.6%$214/sqft |
Source:  Stellar MLS #A4703712 Report a problem | ||
| 10/3/2026 | Price change | $315,000-1.4%$217/sqft |
Source: Stellar MLS #A4703712 Report a problem | ||
| 9/21/2026 | Price change | $319,400-0.2%$220/sqft |
Source: Stellar MLS #A4703712 Report a problem | ||
| 8/21/2026 | Listed for sale | $319,900-1.5%$220/sqft |
Source: Stellar MLS #A4703712 Report a problem | ||
| 8/16/2026 | Listing removed | $324,800$224/sqft |
Source: Stellar MLS #TB8503177 Report a problem | ||
| 8/4/2026 | Price change | $324,8000%$224/sqft |
Source: Stellar MLS #TB8503177 Report a problem | ||
| 7/21/2026 | Price change | $324,900-1.5%$224/sqft |
Source: Stellar MLS #TB8503177 Report a problem | ||
| 6/10/2026 | Price change | $329,900-1.5%$227/sqft |
Source: Stellar MLS #TB8503177 Report a problem | ||
| 5/21/2026 | Price change | $334,900-1.5%$231/sqft |
Source: Stellar MLS #TB8503177 Report a problem | ||
| 5/5/2026 | Listed for sale | $339,9000%$234/sqft |
Source: Stellar MLS #TB8503177 Report a problem | ||
| 12/7/2022 | Sold | $340,000+0%$234/sqft |
Source: Public Record Report a problem | ||
| 10/12/2022 | Pending sale | $339,990$234/sqft |
Source: Stellar MLS #T3384436 Report a problem | ||
| 9/15/2022 | Price change | $339,990-2.9%$234/sqft |
Source: Stellar MLS #T3384436 Report a problem | ||
| 8/30/2022 | Price change | $349,990-4.1%$241/sqft |
Source: Stellar MLS #T3384436 Report a problem | ||
| 8/18/2022 | Listed for sale | $364,990$252/sqft |
Source:  Lennar Homes Report a problem | ||
| 8/10/2022 | Listing removed | -- |
Source: Lennar Homes Report a problem | ||
| 7/26/2022 | Price change | $364,990-2.7%$252/sqft |
Source: Stellar MLS #T3384436 Report a problem | ||
| 7/13/2022 | Price change | $374,990-1.2%$258/sqft |
Source: Stellar MLS #T3384436 Report a problem | ||
| 6/28/2022 | Listed for sale | $379,590$262/sqft |
Source: Lennar Homes Report a problem | ||
Public tax history
| Year | Property taxes | Tax assessment |
|---|---|---|
| 2025 | $7,295 +4.9% | $253,737 +2.5% |
| 2024 | $6,953 +0.6% | $247,543 -0.8% |
| 2023 | $6,914 +176.3% | $249,586 +5099.7% |
| 2022 | $2,502 | $4,800 |
Find assessor info on the county website
Monthly payment
Est. payment
Payment breakdown
Explore the cost of this home by adjusting the details. Changes won't be saved.Climate risks
Neighborhood: Simmons Loop
Nearby schools
Schools provided by the listing agent
- Elementary: Belmont Elementary School
- Middle: Eisenhower-HB
- High: Sumner High School
Source: Stellar MLS. This data may not be complete. We recommend contacting the local school district to confirm school assignments for this home.

Similar homes
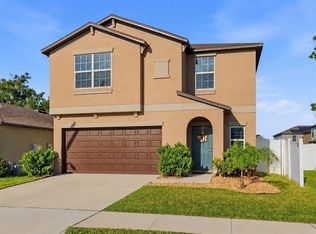
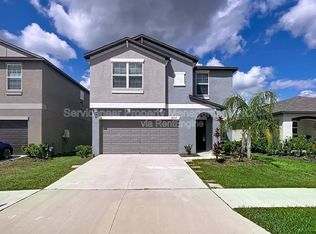
- $315,0003 bd2 ba1.5k sqft10358 SHADY PRESERVE DRIVE, RIVERVIEW, FL 33578For Sale
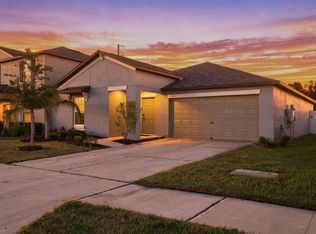
 MLS ID #TB8543271, Maria Hourdas, KELLER WILLIAMS REALTY- PALM HARBOR. Stellar MLS
- $329,9993 bd2 ba1.8k sqft12505 HERONS PATH PLACE, RIVERVIEW, FL 33578For Sale
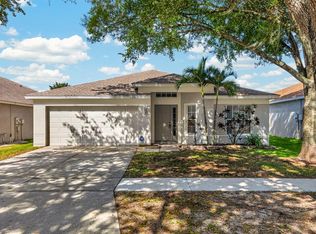 MLS ID #TB8562436, Erica Antonakos, QUICKSILVER REAL ESTATE GROUP. Stellar MLS
- $309,9993 bd2 ba1.5k sqft11008 LELAND GROVES DRIVE, RIVERVIEW, FL 33579For Sale
 MLS ID #TB8529418, Gordon Klaiber, REDFIN CORPORATION. Stellar MLS
- $318,0003 bd2 ba1.6k sqft9845 IVORY DRIVE, SUN CITY CENTER, FL 33573For Sale
 MLS ID #TB8548493, Dora Chacon, RE/MAX REALTY UNLIMITED. Stellar MLS
- $280,0004 bd2 ba1.9k sqft10328 CELTIC ASH DRIVE, RUSKIN, FL 33573For SaleMLS ID #TB8558368, Jennifer Messina, KELLER WILLIAMS TAMPA PROPERTIES. Stellar MLS
- $300,0004 bd2 ba1.8k sqft12611 LEMON PEPPER DRIVE, RIVERVIEW, FL 33578For SaleMLS ID #TB8498200, Neidre Hines, HOME GIRLS & GUYS REALTY. Stellar MLS
- $333,0003 bd2 ba1.5k sqft9728 CHANNING HILL DRIVE, RUSKIN, FL 33573For SaleMLS ID #TB8541392, Duniesky Aguiar Hernandez, LCA REALTY, LLC. Stellar MLS
- $355,0003 bd3 ba1.9k sqft10081 SAGE CREEK DRIVE, RUSKIN, FL 33573For SaleMLS ID #TB8563221, Jordan Sargent, SMITH & ASSOCIATES REAL ESTATE. Stellar MLS
- $320,0003 bd2 ba1.6k sqft11136 GOLDEN SILENCE DRIVE, RIVERVIEW, FL 33579For SaleMLS ID #L4964444, Kali Marrino, PREMIER REALTY NETWORK, INC. Stellar MLS
- $339,0004 bd2 ba1.7k sqft11910 LITTLE VIOLET CIRCLE, RIVERVIEW, FL 33578For SaleMLS ID #TB8529742, Elsie Borgen, CENTURY 21 CIRCLE. Stellar MLS
- $324,9004 bd3 ba1.9k sqft13904 ARBOR PINES DRIVE, RIVERVIEW, FL 33579For SaleMLS ID #TB8548606, Kerin Clarkin, AGILE GROUP REALTY. Stellar MLS
- $299,9993 bd2 ba1.7k sqft11435 CAMBRAY CREEK LOOP, RIVERVIEW, FL 33579For SaleMLS ID #TB8538302, Jason McIntosh, RE/MAX REALTY UNLIMITED. Stellar MLS
- $359,9004 bd2 ba1.9k sqft10017 CARAWAY SPICE AVENUE, RIVERVIEW, FL 33578For SaleMLS ID #TB8547192, Renee Perry, FUTURE HOME REALTY INC. Stellar MLS
- $299,0003 bd2 ba1.4k sqft9415 LEMON DROP LOOP, SUN CITY CENTER, FL 33573For SaleMLS ID #TB8522321, David Lovitch, KELLER WILLIAMS SOUTH SHORE. Stellar MLS
- $314,5004 bd2 ba1.5k sqft15430 LONG CYPRESS DRIVE, RUSKIN, FL 33573For SaleMLS ID #TB8547708, Krista Rogers, B & K REAL ESTATE & PROPERTY MANAGEMENT PA. Stellar MLS
- $375,0004 bd3 ba2k sqft12210 LEGACY BRIGHT STREET, RIVERVIEW, FL 33578For SaleMLS ID #TB8545510, Janeth Rector, LPT REALTY, LLC. Stellar MLS
- $350,0003 bd2 ba1.9k sqft13170 GREEN VIOLET DRIVE, RIVERVIEW, FL 33579For SaleMLS ID #TB8558244, Jason Garcia, EXIT ELITE REALTY. Stellar MLS
- $309,0004 bd2 ba1.9k sqft15415 MILLER CREEK DRIVE, SUN CITY CENTER, FL 33573For SaleMLS ID #TB8469203, De'Erika Watson, COMPASS FLORIDA LLC. Stellar MLS
- $290,0004 bd2 ba1.8k sqft14907 IMPERIAL PURPLE LANE, WIMAUMA, FL 33598For SaleMLS ID #TB8523632, Veronica Baena, MARK SPAIN REAL ESTATE. Stellar MLS
- $324,9003 bd2 ba1.8k sqft5249 MOON SHELL DRIVE, APOLLO BEACH, FL 33572For SaleMLS ID #TB8552791, Dale Williams, FLIP SIDE REALTY BY DESIGN. Stellar MLS
