Volume High ceilings spacious freshly painted house. Laminated floors. Enclosed back porch with dedicated air conditioning wall unit. Recently installed large panel windows with massive view of the lake. Well maintained Original Roof.
Pending
Price cut: $25K (9/25)
$450,000
10394 UTOPIA Circle E, Boynton Beach, FL 33437
3beds
1,845sqft
Single Family Residence
Built in 1998
5,290 Square Feet Lot
$440,700 Zestimate®
$244/sqft
$600/mo HOA
What's special
Freshly painted houseHigh ceilingsEnclosed back porchLaminated floorsWell maintained original roof
- 73 days
- 74
- 2
Likely to sell faster than
Zillow last checked:
Listing updated:
Listed by:
Irene Sofia Marshall 561-809-8704,
Coldwell Banker/BR
Source: BeachesMLS,MLS#: B26074567 Originating MLS: BeachesMLS
Facts & features
Interior
Bedrooms & bathrooms
- Bedrooms: 3
- Bathrooms: 2
- Full bathrooms: 2
- Main level bathrooms: 1
- Main level bedrooms: 1
Primary bedroom
- Level: First
- Area: 224
- Dimensions: 16 X 14
Bedroom 2
- Level: First
- Area: 132
- Dimensions: 12 X 11
Den
- Level: First
- Area: 132
- Dimensions: 12 X 11
Dining room
- Level: First
- Area: 100
- Dimensions: 10 X 10
Dining room
- Level: First
- Area: 99
- Dimensions: 11 X 9
Family room
- Level: First
- Area: 130
- Dimensions: 13 X 10
Kitchen
- Level: First
- Area: 121
- Dimensions: 11 X 11
Living room
- Level: First
- Area: 169
- Dimensions: 13 X 13
Utility room
- Level: First
- Area: 56
- Dimensions: 8 X 7
Heating
- Central, Electric
Cooling
- Central Air, Ceiling Fan(s), Wall/Window Unit(s)
Appliances
- Included: Dryer, Dishwasher, Electric Range, Electric Water Heater, Disposal, Ice Maker, Microwave, Range, Refrigerator, Water Heater, Washer
- Laundry: Inside, Laundry Room
Features
- Breakfast Area, Cathedral Ceiling(s), Garden Tub/Roman Tub, High Ceilings, Kitchen Island, Living/Dining Room, Main Level Primary, Pantry, Split Bedrooms, Separate Shower, Vaulted Ceiling(s), Walk-In Closet(s)
- Flooring: Engineered Hardwood, Laminate, Tile, Wood
- Windows: Blinds, Sliding
- Has fireplace: No
Interior area
- Total structure area: 2,510
- Total interior livable area: 1,845 sqft
Video & virtual tour
Property
Parking
- Total spaces: 4
- Parking features: Attached, Driveway, Garage, Guest
- Attached garage spaces: 2
- Has uncovered spaces: Yes
Accessibility
- Accessibility features: None
Features
- Levels: One
- Stories: 1
- Entry location: Front
- Patio & porch: Covered, Glass Enclosed, Patio, Porch, Screened
- Exterior features: Outdoor Living Area, Porch
- Pool features: Association
- Has view: Yes
- View description: Lake, Water
- Has water view: Yes
- Water view: Lake,Water
- Waterfront features: Lake Front
Lot
- Size: 5,290 Square Feet
- Dimensions: 0.12
- Features: Sprinklers Automatic, < 1/4 Acre
Details
- Parcel number: 00424527060001030
- Zoning: PUD
- Special conditions: Standard,Listed As-Is
Construction
Type & style
- Home type: SingleFamily
- Architectural style: Colonial,Ranch
- Property subtype: Single Family Residence
Materials
- CBS (Concrete Block Structure), Block, Stucco
- Roof: Barrel,Tile
Condition
- Resale
- New construction: No
- Year built: 1998
Details
- Builder model: Orchid
Utilities & green energy
- Sewer: Public Sewer
- Water: Public
- Utilities for property: Cable Available, Electricity Available, Sewer Available, Water Available
Community & HOA
Community
- Features: Home Owners Association, Gated
- Security: Security System Owned, Gated with Guard, Gated Community, Motion Detectors, Phone Entry, Smoke Detector(s)
- Senior community: Yes
- Subdivision: GROVE ISLE
HOA
- Has HOA: Yes
- Amenities included: Billiard Room, Clubhouse, Fitness Center, Library, Pool, Recreation Facilities, Sauna, Spa/Hot Tub, Tennis Court(s)
- Services included: Common Areas, Cable TV, Maintenance Grounds, Recreation Facilities, Security
- HOA fee: $600 monthly
- HOA name: GRS Community Management
- HOA phone: 561-641-8554
Location
- Region: Boynton Beach
Financial & listing details
- Price per square foot: $244/sqft
- Tax assessed value: $344,893
- Annual tax amount: $5,411
- Date on market: 9/10/2026
- Cumulative days on market: 27 days
- Listing terms: Cash,Conventional,FHA,VA Loan
- Electric utility on property: Yes
- Road surface type: Asphalt
Estimated market value
$440,700
$419,000 - $463,000
$3,692/mo
Price history
| Date | Event | Price |
|---|---|---|
| 9/28/2026 | Pending sale | $450,000$244/sqft |
Source:  BeachesMLS #B26074567 Report a problem | ||
| 9/25/2026 | Price change | $450,000-5.3%$244/sqft |
Source: BeachesMLS #B26074567 Report a problem | ||
| 9/10/2026 | Listed for sale | $475,000+11.8%$257/sqft |
Source: BeachesMLS #B26074567 Report a problem | ||
| 5/25/2023 | Sold | $425,000+60.4%$230/sqft |
Source: BeachesMLS #F10354205 Report a problem | ||
| 11/7/2014 | Sold | $265,000-3.6%$144/sqft |
Source: BeachesMLS #R10076777 Report a problem | ||
| 10/8/2014 | Pending sale | $275,000$149/sqft |
Source: The Keyes Company #RX-10076777 Report a problem | ||
| 10/1/2014 | Listed for sale | $275,000+32.2%$149/sqft |
Source: The Keyes Company #RX-10076777 Report a problem | ||
| 5/25/2012 | Sold | $208,000-9.2%$113/sqft |
Source: BeachesMLS #R3226711 Report a problem | ||
| 4/6/2012 | Price change | $229,000-11.6%$124/sqft |
Source: Coldwell Banker Residential Real Estate - Boynton Beach Central #R3226711 Report a problem | ||
| 3/17/2012 | Listed for sale | $259,000$140/sqft |
Source: Coldwell Banker Residential Real Estate - Boynton Beach Central #R3226711 Report a problem | ||
| 12/24/2011 | Listing removed | $259,000$140/sqft |
Source: Coldwell Banker Residential Real Estate - Boynton Beach Central #R3226711 Report a problem | ||
| 9/22/2011 | Listed for sale | $259,000+65.6%$140/sqft |
Source: Coldwell Banker Residential Real Estate - Boynton Beach Central #R3226711 Report a problem | ||
| 1/28/1998 | Sold | $156,400$85/sqft |
Source: Public Record Report a problem | ||
Public tax history
| Year | Property taxes | Tax assessment |
|---|---|---|
| 2025 | $5,411 -5.6% | $344,893 -5.5% |
| 2024 | $5,731 -10.6% | $364,846 +0.3% |
| 2023 | $6,408 +68.1% | $363,855 +50.8% |
| 2022 | $3,813 +1% | $241,307 +3% |
| 2021 | $3,777 +0.9% | $234,279 +1.4% |
| 2020 | $3,745 +1.3% | $231,044 +2.3% |
| 2019 | $3,698 | $225,849 +1.9% |
| 2018 | $3,698 +5.3% | $221,638 +2.1% |
| 2017 | $3,512 +1.5% | $217,079 +2.1% |
| 2016 | $3,461 -0.1% | $212,614 +0.7% |
| 2015 | $3,465 -9.4% | $211,136 +19.1% |
| 2014 | $3,826 +12.6% | $177,250 +10% |
| 2013 | $3,399 +0.5% | $161,136 +1.9% |
| 2012 | $3,382 +14.3% | $158,136 -8.7% |
| 2011 | $2,960 +5.1% | $173,136 -2% |
| 2010 | $2,815 +7.6% | $176,738 +2.7% |
| 2009 | $2,617 +11.3% | $172,092 +0.1% |
| 2008 | $2,351 -4.1% | $171,920 +3% |
| 2007 | $2,451 -13.1% | $166,913 +2.5% |
| 2006 | $2,819 | $162,842 +3% |
| 2005 | -- | $158,099 +3% |
| 2004 | $1,333 +492.4% | $153,494 +1.9% |
| 2003 | $225 -91.4% | $150,632 +2.4% |
| 2002 | $2,619 +0.7% | $147,102 +1.6% |
| 2001 | $2,602 +4.8% | $144,785 +3% |
| 2000 | $2,484 +10.2% | $140,568 |
| 1999 | $2,255 | $140,568 |
Find assessor info on the county website
Monthly payment
Est. payment
Payment breakdown
Explore the cost of this home by adjusting the details. Changes won't be saved.Climate risks
Neighborhood: 33437
Nearby schools
Schools provided by the listing agent
- Elementary: Hagen Road
- Middle: West Boynton
- High: Boynton Beach
Source: BeachesMLS. This data may not be complete. We recommend contacting the local school district to confirm school assignments for this home.


Similar homes
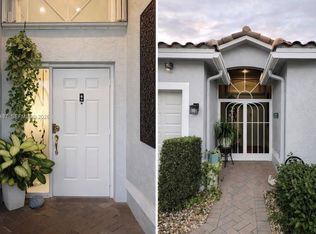
- $445,0003 bd2 ba1.7k sqft10649 Royal Caribbean Circle, Boynton Beach, FL 33437For Sale
 MLS ID #B26091534, Robert Gleichenhaus, Signature Int'l Premier Properties. BeachesMLS
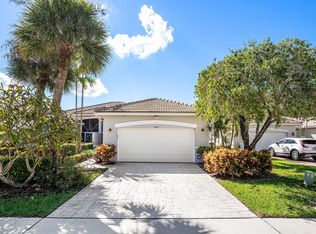
- $465,0002 bd2 ba1.8k sqft6605 JOG PALM Drive, Boynton Beach, FL 33437For Sale
 MLS ID #B26068845, Daniel Maxam, Samson Companies, LLC. BeachesMLS
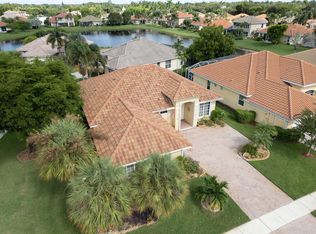
- $495,0003 bd3 ba2.3k sqft10052 Diamond Lake Drive, Boynton Beach, FL 33437For Sale
 MLS ID #B26068316, Sheryl Feldman Rosen, Lang Realty/ BR. BeachesMLS
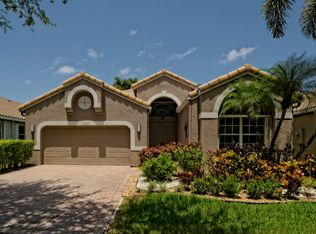
- $499,0003 bd2 ba1.9k sqft5288 GREY BIRCH Lane, Boynton Beach, FL 33437For Sale
 MLS ID #B26085706, Elliot D Graff, Keyes Company. BeachesMLS
- $449,0003 bd2 ba2k sqft6265 Coral Reef Terrace, Boynton Beach, FL 33437For SaleMLS ID #B26046889, Alyssa Gorman, VantaSure Realty LLC. BeachesMLS
- $460,0003 bd2 ba1.4k sqft12986 Hampton Lakes Circle, Boynton Beach, FL 33436For SaleMLS ID #B26087064, Matthew C Lupton, Total Realty Concepts LLC. BeachesMLS
- $360,0003 bd2 ba1.4k sqft10760 Royal Caribbean Circle, Boynton Beach, FL 33437For SaleMLS ID #B26036159, Jeffrey P Levine PA, Illustrated Properties. BeachesMLS
- $579,0003 bd2 ba2.2k sqft6435 Tiara Drive, Boynton Beach, FL 33437For SaleMLS ID #B26098556, Christopher Sans, Select Property Group LLC. BeachesMLS
- $399,0003 bd3 ba1.5k sqft7401 Sarentino Lane #211, Boynton Beach, FL 33437For SaleMLS ID #B26084142, Traian Pircalabu, LoKation. BeachesMLS
- $575,0003 bd2 ba2k sqft11753 Haddon Parkway, Boynton Beach, FL 33437For SaleMLS ID #R11168854, Caryn J Buchman, Coldwell Banker Realty. BeachesMLS
- $470,0004 bd3 ba1.5k sqft143 TARA LAKES Drive W, Boynton Beach, FL 33436For SaleMLS ID #B26096848, Loodmy Jacques, KW Reserve Palm Beach. BeachesMLS
- $345,0003 bd2 ba1.9k sqft6862 Swansea Lane, Boynton Beach, FL 33472For SaleMLS ID #B26068529, Dale Tyroler, EXP Realty LLC. BeachesMLS
- $508,0003 bd2 ba2.1k sqft7617 VINISTE Drive, Boynton Beach, FL 33472For SaleMLS ID #B26096650, Mariela Poala Lamont, CMP International Realty , Inc. BeachesMLS
- $565,0004 bd3 ba2.5k sqft5703 Lakeview Mews Drive, Boynton Beach, FL 33437For SaleMLS ID #B26096952, Gregg Seidel, Echo Fine Properties. BeachesMLS
- $569,0003 bd3 ba2.5k sqft7713 RINEHART Drive, Boynton Beach, FL 33437For SaleMLS ID #B26071219, Sondra Harley, Lang Realty/ BR. BeachesMLS
- $569,9003 bd2 ba2k sqft12142 Roma Road, Boynton Beach, FL 33437For SaleMLS ID #B26085191, Michele A Michaud, RE/MAX Direct. BeachesMLS
- $514,8003 bd3 ba2.1k sqft7530 Spatterdock Drive, Boynton Beach, FL 33437For SaleMLS ID #B26083146, Oldemar H Santamaria, LoKation. BeachesMLS
- $599,0003 bd3 ba2.4k sqft6802 Treves Way, Boynton Beach, FL 33437For SaleMLS ID #B26084870, Pamela Y Krammer PLL, CENTURY 21 Tenace Realty. BeachesMLS
- $520,0003 bd2 ba1.9k sqft7613 CAPRIO Drive, Boynton Beach, FL 33472For SaleMLS ID #B26082914, Tiffany A Shlomi, Keyes Company. BeachesMLS
- $529,0003 bd2 ba2.1k sqft12643 VIA RAVENNA, Boynton Beach, FL 33436For SaleMLS ID #B26063652, Alyssa Gorman, VantaSure Realty LLC. BeachesMLS
