Photos coming soon! Welcome to your new home in the historic, golf-cart-friendly Town of Windermere! Nestled on a 0.29-acre corner lot shaded by mature trees, this charming 1-story block home offers 3 bedrooms, 2 bathrooms, and 1,834 square feet of flexible living space on one of Windermere’s beloved dirt roads. Step inside to find an open-concept floor plan designed for effortless entertaining. The oversized main living room serves as a blank canvas, highlighted by a cozy fireplace that anchors the gathering area. Transition seamlessly into the expansive kitchen—a chef’s dream packed with extensive prep space. The hallway in the center of the house leads to the bedrooms and a full guest bathroom, while the rear primary suite serves as a quiet retreat complete with an en-suite bathroom. The entire home is fully wired for AT&T high-speed fiber internet, making remote work a breeze. Your private oasis awaits outside. Enjoy a dedicated 36’ x 40' sports court equipped with a basketball hoop, ping pong table, and pickleball net — the ultimate setup for weekend matches and entertaining. Afterward, unwind on your screened back porch. Experience additional peace of mind with an extensive list of structural and mechanical updates: Water Treatment & Softener System (08/2026, incl. transferable warranty) Well Pump (07/2024) Exterior Paint (01/2023) New Attic Insulation (2023) Electric Water Heater (03/2022) New Electric Panel ( 03/2023) Metal Roof (11/2017) HVAC System (06/2014) Double Pane Windows (2012) ?Living in the heart of Windermere means you are just a short walk or golf-cart ride from boutique shopping, weekly farmers markets, and local dining. Best of all, residents enjoy exclusive access to private neighbourhood boat ramps to launch into the pristine Butler Chain of Lakes, as well as nearby tennis courts and waterfront parks. Zoned for top-rated public schools including Windermere Elementary. ?Don't miss this rare opportunity to live the ultimate lake-community lifestyle! Seller offers up to 2% buyer credit or towards rate buy-down!!!
For sale
$862,500
104 E 11TH AVENUE, WINDERMERE, FL 34786
3beds
1,834sqft
Single Family Residence
Built in 1980
0.29 Acres Lot
$-- Zestimate®
$470/sqft
$-- HOA
What's special
Screened back porch
- 4 days
- 352
- 25
Likely to sell faster than
Zillow last checked:
Listing updated:
Listed by:
Steven Denner 407-580-9841,
ZIRO REALTY 407-669-9476
Source: Stellar MLS,MLS#: O6455790 Originating MLS: Orlando Regional
Facts & features
Interior
Bedrooms & bathrooms
- Bedrooms: 3
- Bathrooms: 2
- Full bathrooms: 2
Primary bedroom
- Features: En Suite Bathroom, Built-in Closet
- Level: First
- Area: 204.45 Square Feet
- Dimensions: 14.1x14.5
Bedroom 2
- Features: Ceiling Fan(s), Built-in Closet
- Level: First
- Area: 180 Square Feet
- Dimensions: 12x15
Bedroom 3
- Features: Built-in Closet
- Level: First
- Area: 162.15 Square Feet
- Dimensions: 14.1x11.5
Primary bathroom
- Features: Bidet, Shower No Tub, Single Vanity
- Level: First
- Area: 40 Square Feet
- Dimensions: 8x5
Bathroom 2
- Features: Tub With Shower
- Level: First
- Area: 40 Square Feet
- Dimensions: 5x8
Balcony porch lanai
- Level: First
- Area: 234 Square Feet
- Dimensions: 12x19.5
Family room
- Features: Ceiling Fan(s)
- Level: First
- Area: 617.5 Square Feet
- Dimensions: 25x24.7
Kitchen
- Features: Ceiling Fan(s), Kitchen Island
- Level: First
- Area: 241.04 Square Feet
- Dimensions: 13.1x18.4
Laundry
- Level: First
- Area: 115.2 Square Feet
- Dimensions: 6x19.2
Heating
- Central, Electric, Heat Pump
Cooling
- Central Air
Appliances
- Included: Dishwasher, Dryer, Electric Water Heater, Kitchen Reverse Osmosis System, Microwave, Range, Refrigerator, Washer, Water Filtration System, Water Softener
- Laundry: Inside
Features
- Ceiling Fan(s), Living Room/Dining Room Combo, Open Floorplan, Primary Bedroom Main Floor, Smart Thermostat
- Flooring: Laminate, Tile
- Has fireplace: Yes
- Fireplace features: Wood Burning
Interior area
- Total structure area: 2,544
- Total interior livable area: 1,834 sqft
Property
Parking
- Total spaces: 2
- Parking features: Garage - Attached
- Attached garage spaces: 2
- Details: Garage Dimensions: 18x21
Features
- Levels: One
- Stories: 1
- Exterior features: Basketball Court, Garden, Playground, Rain Gutters
- Waterfront features: Lake Privileges, Boat Ramp - Private, Fishing Pier
Lot
- Size: 0.29 Acres
- Dimensions: 80 x 160
Details
- Parcel number: 172328933600440
- Zoning: SFR
- Special conditions: None
Construction
Type & style
- Home type: SingleFamily
- Property subtype: Single Family Residence
Materials
- Block
- Foundation: Slab
- Roof: Metal
Condition
- New construction: No
- Year built: 1980
Utilities & green energy
- Electric: Photovoltaics Seller Owned
- Sewer: Septic Tank
- Water: Well
- Utilities for property: Cable Available, Electricity Available, Fiber Optics, Private
Green energy
- Energy efficient items: Solar Energy Storage On Site
- Energy generation: Solar
- Water conservation: Fl. Friendly/Native Landscape
Community & HOA
Community
- Pet fee: $0 monthly
- Subdivision: WINDERMERE TOWN
HOA
- Has HOA: No
Location
- Region: Windermere
Financial & listing details
- Price per square foot: $470/sqft
- Tax assessed value: $552,794
- Annual tax amount: $8,642
- Date on market: 11/7/2026
- Cumulative days on market: 5 days
- Ownership: Fee Simple
- Total actual rent: 0
- Electric utility on property: Yes
- Road surface type: Dirt
Estimated market value
Not available
Estimated sales range
Not available
Not available
Price history
| Date | Event | Price |
|---|---|---|
| 11/7/2026 | Listed for sale | $862,500+55.4%$470/sqft |
Source:  Stellar MLS #O6455790 Report a problem | ||
| 3/15/2022 | Sold | $555,000-0.2%$303/sqft |
Source: Public Record Report a problem | ||
| 1/25/2022 | Pending sale | $555,990$303/sqft |
Source: Stellar MLS #O5998929 Report a problem | ||
| 1/25/2022 | Listed for sale | $555,990$303/sqft |
Source: Stellar MLS #O5998929 Report a problem | ||
Public tax history
| Year | Property taxes | Tax assessment |
|---|---|---|
| 2024 | $8,380 +4.1% | $517,769 +3% |
| 2023 | $8,053 +154.7% | $502,688 +150% |
| 2022 | $3,162 -2.5% | $201,047 +3% |
| 2021 | $3,243 +5.1% | $195,191 +1.4% |
| 2020 | $3,085 +1% | $192,496 +2.3% |
| 2019 | $3,055 +1.7% | $188,168 +1.9% |
| 2018 | $3,005 | $184,659 -41.3% |
| 2017 | $3,005 +4.3% | $314,479 +6.3% |
| 2016 | $2,881 0% | $295,709 +10.9% |
| 2015 | $2,881 +2.9% | $266,692 +23.7% |
| 2014 | $2,799 +2.3% | $215,554 +18.8% |
| 2013 | $2,735 +1.1% | $181,411 -3.3% |
| 2012 | $2,706 +2.3% | $187,600 -6.1% |
| 2011 | $2,645 +7% | $199,810 -10.7% |
| 2010 | $2,471 | $223,847 -18% |
| 2009 | -- | $272,922 -14.7% |
| 2008 | $1,871 -6.9% | $319,974 -9.9% |
| 2007 | $2,011 -7.1% | $355,140 +18.4% |
| 2006 | $2,164 +0.3% | $299,921 +21.4% |
| 2005 | $2,157 +11.4% | $246,969 +3.5% |
| 2004 | $1,937 +0.3% | $238,547 +33.3% |
| 2003 | $1,932 +7.2% | $178,951 +8.3% |
| 2002 | $1,803 -1.3% | $165,269 +4.9% |
| 2001 | $1,826 +3% | $157,573 +3.1% |
| 2000 | $1,773 | $152,864 |
Find assessor info on the county website
Monthly payment
Est. payment
Payment breakdown
Explore the cost of this home by adjusting the details. Changes won't be saved.Climate risks
Neighborhood: 34786
Nearby schools
Schools provided by the listing agent
- Elementary: Windermere Elem
- Middle: Gotha Middle
- High: Olympia High
Source: Stellar MLS. This data may not be complete. We recommend contacting the local school district to confirm school assignments for this home.
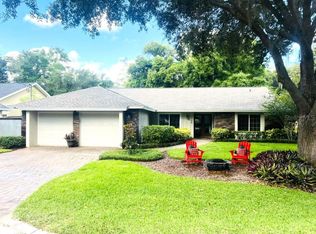
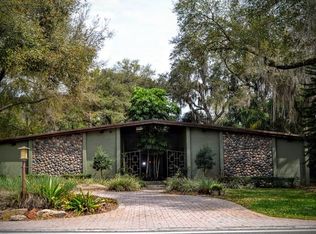
Similar homes
- $579,0003 bd2 ba1.7k sqft9100 PALM TREE DRIVE, WINDERMERE, FL 34786For Sale

 MLS ID #O6454929, Veronica Figueroa, EXP REALTY LLC. Stellar MLS
- $--3 bd2 ba1.7k sqft3232 Timucua Cir, Orlando, FL 32837Auction
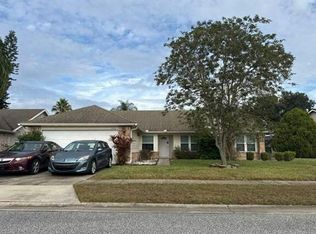 Auction.com 2
- $875,0003 bd2 ba1.6k sqft(Undisclosed Address), OCOEE, FL 34761For Sale
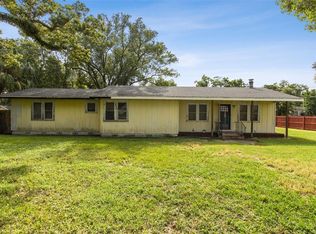 MLS ID #O6321923, Bob Bretz, PA, EXP REALTY LLC. Stellar MLS
- $618,0003 bd2 ba1.5k sqft505 N BOYD STREET, WINTER GARDEN, FL 34787For Sale
 MLS ID #O6450850, Chandra Gibson, PALMS REALTY. Stellar MLS
- $525,0003 bd2 ba1.9k sqft6679 DUNCASTER STREET, WINDERMERE, FL 34786For SaleMLS ID #A4702367, Cliff Glansen, FLATFEE.COM. Stellar MLS
- $647,7503 bd2 ba2.3k sqft7628 MILANO DRIVE, ORLANDO, FL 32835For SaleMLS ID #O6449056, Cardiff Howell, CENTRAL TOWER PROPERTIES. Stellar MLS
- $475,0003 bd2 ba1.9k sqft8144 BANYAN BOULEVARD, ORLANDO, FL 32819For SaleMLS ID #O6439936, George Rahi, COLDWELL BANKER REALTY. Stellar MLS
- $729,0004 bd2 ba2.7k sqft9310 BAY VISTA ESTATES BOULEVARD, ORLANDO, FL 32836For SaleMLS ID #A4701233, Moe Mossa, SAVVY AVENUE, LLC. Stellar MLS
- $749,0003 bd2 ba1.8k sqft202 REDBUD STREET, CELEBRATION, FL 34747For SaleMLS ID #S5159667, Kathleen Carlson, IMAGINATION REALTY, INC. Stellar MLS
- $650,0003 bd2 ba2.1k sqft3800 S TAMPA AVENUE, ORLANDO, FL 32839For SaleMLS ID #O6414713, Haijing Broedel, LIFESTYLE INTERNATIONAL REALTY. Stellar MLS
- $720,0003 bd3 ba2.1k sqft920 BOARDMAN STREET, ORLANDO, FL 32804For SaleMLS ID #O6442788, Jennifer Owens, KELLER WILLIAMS WINTER PARK. Stellar MLS
- $464,9904 bd2 ba1.9k sqft(Undisclosed Address), ORLANDO, FL 32836For SaleMLS ID #S5154970, Waddy Matos-Rogers, UPTOWN REAL ESTATE FIRM. Stellar MLS
- $450,0003 bd2 ba1.7k sqft13225 LAKEWIND DR, CLERMONT, FL 34711For SaleMLS ID #S5159909, David Warzycha, COLDWELL BANKER REALTY. Stellar MLS
- $769,0004 bd3 ba2.1k sqft2410 SHERBROOKE ROAD, WINTER PARK, FL 32792For SaleMLS ID #O6439553, Li Ju Huang, AMERICA REAL ESTATE COMPANY LLC. Stellar MLS
- $720,0004 bd4 ba2.6k sqft450 LONGMEADOW LANE, LONGWOOD, FL 32779For SaleMLS ID #O6454769, Marcia Castro Socas, CASTRO REALTY GROUP. Stellar MLS
- $550,0003 bd4 ba2.4k sqft1055 HOLDEN AVENUE, ORLANDO, FL 32839For SaleMLS ID #O6448195, Claudina Toltowicz, ACRE TERRA GROUP LLC. Stellar MLS
- $459,0003 bd2 ba1.9k sqft9425 SOUTHERN GARDEN CIRCLE, ALTAMONTE SPRINGS, FL 32714For SaleMLS ID #O6455662, Veronica Weldon, BELMONT REALTY. Stellar MLS
- $749,0004 bd2 ba2.4k sqft3206 ARDSLEY DRIVE, ORLANDO, FL 32804For SaleMLS ID #O6441461, Ramelle Macgregor, KELLER WILLIAMS WINTER PARK. Stellar MLS
- $1,240,0003 bd2 ba2k sqft3732 QUANDO CIRCLE, BELLE ISLE, FL 32812For SaleMLS ID #O6451083, Diana Adams, CENTURY 21 CARIOTI. Stellar MLS
