Experience the perfect blend of Old Florida charm and contemporary luxury in this newly built residential oasis. Offering private deeded access to the majestic St. Johns River, this 3-bedroom, 2-bathroom home provides an unparalleled lifestyle in Palatka, FL. Spanning 1,969 sqft on a generous .52-acre lot, this property delivers peace of mind with a one-year builder warranty and the freedom of no HOA or CDD fees. Step inside to an inviting open-concept layout where designer finishes elevate every space. The gourmet kitchen is a chef's dream, featuring gleaming quartz countertops, a vibrant artisanal tile backsplash, and a spacious island ideal for entertaining. The private primary suite offers a luxurious escape, complemented by two additional well-appointed bedrooms. Practicality meets elegance with a convenient drop zone and dedicated laundry room. Outside, expansive front and deep covered back porches invite relaxation, overlooking your serene grounds. An attached two-car garage and dedicated gravel side yard provide ample space for your boat, RV, and all your outdoor gear, perfect for embracing the Florida lifestyle. Discover this exceptional Palatka home, where modern comfort meets river access. Schedule your private showing today to experience this unique blend of charm and convenience.
Active
$599,000
104 Eberhard Ave, Palatka, FL 32177
3beds
1,969sqft
Single Family Residence, Residential
Built in ----
0.52 Acres Lot
$586,900 Zestimate®
$304/sqft
$-- HOA
What's special
Designer finishesOld florida charmTwo additional well-appointed bedroomsGleaming quartz countertopsAttached two-car garageVibrant artisanal tile backsplashGourmet kitchen
- 30 days
- 648
- 54
Likely to sell faster than
Zillow last checked:
Listing updated:
Listed by:
Renee Rau 386-843-9277,
Adams, Cameron & Co., Realtors
Source: DBAMLS,MLS#: 1231262
Facts & features
Interior
Bedrooms & bathrooms
- Bedrooms: 3
- Bathrooms: 2
- Full bathrooms: 2
Primary bedroom
- Level: Main
- Area: 256.5 Square Feet
- Dimensions: 19.00 x 13.50
Primary bathroom
- Level: Main
- Area: 157.95 Square Feet
- Dimensions: 11.70 x 13.50
Kitchen
- Level: Main
- Area: 126.48 Square Feet
- Dimensions: 12.40 x 10.20
Living room
- Level: Main
- Area: 332.16 Square Feet
- Dimensions: 17.30 x 19.20
Heating
- Central
Cooling
- Central Air
Appliances
- Included: Washer, Refrigerator, Microwave, Electric Range, Dryer, Dishwasher
- Laundry: Electric Dryer Hookup, In Unit, Washer Hookup
Features
- Ceiling Fan(s), Kitchen Island, Open Floorplan, Primary Bathroom - Shower No Tub, Smart Thermostat, Split Bedrooms
- Flooring: Carpet, Tile
Interior area
- Total structure area: 2,547
- Total interior livable area: 1,969 sqft
Video & virtual tour
Property
Parking
- Total spaces: 2
- Parking features: Garage, Garage Door Opener
- Garage spaces: 2
Features
- Levels: One
- Stories: 1
- Patio & porch: Covered, Front Porch, Porch, Rear Porch
- Exterior features: Boat Ramp - Private
- Fencing: Vinyl
- Has view: Yes
- View description: Trees/Woods
Lot
- Size: 0.52 Acres
- Features: Dead End Street, Many Trees, Sprinklers In Front, Sprinklers In Rear
Details
- Parcel number: 510927220000000030
Construction
Type & style
- Home type: SingleFamily
- Architectural style: Contemporary,Craftsman
- Property subtype: Single Family Residence, Residential
Materials
- Frame
- Foundation: Slab
- Roof: Metal,Shingle
Condition
- New construction: Yes
Utilities & green energy
- Sewer: Septic Tank
- Water: Well
- Utilities for property: Electricity Connected, Other
Green energy
- Energy efficient items: Appliances
Community & HOA
Community
- Subdivision: Not In Subdivision
HOA
- Has HOA: No
Location
- Region: Palatka
Financial & listing details
- Price per square foot: $304/sqft
- Tax assessed value: $8,300
- Annual tax amount: $140
- Date on market: 9/29/2026
- Listing terms: Cash,Conventional,FHA,VA Loan
- Electric utility on property: Yes
- Road surface type: Asphalt, Paved
Estimated market value
$586,900
$558,000 - $616,000
$1,875/mo
Price history
| Date | Event | Price |
|---|---|---|
| 9/29/2026 | Listed for sale | $599,000+1476.3%$304/sqft |
Source:  DBAMLS #1231262 Report a problem | ||
| 3/24/2025 | Sold | $38,000-15.6%$19/sqft |
Source:  realMLS #2055250 Report a problem | ||
| 2/6/2025 | Pending sale | $45,000$23/sqft |
Source: realMLS #2055250 Report a problem | ||
| 11/6/2024 | Listed for sale | $45,000-10%$23/sqft |
Source: realMLS #2055250 Report a problem | ||
| 1/12/2022 | Listing removed | -- |
Source: realMLS #1104598 Report a problem | ||
| 4/13/2021 | Listed for sale | $49,999+455.5%$25/sqft |
Source: realMLS #1104598 Report a problem | ||
| 8/22/2014 | Sold | $9,000$5/sqft |
Source: realMLS #656167 Report a problem | ||
| 4/12/2014 | Listed for sale | $9,000$5/sqft |
Source: Magnolia Point Realty Inc. #656167 Report a problem | ||
| 3/7/2014 | Listing removed | $9,000$5/sqft |
Source: Magnolia Point Realty Inc. #656167 Report a problem | ||
| 3/7/2013 | Listed for sale | $9,000-43.4%$5/sqft |
Source: Magnolia Point Realty Inc. #656167 Report a problem | ||
| 9/1/2012 | Listing removed | $15,900$8/sqft |
Source: Magnolia Point Realty Inc. #593468 Report a problem | ||
| 6/15/2012 | Listed for sale | $15,900-11.2%$8/sqft |
Source: Magnolia Point Realty Inc. #593468 Report a problem | ||
| 8/31/2011 | Listed for sale | $17,900$9/sqft |
Source: MAGNOLIA POINT REALTY, INC #593468 Report a problem | ||
Public tax history
| Year | Property taxes | Tax assessment |
|---|---|---|
| 2025 | $140 +3.9% | $8,300 |
| 2024 | $135 -0.6% | $8,300 |
| 2023 | $136 +1.8% | $8,300 |
| 2022 | $133 -2.1% | $8,300 |
| 2021 | $136 -2.4% | $8,300 |
| 2020 | $139 -1.8% | $8,300 |
| 2018 | $142 | $8,300 +2.3% |
| 2017 | $142 -0.6% | $8,110 +4.8% |
| 2016 | $143 +6.8% | $7,740 -5.9% |
| 2015 | $134 -55.3% | $8,228 -52.8% |
| 2014 | $299 | $17,421 |
| 2013 | -- | $17,421 |
| 2012 | -- | $17,421 -3.3% |
| 2011 | -- | $18,014 -4.7% |
| 2010 | -- | $18,903 -4.5% |
| 2009 | -- | $19,793 -4.3% |
| 2008 | -- | $20,682 -4.1% |
| 2007 | -- | $21,571 +26% |
| 2005 | -- | $17,125 +36.5% |
| 2004 | -- | $12,544 |
| 2003 | -- | $12,544 |
| 2002 | -- | $12,544 +3.7% |
| 2001 | -- | $12,099 +43.1% |
| 2000 | -- | $8,456 |
Find assessor info on the county website
Monthly payment
Est. payment
Payment breakdown
Explore the cost of this home by adjusting the details. Changes won't be saved.Climate risks
Neighborhood: 32177

Similar homes
- $595,0003 bd2 ba1.4k sqft118 DARBY Drive, Palatka, FL 32177For Sale
 MLS ID #2169123, CHRISTOPHER CHASE BARNES. realMLS
- $299,9002 bd2 ba1k sqft102 RIVER ROAD Drive, Palatka, FL 32177For Sale
 MLS ID #2159916, DOUGLAS BROWN. realMLS
- $305,0004 bd2 ba2.2k sqft104 EVERETT STREET, PALATKA, FL 32177For Sale
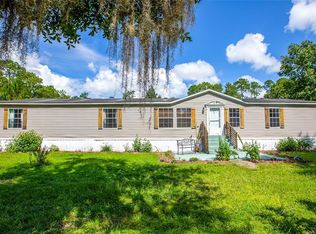
 MLS ID #GC542682, Tasha Sharp, RAYTOWN HOMES & REALTY. Stellar MLS
- $549,9003 bd2 ba1.9k sqft109 ST JOHNS Boulevard, East Palatka, FL 32131For Sale
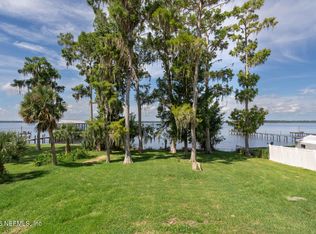 MLS ID #2163058, JENNIFER FORTNER. realMLS
- $499,0004 bd2 ba1.7k sqft104 W LOUIS BROER ROAD, EAST PALATKA, FL 32131For SaleMLS ID #FC320398, Esleiden Confeiteiro, WATSON REALTY CORP. Stellar MLS
