WELCOME TO 104 JAKE COURT – ELEGANT FLORIDA LIVING IN THE GATED COMMUNITY OF FORRESTBROOKE! Discover this beautiful and spacious single-story residence, offering the perfect combination of comfort, style, and convenience. Featuring an inviting open-concept floor plan, the home is filled with abundant natural light, creating a warm and welcoming atmosphere ideal for everyday living and entertaining. The beautifully appointed kitchen features stainless steel appliances, a charming breakfast area, and a seamless flow into the expansive family room. The generously sized primary suite offers a relaxing private retreat, complete with an en-suite bathroom and dual vanities. MAJOR UPGRADES – ADDED VALUE AND PEACE OF MIND! BRAND-NEW ROOF: Less than 3 months old! A/C SYSTEM: Approximately 3 years old. WATER HEATER: Less than 2 years old. WHOLE-HOUSE WATER SOFTENER: Added comfort and convenience. ELEGANT PAVER DRIVEWAY: Beautifully enhances the home's curb appeal. Enjoy the privacy and convenience of gated community living in a desirable location, just minutes from Orlando's world-famous theme parks, premier shopping, dining, and entertainment. MOTIVATED SELLER – BRING All reasonable offers! Don't miss this wonderful opportunity to own a beautiful Florida home in the sought-after Forrestbrooke community. YOUR FLORIDA DREAM HOME AWAITS! Please note, this home is staged.
For sale
Price cut: $10K (11/4)
$549,000
104 JAKE COURT, OCOEE, FL 34761
4beds
2,457sqft
Single Family Residence
Built in 2005
0.36 Acres Lot
$538,100 Zestimate®
$223/sqft
$37/mo HOA
What's special
En-suite bathroomBrand-new roofAbundant natural lightWarm and welcoming atmosphereInviting open-concept floor planGenerously sized primary suiteRelaxing private retreat
- 27 days
- 1,058
- 76
Likely to sell faster than
Zillow last checked:
Listing updated:
Listed by:
John Santos 954-605-2954,
AGENT PLUS REALTY 954-605-2954
Source: Stellar MLS,MLS#: O6452649 Originating MLS: Orlando Regional
Facts & features
Interior
Bedrooms & bathrooms
- Bedrooms: 4
- Bathrooms: 3
- Full bathrooms: 3
Primary bedroom
- Features: En Suite Bathroom, Walk-In Closet(s)
- Level: First
- Area: 300 Square Feet
- Dimensions: 20x15
Bedroom 2
- Features: Built-in Closet
- Level: First
- Area: 100 Square Feet
- Dimensions: 10x10
Bedroom 3
- Features: Built-in Closet
- Level: First
- Area: 100 Square Feet
- Dimensions: 10x10
Bedroom 4
- Features: Built-in Closet
- Level: First
- Area: 100 Square Feet
- Dimensions: 10x10
Dinette
- Features: No Closet
- Level: First
- Area: 64 Square Feet
- Dimensions: 8x8
Dining room
- Features: No Closet
- Level: First
- Area: 180 Square Feet
- Dimensions: 12x15
Family room
- Features: No Closet
- Level: First
- Area: 120 Square Feet
- Dimensions: 12x10
Kitchen
- Features: Breakfast Bar, No Closet
- Level: First
- Area: 80 Square Feet
- Dimensions: 10x8
Living room
- Features: No Closet
- Level: First
- Area: 100 Square Feet
- Dimensions: 10x10
Heating
- Baseboard, Central, Electric, Heat Pump
Cooling
- Central Air
Appliances
- Included: Dishwasher, Disposal, Electric Water Heater, Exhaust Fan
- Laundry: Electric Dryer Hookup, Laundry Room, Sink, Washer Hookup
Features
- Ceiling Fan(s), Eating Space In Kitchen, High Ceilings, Kitchen/Family Room Combo, L Dining, Open Floorplan, Primary Bedroom Main Floor, Pull Down Stairs, Solid Wood Cabinets, Split Bedroom, Stone Counters, Thermostat, Walk-In Closet(s)
- Flooring: Carpet, Tile, Hardwood
- Doors: Sliding Doors, Sliding Doors
- Has fireplace: No
Interior area
- Total structure area: 3,339
- Total interior livable area: 2,457 sqft
Video & virtual tour
Property
Parking
- Total spaces: 6
- Parking features: Curb Parking, Driveway, Garage Door Opener, Ground Level, On Street, Oversized
- Attached garage spaces: 3
- Carport spaces: 3
- Covered spaces: 6
- Has uncovered spaces: Yes
Features
- Levels: One
- Stories: 1
- Patio & porch: Porch, Screened
- Exterior features: Garden, Irrigation System, Lighting, Permeable Paving, Private Mailbox, Private Yard, Rain Gutters, Sidewalk
Lot
- Size: 0.36 Acres
- Features: Landscaped, Sidewalk, Street Dead-End
- Residential vegetation: Fruit Trees, Mature Landscaping, Trees/Landscaped
Details
- Parcel number: 312128285501080
- Zoning: R-1AA
- Special conditions: None
Construction
Type & style
- Home type: SingleFamily
- Architectural style: Mid-Century Modern
- Property subtype: Single Family Residence
Materials
- Block, Stucco
- Foundation: Block, Slab
- Roof: Shingle
Condition
- Completed
- New construction: No
- Year built: 2005
Utilities & green energy
- Sewer: Public Sewer
- Water: None, Public
- Utilities for property: Cable Available, Cable Connected, Electricity Available, Electricity Connected, Fire Hydrant, Phone Available, Public, Sewer Available, Sewer Connected, Street Lights, Water Available, Water Connected
Green energy
- Energy efficient items: HVAC, Thermostat, Water Heater
Community & HOA
Community
- Features: Clubhouse
- Security: Gated Community, Key Card Entry, Security System, Smoke Detector(s)
- Pet fee: $0 monthly
- Subdivision: FORESTBROOKE PH 01 Q
HOA
- Has HOA: Yes
- Amenities included: Clubhouse, Gated, Maintenance, Pool, Tennis Court(s)
- Services included: Community Pool, Pool Maintenance
- HOA fee: $37 monthly
- HOA name: Sentry Management
- HOA phone: 352-253-4595
Location
- Region: Ocoee
Financial & listing details
- Price per square foot: $223/sqft
- Tax assessed value: $407,562
- Annual tax amount: $2,802
- Date on market: 10/25/2026
- Cumulative days on market: 28 days
- Listing terms: Cash,Conventional,FHA,VA Loan
- Ownership: Fee Simple
- Total actual rent: 0
- Electric utility on property: Yes
- Road surface type: Paved, Asphalt
Estimated market value
$538,100
$511,000 - $565,000
$2,925/mo
Price history
| Date | Event | Price |
|---|---|---|
| 11/4/2026 | Price change | $549,000-1.8%$223/sqft |
Source:  Stellar MLS #O6452649 Report a problem | ||
| 10/25/2026 | Listed for sale | $559,000+114%$228/sqft |
Source: Stellar MLS #O6452649 Report a problem | ||
| 5/9/2005 | Sold | $261,200$106/sqft |
Source: Public Record Report a problem | ||
Public tax history
| Year | Property taxes | Tax assessment |
|---|---|---|
| 2024 | $2,501 +4.3% | $191,370 +3% |
| 2023 | $2,399 +1.1% | $185,796 +3% |
| 2022 | $2,374 +1.7% | $180,384 +3% |
| 2021 | $2,335 +0.8% | $175,130 +1.4% |
| 2020 | $2,317 +1.1% | $172,712 +2.3% |
| 2019 | $2,291 +1% | $168,829 +1.9% |
| 2018 | $2,269 | $165,681 -28.9% |
| 2017 | $2,269 +1.2% | $232,949 +11.2% |
| 2016 | $2,243 +0.1% | $209,562 +5.9% |
| 2015 | $2,240 -7.3% | $197,819 +5.4% |
| 2014 | $2,416 +6.5% | $187,601 +21.6% |
| 2013 | $2,267 -16.9% | $154,263 -4.5% |
| 2012 | $2,730 -2.9% | $161,504 -2.2% |
| 2011 | $2,811 -3.6% | $165,202 -6.6% |
| 2010 | $2,915 | $176,882 -12.1% |
| 2009 | -- | $201,161 -18.9% |
| 2008 | $3,931 +0.9% | $248,053 -6.8% |
| 2007 | $3,894 -4.4% | $266,055 +5.1% |
| 2006 | $4,072 +375.4% | $253,035 +450.1% |
| 2005 | $857 +4.7% | $46,000 +2.2% |
| 2004 | $818 +354% | $45,000 +362.7% |
| 2003 | $180 | $9,725 |
Find assessor info on the county website
Monthly payment
Est. payment
Payment breakdown
Explore the cost of this home by adjusting the details. Changes won't be saved.Climate risks
Neighborhood: 34761
Nearby schools
Schools provided by the listing agent
- Elementary: Prairie Lake Elementary
- Middle: Lakeview Middle
- High: Ocoee High
Source: Stellar MLS. This data may not be complete. We recommend contacting the local school district to confirm school assignments for this home.

Similar homes
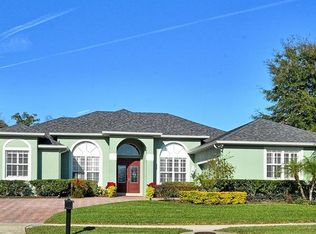
- $624,9005 bd4 ba3.2k sqft3038 COSTA CLUB DRIVE, OCOEE, FL 34761For Sale

 MLS ID #O6437964, Vincent Paige, PA, COLDWELL BANKER REALTY. Stellar MLS
- $465,0004 bd3 ba2.4k sqft1960 ASPENRIDGE COURT, OCOEE, FL 34761For Sale
 MLS ID #O6403355, Wendy Aldana LLC, PREFERRED REAL ESTATE BROKERS. Stellar MLS
- $524,0004 bd3 ba2.4k sqft610 GAELIC COURT, APOPKA, FL 32712For Sale
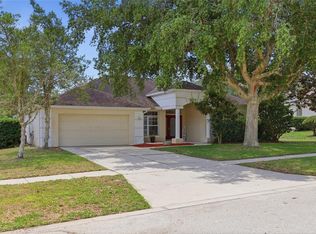 MLS ID #O6410304, Denise Richards, ADVANCED AGE REALTY, INC.. Stellar MLS
- $540,0004 bd4 ba2.9k sqft2408 CIMMARON ASH WAY, APOPKA, FL 32703For Sale
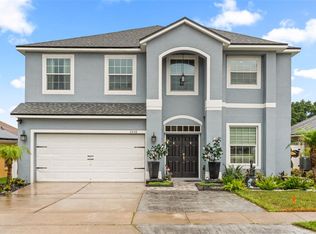 MLS ID #O6432882, Tamara Mazo Ferro, COLDWELL BANKER REALTY. Stellar MLS
- $439,9004 bd3 ba2.1k sqft3613 CHANDLER ESTATES DRIVE, APOPKA, FL 32712For SaleMLS ID #O6457694, Ray Ramnarine, EXIT REAL ESTATE RESULTS. Stellar MLS
- $498,5004 bd3 ba2.2k sqft1876 SANDERLING DRIVE, CLERMONT, FL 34711For SaleMLS ID #G5119940, Brandie Mathison-Klein, KELLER WILLIAMS ELITE PARTNERS III REALTY. Stellar MLS
- $469,0004 bd3 ba2.1k sqft6526 POMEROY CIRCLE, ORLANDO, FL 32810For SaleMLS ID #O6447187, Laurie Cravey, CHARLES RUTENBERG REALTY ORLANDO. Stellar MLS
- $599,9004 bd4 ba3.2k sqft2611 PARK RIDGE STREET, APOPKA, FL 32712For SaleMLS ID #V4952312, Charlie Peterson, KELLER WILLIAMS HERITAGE REALTY. Stellar MLS
- $565,0005 bd4 ba3.2k sqft319 ARBOR POINTE AVENUE, MINNEOLA, FL 34715For SaleMLS ID #O6456214, Trace Christian, III, COLDWELL BANKER REALTY. Stellar MLS
- $598,0004 bd3 ba2.1k sqft16413 ARROWHEAD TRL, CLERMONT, FL 34711For SaleMLS ID #O6425869, Michael Salazar, SUNDIAL REAL ESTATE LLC. Stellar MLS
- $588,9005 bd3 ba2.8k sqft16548 ARROWHEAD TRAIL, CLERMONT, FL 34711For SaleMLS ID #O6437842, Ahmad Hassan, PA, COMPASS FLORIDA LLC. Stellar MLS
- $510,0004 bd2 ba2k sqft11108 CRYSTAL GLEN BOULEVARD, ORLANDO, FL 32837For SaleMLS ID #TB8566952, Alex Ciumasu, TAMPA4U.COM REALTY,LLC. Stellar MLS
- $479,0004 bd3 ba2.4k sqft4203 ROCK HILL LOOP, APOPKA, FL 32712For SaleMLS ID #G5113855, Jim Boyer, ARROWSMITH REALTY, INC. Stellar MLS
- $650,0004 bd3 ba2.3k sqft1934 THOROUGHBRED DRIVE, GOTHA, FL 34734For SaleMLS ID #O6401305, Donna Calhoun, KELLER WILLIAMS CLASSIC. Stellar MLS
- $579,0004 bd3 ba2.7k sqft4325 FARRELL LANE, ORLANDO, FL 32812For SaleMLS ID #O6441953, Corey Lott, NEXTHOME LOTT PREMIER REALTY. Stellar MLS
- $650,0004 bd3 ba2.5k sqft4360 CONROY CLUB DRIVE, ORLANDO, FL 32835For SaleMLS ID #O6454374, Thomas Nickley, Jr, KELLER WILLIAMS REALTY AT THE PARKS. Stellar MLS
- $535,0004 bd3 ba2.3k sqft3845 GATLIN PLACE CIRCLE, ORLANDO, FL 32812For SaleMLS ID #O6448472, Anna Shi, LPT REALTY, LLC. Stellar MLS
- $512,0004 bd3 ba2.3k sqft30337 GIDRAN TERRACE, MOUNT DORA, FL 32757For SaleMLS ID #G5107968, Bryan Nelson, OLYMPUS EXECUTIVE REALTY INC. Stellar MLS
- $474,9004 bd3 ba2.8k sqft1305 WINDY BLUFF DRIVE, MINNEOLA, FL 34715For SaleMLS ID #W7890365, Daisy Casillas Diaz, LISTINGSFOR1.COM. Stellar MLS
- $500,0003 bd2 ba1.7k sqft6109 LEWIS AND CLARK AVENUE, WINTER GARDEN, FL 34787For SaleMLS ID #O6458255, Tara Moore, TARA MOORE REAL ESTATE. Stellar MLS
