Under contract-accepting backup offers. VR tour available. Seller offering up to $14,870 toward buyer closing costs, prepaid expenses, and/or an interest rate buydown. Conditions apply. Move-in ready 4-bedroom, 2-bath home in Riverview's established South Pointe community with the big-ticket items already handled: new HVAC (2026), Roof (2025) and Water Heater (2018). A just-completed refresh adds fresh interior paint throughout, a new front entry door with sidelights, new LED lighting and fixtures, updated outlets and switches, new faux wood blinds, and refreshed landscaping with fresh mulch. The kitchen features new white shaker cabinets with soft-close doors and drawers, new granite countertops with an undermount sink, a new pull-out faucet, a new garbage disposal and a new Whirlpool stainless steel range, microwave and dishwasher. Both bathrooms feature new white shaker vanities with granite tops, new faucets and mirrors, and the primary bath adds dual sinks, new vanity lighting and exhaust fans. The single-story split floor plan offers 1,936 SqFt with a living room plus a separate family room, an eat-in kitchen, plank flooring and tile with no carpet anywhere, and a primary suite with a walk-in closet and private bath with a garden tub and a separate shower. Three additional bedrooms share the second full bath, plus an inside laundry room and an attached 2-car garage. Out back, sliding glass doors open to a brick paver patio and a backyard with white vinyl privacy fencing that overlooks the pond, on a 0.17-acre lot. $61.44 monthly HOA and no CDD, with two community pools, a playground and a basketball court. Conveniently located near shopping, dining and schools, with an easy commute to Brandon and Tampa. Buyer credit available with use of Seller's preferred lender. Schedule your showing today.
Accepting backups
$349,900
10412 SOARING EAGLE DRIVE, RIVERVIEW, FL 33578
4beds
1,936sqft
Single Family Residence
Built in 2002
7,338 Square Feet Lot
$347,700 Zestimate®
$181/sqft
$61/mo HOA
What's special
Fresh interior paint throughoutNew faux wood blindsNew garbage disposalSingle-story split floor planInside laundry roomNew faucets and mirrorsNew pull-out faucet
- 16 days
- 764
- 95
Likely to sell faster than
Zillow last checked:
Listing updated:
Listed by:
Mark D'Italia 321-303-8219,
PROPERTY LOGIC RE 407-909-3436
Source: Stellar MLS,MLS#: O6451176 Originating MLS: Orlando Regional
Facts & features
Interior
Bedrooms & bathrooms
- Bedrooms: 4
- Bathrooms: 2
- Full bathrooms: 2
Primary bedroom
- Features: Walk-In Closet(s)
- Level: First
- Area: 185.73 Square Feet
- Dimensions: 15.1x12.3
Bedroom 2
- Features: Built-in Closet
- Level: First
- Area: 135 Square Feet
- Dimensions: 10.8x12.5
Bedroom 3
- Features: Built-in Closet
- Level: First
- Area: 111.1 Square Feet
- Dimensions: 10.1x11
Bedroom 4
- Features: Built-in Closet
- Level: First
- Area: 111.21 Square Feet
- Dimensions: 11x10.11
Dining room
- Level: First
- Area: 131.22 Square Feet
- Dimensions: 16.2x8.1
Family room
- Level: First
- Area: 205.83 Square Feet
- Dimensions: 13.11x15.7
Kitchen
- Level: First
- Area: 235.28 Square Feet
- Dimensions: 13.6x17.3
Living room
- Level: First
- Area: 230.88 Square Feet
- Dimensions: 15.6x14.8
Heating
- Central
Cooling
- Central Air
Appliances
- Included: Dishwasher, Disposal, Microwave, Range
- Laundry: Inside
Features
- Eating Space In Kitchen, Primary Bedroom Main Floor, Solid Wood Cabinets, Split Bedroom, Stone Counters, Thermostat, Walk-In Closet(s)
- Flooring: Laminate, Tile
- Doors: Sliding Doors
- Has fireplace: No
Interior area
- Total structure area: 2,368
- Total interior livable area: 1,936 sqft
Property
Parking
- Total spaces: 2
- Parking features: Garage - Attached
- Attached garage spaces: 2
Features
- Levels: One
- Stories: 1
- Patio & porch: Patio
- Exterior features: Irrigation System, Sidewalk
- Fencing: Vinyl
- Has view: Yes
- View description: Pond
- Has water view: Yes
- Water view: Pond
Lot
- Size: 7,338 Square Feet
Details
- Parcel number: U0631205WA00001600020.0
- Zoning: PD
- Special conditions: None
Construction
Type & style
- Home type: SingleFamily
- Property subtype: Single Family Residence
Materials
- Block, Stucco
- Foundation: Slab
- Roof: Shingle
Condition
- New construction: No
- Year built: 2002
Utilities & green energy
- Sewer: Public Sewer
- Water: Public
- Utilities for property: Cable Available, Electricity Connected
Community & HOA
Community
- Features: Playground, Pool
- Pet fee: $0 monthly
- Subdivision: SOUTH POINTE PH 7
HOA
- Has HOA: Yes
- Amenities included: Basketball Court, Playground, Pool
- HOA fee: $61 monthly
- HOA name: South Pointe of Tampa HOA/Wise Property Management
- HOA phone: 813-968-5665
Location
- Region: Riverview
Financial & listing details
- Price per square foot: $181/sqft
- Tax assessed value: $271,762
- Annual tax amount: $5,511
- Date on market: 10/21/2026
- Cumulative days on market: 16 days
- Listing terms: Cash,Conventional,FHA,VA Loan
- Ownership: Fee Simple
- Total actual rent: 0
- Electric utility on property: Yes
- Road surface type: Asphalt
Estimated market value
$347,700
$330,000 - $365,000
$2,306/mo
Price history
| Date | Event | Price |
|---|---|---|
| 10/21/2026 | Listed for sale | $349,900+233.2%$181/sqft |
Source:  Stellar MLS #O6451176 Report a problem | ||
| 8/27/2026 | Listing removed | $2,355$1/sqft |
Source: Zillow Rentals Report a problem | ||
| 8/19/2026 | Listed for rent | $2,355+7.3%$1/sqft |
Source: Zillow Rentals Report a problem | ||
| 1/26/2024 | Listing removed | -- |
Source: Zillow Rentals Report a problem | ||
| 1/9/2024 | Price change | $2,195-0.7%$1/sqft |
Source: Zillow Rentals Report a problem | ||
| 12/13/2023 | Price change | $2,210-2%$1/sqft |
Source: Zillow Rentals Report a problem | ||
| 11/30/2023 | Price change | $2,255-3%$1/sqft |
Source: Zillow Rentals Report a problem | ||
| 11/2/2023 | Listed for rent | $2,325+5.9%$1/sqft |
Source: Zillow Rentals Report a problem | ||
| 1/5/2023 | Listing removed | -- |
Source: Zillow Rentals Report a problem | ||
| 12/22/2022 | Price change | $2,195-4.4%$1/sqft |
Source: Zillow Rentals Report a problem | ||
| 10/28/2022 | Listed for rent | $2,295+9.5%$1/sqft |
Source: Zillow Rental Network Premium Report a problem | ||
| 9/28/2021 | Listing removed | -- |
Source: Zillow Rental Network Premium Report a problem | ||
| 9/17/2021 | Listed for rent | $2,095+13.2%$1/sqft |
Source: Zillow Rental Network Premium Report a problem | ||
| 3/24/2021 | Listing removed | -- |
Source: Zillow Rental Network Premium Report a problem | ||
| 2/20/2021 | Price change | $1,850+3.1%$1/sqft |
Source: Zillow Rental Network Premium Report a problem | ||
| 2/3/2021 | Listed for rent | $1,795+20.1%$1/sqft |
Source: Zillow Rental Network Premium Report a problem | ||
| 12/13/2019 | Listing removed | $1,495$1/sqft |
Source: American Homes 4 Rent Report a problem | ||
| 12/5/2019 | Price change | $1,495-3.5%$1/sqft |
Source: American Homes 4 Rent Report a problem | ||
| 10/25/2019 | Price change | $1,550-2.8%$1/sqft |
Source: American Homes 4 Rent Report a problem | ||
| 9/26/2019 | Price change | $1,595-3.3%$1/sqft |
Source: American Homes 4 Rent Report a problem | ||
| 9/14/2019 | Price change | $1,650-2.7%$1/sqft |
Source: American Homes 4 Rent Report a problem | ||
| 8/1/2019 | Listed for rent | $1,695+21.5%$1/sqft |
Source: American Homes 4 Rent Report a problem | ||
| 7/19/2014 | Listing removed | $1,395$1/sqft |
Source: American Homes 4 Rent - Tampa - Property # 40110 Report a problem | ||
| 7/9/2014 | Listed for rent | $1,395+7.3%$1/sqft |
Source: AH4R Management Florida Report a problem | ||
| 12/5/2013 | Listing removed | $1,300$1/sqft |
Source: AH4R Management Florida Report a problem | ||
| 4/25/2012 | Sold | $105,000$54/sqft |
Source: Public Record Report a problem | ||
Public tax history
| Year | Property taxes | Tax assessment |
|---|---|---|
| 2025 | $5,511 +11.2% | $261,740 +10% |
| 2024 | $4,956 +6.4% | $237,945 +10% |
| 2023 | $4,659 +7.1% | $216,314 +10% |
| 2022 | $4,348 +16.7% | $196,649 +10% |
| 2021 | $3,728 +10.9% | $178,772 +10% |
| 2020 | $3,362 +3.9% | $162,520 +3.6% |
| 2019 | $3,234 | $156,936 +3.7% |
| 2018 | $3,234 +3.7% | $151,315 +11.2% |
| 2017 | $3,120 +8.3% | $136,126 +4.2% |
| 2016 | $2,881 +2.4% | $130,658 +10% |
| 2015 | $2,813 +14% | $118,780 +10% |
| 2014 | $2,468 | $107,982 +10% |
| 2013 | $2,468 +98.1% | $98,165 +12.6% |
| 2012 | $1,246 -7.9% | $87,158 -5.6% |
| 2011 | $1,353 -6.7% | $92,306 -5.7% |
| 2010 | $1,451 -27% | $97,892 -21.3% |
| 2009 | $1,987 -5.1% | $124,445 -4.2% |
| 2008 | $2,094 -8.5% | $129,936 +3% |
| 2007 | $2,289 -4.5% | $126,151 +2.5% |
| 2006 | $2,396 +0.3% | $123,074 +3% |
| 2005 | $2,388 | $119,489 +3% |
| 2004 | -- | $116,009 +3.2% |
| 2003 | -- | $112,415 +481% |
| 2002 | -- | $19,350 |
Find assessor info on the county website
Monthly payment
Est. payment
Payment breakdown
Explore the cost of this home by adjusting the details. Changes won't be saved.Climate risks
Neighborhood: South Pointe
Nearby schools
Schools provided by the listing agent
- Elementary: Collins-HB
- Middle: Rodgers-HB
- High: East Bay-HB
Source: Stellar MLS. This data may not be complete. We recommend contacting the local school district to confirm school assignments for this home.
- $314,0003 bd2 ba1.5k sqft10414 Soaring Eagle Dr, Riverview, FL 33578Off Market
- $328,7003 bd2 ba2k sqft10410 Soaring Eagle Dr, Riverview, FL 33578Off Market
- $330,5004 bd2 ba1.9k sqft10408 Soaring Eagle Dr, Riverview, FL 33578Off Market
- $334,7004 bd2 ba1.9k sqft10416 Soaring Eagle Dr, Riverview, FL 33578Off Market
Similar homes
- $339,9953 bd2 ba1.6k sqft12720 WHITNEY MEADOW WAY, RIVERVIEW, FL 33578For Sale

 MLS ID #TB8527933, Arun Perumpral, PEOPLE'S CHOICE REALTY SVC LLC. Stellar MLS
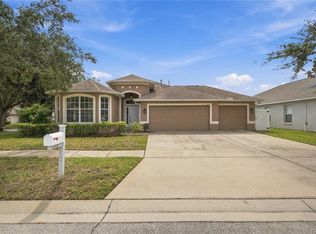
- $338,9003 bd2 ba2.1k sqft12721 STANDBRIDGE DRIVE, RIVERVIEW, FL 33579For Sale
 MLS ID #TB8554543, John Scalia, EXP REALTY LLC. Stellar MLS
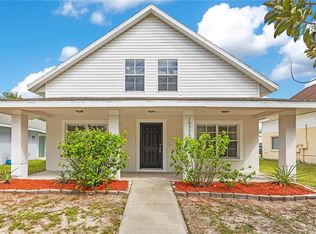
- $299,9004 bd2 ba1.4k sqft10332 SUMMERVIEW CIRCLE, RIVERVIEW, FL 33578For Sale
 MLS ID #O6446762, Mark D'Italia, PROPERTY LOGIC RE. Stellar MLS
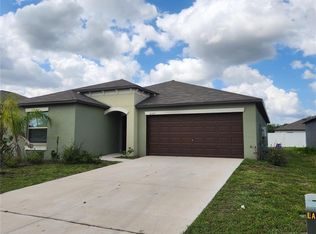
- $315,0004 bd2 ba1.9k sqft10357 SCARLET SKIMMER DRIVE, RIVERVIEW, FL 33578For Sale
 MLS ID #O6443900, Jeannette Lopez, ORLANDO REGIONAL PROPERTY MANAGEMENT. Stellar MLS
- $344,9004 bd3 ba2.3k sqft12914 LONGCREST DRIVE, RIVERVIEW, FL 33579For SaleMLS ID #TB8537154, CHRISTINA Griffin, GENSTONE REALTY. Stellar MLS
- $348,0003 bd3 ba2.1k sqft11441 CRESTLAKE VILLAGE, RIVERVIEW, FL 33569For SaleMLS ID #O6442510, Steven Koleno, BEYCOME OF FLORIDA LLC. Stellar MLS
- $340,0004 bd2 ba1.8k sqft14013 HOLLOW LEAF PLACE, RIVERVIEW, FL 33579For SaleMLS ID #TB8532320, Danielle Tringali, RE/MAX CHAMPIONS. Stellar MLS
- $339,9903 bd3 ba1.9k sqft13417 BEECHBERRY DRIVE, RIVERVIEW, FL 33579For SaleMLS ID #TB8541203, April Heinrich, KELLER WILLIAMS SUBURBAN TAMPA. Stellar MLS
- $364,9003 bd2 ba2k sqft11214 SAILBROOKE DRIVE, RIVERVIEW, FL 33579For SaleMLS ID #TB8504936, Amir Parajuli, LPT REALTY, LLC.. Stellar MLS
- $365,0004 bd2 ba1.9k sqft11627 TANGLE STONE DRIVE, GIBSONTON, FL 33534For SaleMLS ID #TB8552066, Dorothea Owens, ELEVATED REALTY. Stellar MLS
- $359,9994 bd3 ba2.6k sqft15617 CHARR ISLAND STREET, SUN CITY CENTER, FL 33573For SaleMLS ID #TB8561653, Kimberly Walker, EXP REALTY LLC. Stellar MLS
- $380,0004 bd2 ba1.8k sqft13520 PALMERA VISTA DRIVE, RIVERVIEW, FL 33579For SaleMLS ID #TB8539525, Christine Ans, KELLER WILLIAMS SUBURBAN TAMPA. Stellar MLS
- $399,0004 bd2 ba1.7k sqft12114 FRUITWOOD DRIVE, RIVERVIEW, FL 33569For SaleMLS ID #TB8549129, John Gilbert, DALTON WADE INC. Stellar MLS
- $330,0004 bd3 ba2.4k sqft13113 FRUITVILLE WAY, RIVERVIEW, FL 33579For SaleMLS ID #TB8542933, Gloria Johnpierre, SIVEN PREMIER REAL ESTATE. Stellar MLS
- $359,0004 bd3 ba2.6k sqft9413 CHANNING HILL DRIVE, RUSKIN, FL 33573For SaleMLS ID #TB8536005, penghan Wang, PINEYWOODS REALTY LLC. Stellar MLS
- $390,0004 bd3 ba2.8k sqft15479 LONG CYPRESS DRIVE, RUSKIN, FL 33573For SaleMLS ID #TB8559815, Bridd Bone, KELLER WILLIAMS SUBURBAN TAMPA. Stellar MLS
- $392,5005 bd3 ba2.5k sqft11722 WHITE WILLOW LANE, RIVERVIEW, FL 33569For SaleMLS ID #TB8534924, penghan Wang, PINEYWOODS REALTY LLC. Stellar MLS
- $359,0003 bd2 ba1.4k sqft13011 PENNYBROOK DRIVE, RIVERVIEW, FL 33579For SaleMLS ID #TB8521600, Edward Grimes, COESO REALTY. Stellar MLS
- $449,9005 bd3 ba2.1k sqft12807 RAYSBROOK DRIVE, RIVERVIEW, FL 33569For SaleMLS ID #O6448341, Rob Jones, OFFERPAD BROKERAGE FL, LLC. Stellar MLS
- $389,5004 bd3 ba2.6k sqft12952 WILDFLOWER MEADOW DRIVE, RIVERVIEW, FL 33579For SaleMLS ID #TB8556358, Kasha Kramer, LPT REALTY, LLC. Stellar MLS
