Under Construction. Receive up to $10,000 towards closing costs & special interest rates with the use of our preferred lender. DON'T MISS YOUR CHANCE-ONLY A FEW HOMES LEFT IN THIS COMMUNITY! Bella Lago offers an exceptional balance of natural beauty and modern living. For those who appreciate being close to nature without sacrificing everyday conveniences, this community provides an ideal setting. With more than a dozen thoughtfully designed single-family floor plans, Bella Lago offers options to suit a variety of lifestyles and life stages. Residents enjoy a wide range of amenities, including a clubhouse, resort-style pool, dog park, playground, and a fully equipped fitness center. The community also hosts regular events and social gatherings, fostering a welcoming and connected neighborhood atmosphere. Ideally located, Bella Lago places you just minutes from shopping, dining, and outdoor recreation. Nearby Lake Manatee State Park offers opportunities for camping, canoeing, fishing, as well as scenic walking and biking trails.
Pending
$383,515
10427 FLATHEAD DRIVE, PARRISH, FL 34219
4beds
1,828sqft
Single Family Residence
Built in 2027
9,828 Square Feet Lot
$359,500 Zestimate®
$210/sqft
$147/mo HOA
What's special
- 41 days
- 72
- 6
Zillow last checked:
Listing updated:
Listed by:
Sarah Scharlach 941-367-2571,
D.R. HORTON REALTY OF SARASOTA 941-256-7010
Source: Stellar MLS,MLS#: A4708797 Originating MLS: Sarasota - Manatee
Facts & features
Interior
Bedrooms & bathrooms
- Bedrooms: 4
- Bathrooms: 2
- Full bathrooms: 2
Primary bedroom
- Features: Dual Sinks, En Suite Bathroom, Shower No Tub, Walk-In Closet(s)
- Level: First
- Area: 180 Square Feet
- Dimensions: 12x15
Bedroom 2
- Features: Built-in Closet
- Level: First
- Area: 110 Square Feet
- Dimensions: 10x11
Bedroom 3
- Features: Built-in Closet
- Level: First
- Area: 110 Square Feet
- Dimensions: 10x11
Bedroom 4
- Features: Built-in Closet
- Level: First
- Area: 121 Square Feet
- Dimensions: 11x11
Balcony porch lanai
- Level: First
- Area: 70 Square Feet
- Dimensions: 10x7
Dining room
- Level: First
- Area: 110 Square Feet
- Dimensions: 11x10
Great room
- Level: First
- Area: 240 Square Feet
- Dimensions: 15x16
Kitchen
- Features: Pantry
- Level: First
- Area: 198 Square Feet
- Dimensions: 18x11
Heating
- Central, Electric, Heat Pump
Cooling
- Central Air
Appliances
- Included: Dishwasher, Disposal, Dryer, Microwave, Range, Refrigerator, Washer
- Laundry: Laundry Room
Features
- Kitchen/Family Room Combo, Open Floorplan, Smart Home, Solid Surface Counters, Thermostat, Walk-In Closet(s)
- Flooring: Carpet, Luxury Vinyl
- Windows: Window Treatments, Hurricane Shutters
- Has fireplace: No
Interior area
- Total structure area: 2,362
- Total interior livable area: 1,828 sqft
Video & virtual tour
Property
Parking
- Parking features: Driveway
- Has attached garage: Yes
- Has uncovered spaces: Yes
- Details: Garage Dimensions: 20x20
Features
- Levels: One
- Stories: 1
- Patio & porch: Covered
- Exterior features: Irrigation System
- Has view: Yes
- View description: Pond
- Has water view: Yes
- Water view: Pond
Lot
- Size: 9,828 Square Feet
- Residential vegetation: Trees/Landscaped
Details
- Parcel number: 400416559
- Zoning: PD-MU
- Special conditions: None
Construction
Type & style
- Home type: SingleFamily
- Property subtype: Single Family Residence
Materials
- Block, Stucco
- Foundation: Slab
- Roof: Shingle
Condition
- Under Construction
- New construction: Yes
- Year built: 2027
Details
- Builder model: Cali
- Builder name: D.R. Horton
- Warranty included: Yes
Utilities & green energy
- Sewer: Public Sewer
- Water: Public
- Utilities for property: Cable Available, Electricity Connected, Sewer Connected, Water Connected
Community & HOA
Community
- Features: Playground, Pool
- Security: Smoke Detector(s)
- Pet fee: $0 monthly
- Subdivision: BELLA LAGO
HOA
- Has HOA: Yes
- Amenities included: Pool
- HOA fee: $147 monthly
- HOA name: ICON Management Services Florida, LLC
- HOA phone: 941-981-3044
Location
- Region: Parrish
Financial & listing details
- Price per square foot: $210/sqft
- Tax assessed value: $65,025
- Annual tax amount: $2,419
- Date on market: 10/7/2026
- Cumulative days on market: 41 days
- Listing terms: Cash,Conventional,FHA,VA Loan
- Ownership: Fee Simple
- Total actual rent: 0
- Electric utility on property: Yes
- Road surface type: Paved
Estimated market value
$359,500
$338,000 - $381,000
$2,543/mo
Price history
| Date | Event | Price |
|---|---|---|
| 10/29/2026 | Pending sale | $383,515$210/sqft |
Source:  Stellar MLS #A4708797 Report a problem | ||
| 10/7/2026 | Listed for sale | $383,515$210/sqft |
Source: Stellar MLS #A4708797 Report a problem | ||
Public tax history
| Year | Property taxes | Tax assessment |
|---|---|---|
| 2025 | $2,419 +8% | $44,880 +10% |
| 2024 | $2,239 -0.6% | $40,800 |
| 2023 | $2,252 +0.3% | $40,800 +2% |
| 2022 | $2,245 -3.5% | $40,000 |
| 2021 | $2,326 +20.4% | $40,000 +222.5% |
| 2020 | $1,931 | $12,404 |
Find assessor info on the county website
Monthly payment
Est. payment
Payment breakdown
Explore the cost of this home by adjusting the details. Changes won't be saved.Climate risks
Neighborhood: 34219
Nearby schools
Schools provided by the listing agent
- Elementary: Barbara A. Harvey Elementary
- Middle: Buffalo Creek Middle
- High: Parrish Community High
Source: Stellar MLS. This data may not be complete. We recommend contacting the local school district to confirm school assignments for this home.
Similar homes
- from $360,9904 bd2 ba1.8k sqftCali Plan, Bella Lago, Parrish, FL 34219New Construction
 DR Horton
- from $348,9904 bd2 ba1.8k sqftCali Plan, Oakfield Lakes, Parrish, FL 34219New Construction
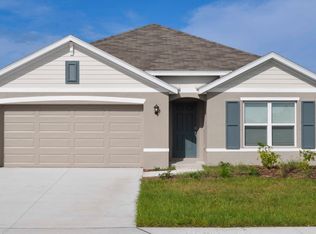 DR Horton
- from $323,9904 bd2 ba1.6k sqftHarper Plan, Bella Lago, Parrish, FL 34219New Construction
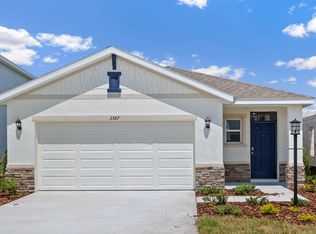 DR Horton
- $369,0004 bd3 ba2.2k sqft11865 TEXOMA COURT, PARRISH, FL 34219New Construction

 Stellar MLS
- $384,0102 bd2 ba1.5k sqft12514 ADOBE STREET, PARRISH, FL 34219New ConstructionStellar MLS
- $388,6102 bd2 ba1.5k sqft12518 ADOBE STREET, PARRISH, FL 34219New ConstructionStellar MLS
- $375,1002 bd2 ba1.5k sqft12506 ADOBE STREET, PARRISH, FL 34219New ConstructionStellar MLS
- $373,0802 bd2 ba1.5k sqft12510 ADOBE STREET, PARRISH, FL 34219New ConstructionStellar MLS
- $384,0004 bd2 ba1.8k sqft2005 VANDALIA PLACE, PARRISH, FL 34219New ConstructionStellar MLS
- $432,2044 bd2 ba1.7k sqft16141 59TH COURT E, PARRISH, FL 34219New ConstructionMLS ID #L4966364, George Lindsey, III, CAMBRIDGE REALTY OF CENTRAL FL. Stellar MLS
- $374,9904 bd2 ba1.8k sqft1130 BOURBON AVENUE, PARRISH, FL 34219New ConstructionStellar MLS
- $377,0004 bd2 ba1.8k sqft2027 VANDALIA PLACE, PARRISH, FL 34219New ConstructionStellar MLS
- $402,7203 bd2 ba1.7k sqft5031 125TH AVENUE E, PARRISH, FL 34219New ConstructionMLS ID #TB8543516, Candace Merry, MATTAMY REAL ESTATE SERVICES. Stellar MLS
- $369,0004 bd2 ba1.8k sqft1734 COBB TRAIL, PARRISH, FL 34219New ConstructionStellar MLS
