Skip main navigation
Sold for $496,400
  • $496,400

    1045 Redoak Dr, Harrison City, PA 15636

    4beds
    2,242sqft
    Single Family Residence
    Built in 1996
    5,619 Square Feet Lot
    $500,400 Zestimate®
    $221/sqft
    $2,507 Estimated rent

    Home value

    $500,400

    $450,000 - $555,000

    $2,507/mo

    Zestimate® history
    Loading
    Loading...

    Owner options

    List your home for rent

    $2,507/mo

    Rent Zestimate®

    Find your next renter with Zillow Rental Manager. Plus, with online applications, you can quickly screen prospective tenants – for free.

    Learn more

    $2,507/mo

    Rent Zestimate®

    Refinance and save

    $3,347/mo

    Est. payment

    Refinancing to a lower rate could help reduce your monthly payments and save thousands over the life of the loan.

    See today's rates

    $3,347/mo

    Est. payment

    Explore your selling options

    Work with a Zillow partner agent

    Leverage their expertise and Zillow's premium Showcase listings to get your home seen by more buyers.

    Get started

    List with your own agent

    Get your home in front of millions of buyers by listing it on Zillow.

    Learn how to do it

    Sell it yourself

    Take full control of how buyers see your home on Zillow by listing For Sale by Owner (FSBO).

    List your home

    What's special

    Freshly landscaped backyardSleek cabinetryFully renovated kitchenNew roofStunning quartz islandCeramic tile backsplashNewly installed trex deck
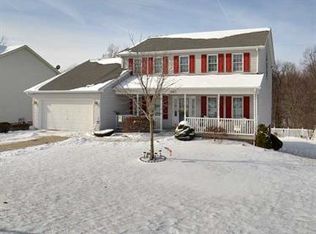
    *** Seller offering HSA HOME WARRANTY*** Welcome to 1045 Redoak Dr. in Oak Farm Estates — one of Harrison City’s most desirable neighborhoods in Penn Township and the Penn-Trafford School District! This beautifully updated 4-bedroom, 2.5-bath home blends modern style, quality upgrades, and true move-in-ready convenience. Step inside to discover brand-new hardwood flooring and a bright, open layout designed for both everyday living and entertaining. The fully renovated kitchen is the centerpiece of the home, featuring a stunning quartz island, ceramic tile backsplash, sleek cabinetry, and stainless-steel appliances. The bathrooms have been thoughtfully remodeled with upscale finishes and ceramic tile, creating a clean, spa-inspired feel throughout. The finished lower level adds exceptional versatility with additional living space perfect for a game room, media room, home office, or even a potential 5th bedroom, plus the added bonus of a full bath. Extensive recent updates provide peace of mind, including a new roof, garage door, sliding glass doors, water heater, and new carpeting throughout, new hard-wood flooring, all baths are new, kitchen and all lighting; NEW! Outside, enjoy the newly installed Trex deck overlooking a freshly landscaped backyard — the perfect setting for relaxing or entertaining. Stylish, updated, and meticulously refreshed from top to bottom, this home truly checks every box. Don’t miss the opportunity to make it yours!

    Zillow last checked:

    Listing updated:

    Listed by:

    Katie Rau 412-421-9120,

    HOWARD HANNA REAL ESTATE SERVICES

    Bought with:

    Janna Sandleitner

    RE/MAX ENTERPRISE

    Source: WPMLS,MLS#: 1753369MLS LogoOriginating MLS: West Penn Multi-List

    Facts & features

    Interior

    Bedrooms & bathrooms
    • Bedrooms: 4
    • Bathrooms: 3
    • Full bathrooms: 2
    • 1/2 bathrooms: 1
    Primary bedroom
    • Level: Upper
    • Dimensions: 20x14
    Bedroom 2
    • Level: Upper
    • Dimensions: 12x12
    Bedroom 3
    • Level: Upper
    • Dimensions: 12x13
    Bedroom 4
    • Level: Upper
    • Dimensions: 10x10
    Dining room
    • Level: Main
    • Dimensions: 13x11
    Family room
    • Level: Main
    • Dimensions: 19x12
    Game room
    • Level: Lower
    Kitchen
    • Level: Main
    • Dimensions: 19x12
    Laundry
    • Level: Main
    Living room
    • Level: Main
    • Dimensions: 15x14
    Heating
    • Gas
    Cooling
    • Central Air
    Appliances
    • Included: Some Gas Appliances, Cooktop, Dishwasher, Disposal, Refrigerator, Stove
    Features
    • Kitchen Island
    • Flooring: Hardwood, Tile, Carpet
    • Basement: Finished,Walk-Out Access
    • Number of fireplaces: 1
    • Fireplace features: Gas
    Interior area
    • Total structure area: 2,242
    • Total interior livable area: 2,242 sqft

    Property

    Parking
    • Total spaces: 2
    • Parking features: Attached, Garage, Garage Door Opener
    • Has attached garage: Yes
    Features
    • Levels: Two
    • Stories: 2
    • Pool features: None
    Lot
    • Size: 5,619 Square Feet
    • Dimensions: 80 x 70
    Details
    • Parcel number: 5504130045

    Construction

    Type & style
    • Home type: SingleFamily
    • Architectural style: Colonial,Two Story
    • Property subtype: Single Family Residence
    Materials
    • Brick
    • Roof: Composition
    Condition
    • Resale
    • Year built: 1996

    Utilities & green energy

    • Sewer: Public Sewer
    • Water: Public

    Community & HOA

    Community
    • Subdivision: OAK FARM ESTATES PLAN OF LOTS PHASE 2
    Location
    • Region: Harrison City

    Financial & listing details

    • Price per square foot: $221/sqft
    • Tax assessed value: $38,720
    • Annual tax amount: $5,457
    • Date on market: 5/12/2026

    Price history

    DateEventPrice
    7/31/2026Sold$496,400-0.7%$221/sqft
    Source: WPMLS #1753369 Report a problem
    7/31/2026Pending sale$499,900$223/sqft
    Source: WPMLS #1753369 Report a problem
    6/30/2026Contingent$499,900$223/sqft
    Source: WPMLS #1753369 Report a problem
    6/26/2026Price change$499,900-3.9%$223/sqft
    Source: WPMLS #1753369 Report a problem
    6/4/2026Price change$520,000-2.9%$232/sqft
    Source: WPMLS #1753369 Report a problem
    5/12/2026Listed for sale$535,500+68.3%$239/sqft
    Source: WPMLS #1753369 Report a problem
    3/6/2026Sold$318,201+21113.4%$142/sqft
    Source: WPMLS #1738812 Report a problem
    6/17/2025Sold$1,500-99.5%$1/sqft
    Source: Public Record Report a problem
    8/29/2024Sold$305,500+5.3%$136/sqft
    Source: Public Record Report a problem
    2/23/2006Sold$290,000$129/sqft
    Source: Public Record Report a problem

    Public tax history

    YearProperty taxesTax assessment
    2025$5,457 +2.9%$38,720
    2024$5,302 +6.2%$38,720
    2023$4,993 $38,720
    2022$4,993 +2%$38,720
    2021$4,896 +1.2%$38,720
    2020$4,838 $38,720
    2019$4,838 +5%$38,720
    2018$4,605 +2.6%$38,720
    2017$4,489 +3%$38,720
    2016$4,358 $38,720
    2015$4,358 +1.8%$38,720
    2014$4,280 $38,720
    2013$4,280 +2.4%$38,720
    2012$4,179 $38,720
    2011$4,179 $38,720
    2010$4,179 +1.9%$38,720
    2009$4,102 $38,720
    2008$4,102 $38,720
    2007$4,102 $38,720
    2006$4,102 +3.2%$38,720
    2005$3,976 +12%$38,720
    2004$3,550 +12.2%$38,720
    2003$3,163 +2.5%$38,720
    2002$3,086 +3.9%$38,720
    2000$2,969 $38,720
    Find assessor info on the county website

    Neighborhood: 15636

    Nearby schools

    GreatSchools rating
    Schools provided by the listing agent
    • District: Penn-Trafford

    Source: WPMLS. This data may not be complete. We recommend contacting the local school district to confirm school assignments for this home.

    Sell for more on Zillow
    Get a Zillow Showcase℠ listing at no additional cost and you could sell for .
    $500,400
    2% more
    +$10,008
    With Zillow Showcase(estimated)

    $510,408

    Sell for more on Zillow
    Get a Zillow Showcase℠ listing at no additional cost and you could sell for .
    $500,400
    2% more
    +$10,008
    With Zillow Showcase(estimated)

    $510,408