Room to Live, Room to Play, and a Brand New Roof Overhead Welcome to 105 Ashbrook Dr, a 4-bedroom, 2.5-bath home on an oversized lot in Brandon. Inside, the updated kitchen is the heart of the home, with plenty of space to cook, gather, and entertain. Four bedrooms give you flexibility for guests, a home office, or a hobby room. Step out back and the home really shines. A huge swimming pool sits beside a spacious patio and deck, all under a screened enclosure. You can swim, grill, and relax outdoors in comfort all year without the bugs. The oversized lot gives you room beyond the pool area to garden, play, or simply spread out. Storage is easy here. Two large sheds hold lawn equipment, tools, seasonal decor, and outdoor gear, so the garage and closets stay clear. A brand-new roof means one less thing to think about, and may help with insurance costs. Brandon puts you close to shopping, dining, and major roads, with an easy drive to downtown Tampa and the beaches. Spacious, updated, and ready for Florida living. Schedule your private showing today.
For sale
$439,000
105 ASHBROOK DRIVE, BRANDON, FL 33511
4beds
2,433sqft
Single Family Residence
Built in 1967
0.33 Acres Lot
$432,500 Zestimate®
$180/sqft
$-- HOA
What's special
Huge swimming poolBrand-new roofScreened enclosureOversized lotSpacious patio and deckUpdated kitchen
- 15 days
- 1,453
- 207
Likely to sell faster than
Zillow last checked:
Listing updated:
Listed by:
Robert Washington 813-833-4396,
VINE REAL ESTATE ADVISORS 813-833-4396
Source: Stellar MLS,MLS#: TB8556666 Originating MLS: Suncoast Tampa
Facts & features
Interior
Bedrooms & bathrooms
- Bedrooms: 4
- Bathrooms: 3
- Full bathrooms: 2
- 1/2 bathrooms: 1
Rooms
- Room types: Utility Room
Primary bedroom
- Features: Walk-In Closet(s)
- Level: First
Bedroom 2
- Features: Built-in Closet
- Level: First
Bedroom 3
- Features: Built-in Closet
- Level: First
Primary bathroom
- Level: First
Bathroom 2
- Level: First
Bathroom 3
- Features: Built-in Closet
- Level: First
Dining room
- Level: First
Foyer
- Level: First
Kitchen
- Level: First
Living room
- Level: First
Utility room
- Level: First
Heating
- Central, Electric
Cooling
- Central Air
Appliances
- Included: Convection Oven, Dishwasher, Electric Cooktop, Electric Water Heater, Microwave, Refrigerator, Washer
- Laundry: Inside, Laundry Room
Features
- Ceiling Fan(s), Primary Bedroom Main Floor, Stone Counters, Thermostat, Walk-In Closet(s)
- Flooring: Brick/Stone, Carpet, Luxury Vinyl, Tile, Hardwood
- Has fireplace: No
Interior area
- Total structure area: 3,197
- Total interior livable area: 2,433 sqft
Video & virtual tour
Property
Parking
- Total spaces: 2
- Parking features: Driveway
- Attached garage spaces: 2
- Has uncovered spaces: Yes
Features
- Levels: One
- Stories: 1
- Exterior features: Lighting, Private Mailbox, Rain Gutters, Storage
- Has private pool: Yes
- Pool features: In Ground, Screen Enclosure
Lot
- Size: 0.33 Acres
- Dimensions: 100 x 144
- Features: In County, Landscaped, Oversized Lot, Unincorporated
- Residential vegetation: Trees/Landscaped
Details
- Additional structures: Shed(s), Workshop
- Parcel number: U0330202MG00000100003.0
- Zoning: RSC-6
- Special conditions: None
Construction
Type & style
- Home type: SingleFamily
- Property subtype: Single Family Residence
Materials
- Block
- Foundation: Slab
- Roof: Shingle
Condition
- New construction: No
- Year built: 1967
Utilities & green energy
- Sewer: Public Sewer
- Water: Public
- Utilities for property: BB/HS Internet Available, Electricity Connected, Public, Water Connected
Community & HOA
Community
- Pet fee: $0 monthly
- Subdivision: CRESTWOOD ESTATES UNIT 2
HOA
- Has HOA: No
Location
- Region: Brandon
Financial & listing details
- Price per square foot: $180/sqft
- Tax assessed value: $276,454
- Annual tax amount: $2,473
- Date on market: 10/15/2026
- Cumulative days on market: 16 days
- Listing terms: Cash,Conventional,FHA,VA Loan
- Ownership: Fee Simple
- Total actual rent: 0
- Electric utility on property: Yes
- Road surface type: Paved, Concrete
Estimated market value
$432,500
$411,000 - $454,000
$3,557/mo
Price history
| Date | Event | Price |
|---|---|---|
| 10/15/2026 | Listed for sale | $439,000$180/sqft |
Source:  Stellar MLS #TB8556666 Report a problem | ||
Public tax history
| Year | Property taxes | Tax assessment |
|---|---|---|
| 2025 | $2,473 +7.8% | $141,189 +2.9% |
| 2024 | $2,294 +4.8% | $137,210 +3% |
| 2023 | $2,189 +7.8% | $133,214 +3% |
| 2022 | $2,030 +2.2% | $129,334 +3% |
| 2021 | $1,986 +4.3% | $125,567 +1.4% |
| 2020 | $1,905 +0% | $123,833 +0.1% |
| 2019 | $1,904 | $123,652 +1.9% |
| 2018 | $1,904 +5.1% | $121,346 -27% |
| 2017 | $1,811 +1.9% | $166,263 +42.8% |
| 2016 | $1,778 +2% | $116,405 +0.7% |
| 2015 | $1,743 +0.4% | $115,596 +0.8% |
| 2014 | $1,736 | $114,679 +1.5% |
| 2013 | $1,736 -8.6% | $112,984 -5.6% |
| 2012 | $1,898 -4.4% | $119,678 -3.3% |
| 2011 | $1,986 +0.9% | $123,820 -0.1% |
| 2010 | $1,969 -8.2% | $123,935 -6.5% |
| 2009 | $2,145 +2.2% | $132,545 +1.6% |
| 2008 | $2,099 -8.5% | $130,450 +3% |
| 2007 | $2,294 -4.5% | $126,650 +2.5% |
| 2006 | $2,402 +17.5% | $123,561 +18.1% |
| 2005 | $2,044 | $104,581 +3% |
| 2004 | -- | $101,535 +1.9% |
| 2003 | -- | $99,642 +2.4% |
| 2002 | -- | $97,307 +1.6% |
| 2001 | -- | $95,775 -5% |
| 2000 | $1,858 | $100,769 |
Find assessor info on the county website
Monthly payment
Est. payment
Payment breakdown
Explore the cost of this home by adjusting the details. Changes won't be saved.Climate risks
Neighborhood: 33511
Similar homes
- $395,0003 bd2 ba1.9k sqft2828 BELLWOOD DRIVE, BRANDON, FL 33511For Sale

 MLS ID #TB8562468, Maryann Kukwa, MILLENNIAL REALTY & PROPERTY MGMT.. Stellar MLS
- $439,9004 bd3 ba2k sqft541 EMBERWOOD DRIVE, BRANDON, FL 33511For Sale
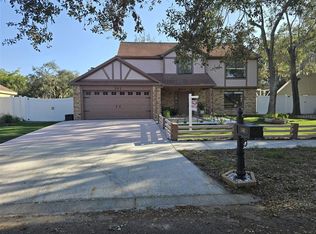 MLS ID #O6452722, Bryan Berns, FIRELIGHT REALTY GROUP, LLC. Stellar MLS
- $390,0004 bd2 ba1.2k sqft101 MITCHELL DRIVE, BRANDON, FL 33511For Sale
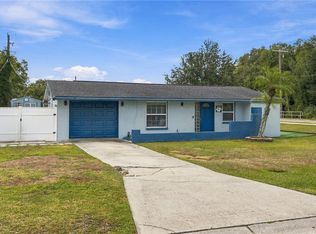 MLS ID #TB8562732, Yosdany Duenas Matienzo, HOME PRIME REALTY LLC. Stellar MLS
- $429,9004 bd3 ba1.9k sqft721 VILLAGE PLACE, BRANDON, FL 33511For Sale
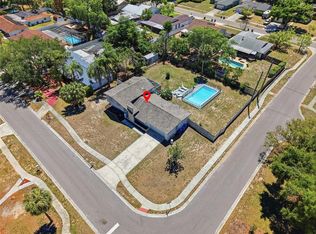 MLS ID #TB8500272, Mary Beth Blackwell, EXP REALTY LLC. Stellar MLS
- $396,0003 bd3 ba1.9k sqft110 ASHBROOK DRIVE, BRANDON, FL 33511For SaleMLS ID #TB8535275, Ryan Burley, CAP X REAL ESTATE LLC. Stellar MLS
- $440,0003 bd2 ba1.7k sqft231 DUKE SIMMS ROAD, BRANDON, FL 33511For SaleMLS ID #TB8514240, Jim Knetsch, LPT REALTY, LLC. Stellar MLS
- $499,0003 bd3 ba2.1k sqft601 GREENBRIAR DRIVE, BRANDON, FL 33511For SaleMLS ID #L4965668, Kimberly Inks, COLDWELL BANKER REALTY. Stellar MLS
- $429,9004 bd3 ba2.8k sqft401 OVERLAND DRIVE, BRANDON, FL 33511For SaleMLS ID #TB8526659, Heidi Seddon, CENTURY 21 BEGGINS ENTERPRISES. Stellar MLS
- $390,0004 bd2 ba1.6k sqft519 OAKHURST STREET, BRANDON, FL 33511For SaleMLS ID #TB8557298, Maritza Morales, RE/MAX REALTY UNLIMITED. Stellar MLS
- $425,0004 bd2 ba1.8k sqft116 WINDY CIRCLE, BRANDON, FL 33511For SaleMLS ID #TB8537343, Christopher Johnson, KELLER WILLIAMS REALTY AT THE LAKES. Stellar MLS
- $464,9004 bd3 ba2k sqft3029 MINUTEMAN LANE, BRANDON, FL 33511For SaleMLS ID #TB8536018, Lilly Zaiter, ONE CALL REAL ESTATE SVCS INC. Stellar MLS
- $419,0004 bd3 ba2.5k sqft521 S LARRY CIRCLE, BRANDON, FL 33511For SaleMLS ID #TB8552085, Lawrence W. Bartow, P.A, KELLER WILLIAMS SUBURBAN TAMPA. Stellar MLS
- $439,9004 bd3 ba2.1k sqft1418 SHELL FLOWER DRIVE, BRANDON, FL 33511For SaleMLS ID #TB8546272, Daniel Henzler, KELLER WILLIAMS SUBURBAN TAMPA. Stellar MLS
- $495,0004 bd2 ba2.6k sqft2927 MINUTEMAN LANE, BRANDON, FL 33511For SaleMLS ID #TB8549128, James Roy, INVESTCOR REALTY LLC. Stellar MLS
- $450,0003 bd2 ba1.3k sqft3628 COPPERTREE CIRCLE, BRANDON, FL 33511For SaleMLS ID #TB8557408, Yolanda Hodges, DALTON WADE INC. Stellar MLS
- $465,0003 bd2 ba2k sqft720 SAILFISH DRIVE, BRANDON, FL 33511For SaleMLS ID #TB8557465, Nilka Castro, LPT REALTY, LLC. Stellar MLS
- $415,0003 bd2 ba1.4k sqft702 COULTER PLACE, BRANDON, FL 33511For SaleMLS ID #TB8555099, LUNA Jean-Paul, DALTON WADE INC. Stellar MLS
- $529,9004 bd3 ba2.1k sqft615 VALLE VISTA DRIVE, BRANDON, FL 33511For SaleMLS ID #TB8551829, Valerie Jarnberg, EXP REALTY LLC. Stellar MLS
- $515,0004 bd3 ba2.5k sqft205 ROSANA DRIVE, BRANDON, FL 33511For SaleMLS ID #TB8532907, Jason McIntosh, RE/MAX REALTY UNLIMITED. Stellar MLS
- $499,9004 bd2 ba2.2k sqft404 CLARISSA DRIVE, BRANDON, FL 33511For SaleMLS ID #TB8540667, Dione Lackey, HONOR REAL ESTATE. Stellar MLS
