Skip main navigation
Sold for $1,548,430
  • $1,548,430

    105 Hutton Cv Lot 73, Rosemary Beach, FL 32461

    4beds
    2,682sqft
    Single Family Residence
    Built in 2026
    -- sqft lot
    $-- Zestimate®
    $577/sqft
    $6,555 Estimated rent

    Home value

    Not available

    Estimated sales range

    Not available

    $6,555/mo

    Zestimate® history
    Loading
    Loading...

    Owner options

    List your home for rent

    $6,555/mo

    Rent Zestimate®

    Find your next renter with Zillow Rental Manager. Plus, with online applications, you can quickly screen prospective tenants – for free.

    Learn more

    $6,555/mo

    Rent Zestimate®

    Refinance and save

    $10,048/mo

    Est. payment

    Refinancing to a lower rate could help reduce your monthly payments and save thousands over the life of the loan.

    See today's rates

    $10,048/mo

    Est. payment

    Explore your selling options

    Work with a Zillow partner agent

    Leverage their expertise and Zillow's premium Showcase listings to get your home seen by more buyers.

    Get started

    List with your own agent

    Get your home in front of millions of buyers by listing it on Zillow.

    Learn how to do it

    Sell it yourself

    Take full control of how buyers see your home on Zillow by listing For Sale by Owner (FSBO).

    List your home

    What's special

    Private outdoor settingUpgraded quartz countertopsWell-balanced layoutCove dishwasherCovered rear porchBronze impact-rated windowsWhite oak kitchen island
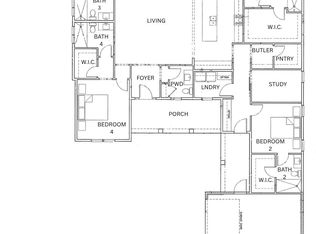
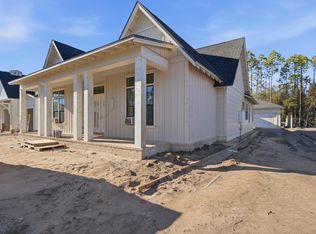
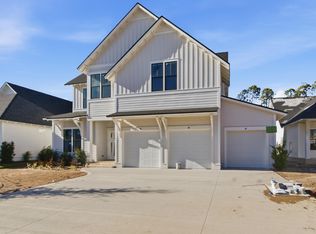
    Welcome to the improved Ficus plan by Huff Homes, part of the Preserve Collection in the newly released Arborview Park at Watersound Origins. Positioned on a 159' deep homesite with a wooded backdrop, this 4-bedroom, 4.5-bath residence with a 2.5-car garage offers a well-balanced layout, upgraded interior finishes, and a private outdoor setting. The main living area is open and connects the kitchen, dining, and living spaces to the covered rear porch, creating a natural extension for everyday living and entertaining. A 12' sliding glass door brings in plenty of natural light and enhances the connection to the backyard. The kitchen is finished with upgraded quartz countertops, an 11' island, under-cabinet lighting, upgraded cabinetry with additional upper stacked glass cabinets, and an upgraded stainless steel appliance package including a 24" Wolf microwave drawer, Sub-Zero Refrigerator, 36" dual fuel range with a custom wood hood vent and Cove dishwasher, along with added details such as the white oak kitchen island and lap and gap trim accents that continue into the main living areas. The primary suite is privately located at the rear of the home and includes a spacious bedroom, walk-in closet with custom shelving, and a well-appointed bath with a free-standing tub, separate large shower and quality finishes throughout. Three additional bedrooms offer flexibility for guests or a home office, with crown molding added to all bedrooms for a more refined finish. Interior upgrades include Medallion engineered wood flooring throughout, upgraded 1-3/4" thick shaker-style interior doors, painted wood shelving in all closets, pantry and laundry room and additional trim enhancements that elevate the overall design. The home is also equipped with bronze impact-rated windows, a gas lantern at the front porch, and an added exterior door at the rear of the garage for convenient access. Outdoor living is supported by a screened rear porch with gas stub for grilling, while the extended lot depth allows for a fenced backyard to be installed approximately between 140'-160', maintaining a natural buffer to the wooded area beyond. Additional features include pre-plumbing for a future water filtration system and a gas stub with pre-wire for a generator setup. Estimated completion: end-June 2026 As part of Watersound Origins, often called "A Coastal Village," residents relish abundant amenities like the Village Commons resort-style pool, fitness center, sports courts, miles of nature trails, event lawns, and the Origins Golf Course. Surrounded by towering pines and just minutes from Lake Powell and the beaches of Scenic Highway 30A, this community blends natural beauty with easy access to Inlet Beach, Grayton Beach, and beyond. Upcoming highlights include the 15.5-acre Longleaf Art Park, opening in 2027, featuring cultural and recreational experiences.

    Zillow last checked:

    Listing updated:

    Listed by:

    Builder Services 850-213-5170,

    Watersound Real Estate,

    Lisa D Jones 770-842-5432,

    Watersound Real Estate

    Bought with:

    Clark & Mitchell Group

    Rosemary Beach Realty LLC

    Source: ECAOR,MLS#: 998334MLS Logo

    Facts & features

    Interior

    Bedrooms & bathrooms
    • Bedrooms: 4
    • Bathrooms: 5
    • Full bathrooms: 4
    • 1/2 bathrooms: 1
    Primary bedroom
    • Level: First
    • Area: 215.47 Square Feet
    • Dimensions: 15.58 x 13.83
    Bedroom
    • Description: 2
    • Level: First
    • Area: 193.62 Square Feet
    • Dimensions: 14 x 13.83
    Bedroom
    • Description: 3
    • Level: First
    • Area: 141.96 Square Feet
    • Dimensions: 12 x 11.83
    Bedroom
    • Description: 4
    • Level: First
    • Area: 161.4 Square Feet
    • Dimensions: 12.83 x 12.58
    Dining area
    • Level: First
    • Area: 210.33 Square Feet
    • Dimensions: 15.58 x 13.5
    Foyer
    • Level: First
    • Area: 105.71 Square Feet
    • Dimensions: 11.33 x 9.33
    Living room
    • Level: First
    • Area: 405 Square Feet
    • Dimensions: 22.5 x 18
    Screened porch
    • Level: First
    • Area: 408 Square Feet
    • Dimensions: 34 x 12
    Heating
    • Central, Natural Gas
    Cooling
    • Central Air, Ceiling Fan(s)
    Appliances
    • Included: Dishwasher, Disposal, Microwave, Range Hood, Tankless Water Heater
    • Laundry: Washer/Dryer Hookup
    Features
    • Crown Molding, Vaulted Ceiling(s), Kitchen Island, Recessed Lighting, Newly Painted, Pantry, Shelving, Woodwork Painted
    • Flooring: Hardwood
    • Attic: Pull Down Stairs
    • Common walls with other units/homes: No Common Walls
    Interior area
    • Total structure area: 2,682
    • Total interior livable area: 2,682 sqft

    Property

    Parking
    • Total spaces: 4
    • Parking features: Garage Door Opener
    • Attached garage spaces: 2.5
    Features
    • Stories: 1
    • Patio & porch: Porch, Screened
    • Exterior features: Sprinkler System
    • Has view: Yes
    • View description: Pond
    • Has water view: Yes
    • Water view: Pond
    Lot
    • Dimensions: 65' x 159' x 66' x 154'
    • Features: Interior Lot, Wooded
    Details
    • Parcel number: 153S18161000000730
    • Zoning description: Resid Single Family

    Construction

    Type & style
    • Home type: SingleFamily
    • Architectural style: Craftsman
    • Property subtype: Single Family Residence
    Materials
    • Brick, Siding CmntFbrHrdBrd
    • Roof: Shake,Roof Pitched
    Condition
    • Construction Complete
    • New construction: No
    • Year built: 2026

    Utilities & green energy

    • Water: Public

    Community & HOA

    Community
    • Features: Community Room, Dock, Fitness Center, Fishing, Golf, Short Term Rental - Not Allowed, Pavillion/Gazebo, Playground, Pool, Tennis Court(s), Pickleball
    • Security: Fire Alarm
    • Subdivision: WATERSOUND ORIGINS
    HOA
    • Has HOA: Yes
    • Services included: Management
    Location
    • Region: Rosemary Beach

    Financial & listing details

    • Price per square foot: $577/sqft
    • Date on market: 3/18/2026
    • Road surface type: Paved

    Price history

    DateEventPrice
    8/6/2026Sold$1,548,430+10.5%$577/sqft
    Source: ECAOR #998334 Report a problem
    4/21/2026Pending sale$1,401,562$523/sqft
    Source: ECAOR #998334 Report a problem
    4/10/2026Price change$1,401,562+1.2%$523/sqft
    Source: ECAOR #998334 Report a problem
    4/7/2026Price change$1,385,470+0.2%$517/sqft
    Source: ECAOR #998334 Report a problem
    3/18/2026Listed for sale$1,382,470$515/sqft
    Source: ECAOR #998334 Report a problem

    Public tax history

    Tax history is unavailable.

    Neighborhood: 32461

    Nearby schools

    GreatSchools rating
    Schools provided by the listing agent
    • Elementary: Dune Lakes
    • Middle: Emerald Coast
    • High: South Walton

    Source: ECAOR. This data may not be complete. We recommend contacting the local school district to confirm school assignments for this home.

    Get pre-qualified for a loan
    At Zillow Home Loans, we can pre-qualify you in as little as 5 minutes with no impact to your credit score.

    An equal housing lender. NMLS #10287.