Modern elegance with this completely rebuilt (2022) and thoughtfully redesigned ENERGY EFFICIENT waterfront home! Constructed to withstand a Cat 3 hurricane, the indubious carport and stout impact windows add refined beauty to the exterior. The kitchen is the centerpiece, featuring quartz countertops, premium smart appliances & soft close cabinetry. Stylish interior wood doors with frosted glass, oversized moulding & baseboards and flooring that flows seamlessly throughout, accompanied by high vaulted knotty pine shiplap ceilings in the heart of the house. Sophisticated pull-out ladder accesses the 16x14 versatile upper loft (set up to sleep up 4+). Both bedrooms have bright, private bathrooms with luxury finishes, and a roomy walk-in closet. More features: metal shed on slab, long, thick concrete driveway, covered 31x10 rear screened porch. Lake Okeechobee access. No flood zone. Desired community of Buckhead Ridge just over the Kissimmee River bridge in Glades County. Perfect as a seasonal retreat, AND it's being sold turnkey furnished!
Pending
$265,500
1052 10TH Street, Okeechobee, FL 34974
2beds
1,108sqft
Single Family Residence
Built in 1989
6,969 Square Feet Lot
$256,600 Zestimate®
$240/sqft
$-- HOA
What's special
Quartz countertopsLake okeechobee accessKitchen is the centerpieceStout impact windowsIndubious carportOversized moulding and baseboardsMetal shed on slab
- 39 days
- 482
- 56
Likely to sell faster than
Zillow last checked:
Listing updated:
Listed by:
Lori Fairchild 772-359-5956,
EXP Realty LLC
Source: BeachesMLS,MLS#: B26080391 Originating MLS: BeachesMLS
Facts & features
Interior
Bedrooms & bathrooms
- Bedrooms: 2
- Bathrooms: 2
- Full bathrooms: 2
- Main level bathrooms: 2
- Main level bedrooms: 3
Primary bedroom
- Description: approx
- Level: Main
- Area: 117
- Dimensions: 13 X 9
Primary bedroom
- Description: approx
- Level: Main
- Area: 117
- Dimensions: 13 X 9
Bedroom 2
- Description: approx
- Level: Main
- Area: 99
- Dimensions: 11 X 9
Bedroom 2
- Description: approx
- Level: Main
- Area: 99
- Dimensions: 11 X 9
Kitchen
- Description: approx
- Level: Main
- Area: 160
- Dimensions: 16 X 10
Kitchen
- Description: approx
- Level: Main
- Area: 160
- Dimensions: 16 X 10
Living room
- Description: approx
- Level: Main
- Area: 168
- Dimensions: 12 X 14
Living room
- Description: approx
- Level: Main
- Area: 168
- Dimensions: 12 X 14
Loft
- Description: serves as BR3
- Level: Second
- Area: 224
- Dimensions: 16 X 14
Loft
- Description: serves as BR3
- Level: Second
- Area: 224
- Dimensions: 16 X 14
Heating
- Solar, Wall Furnace
Cooling
- Wall/Window Unit(s)
Appliances
- Included: Dryer, Dishwasher, ENERGY STAR Qualified Dishwasher, ENERGY STAR Qualified Freezer, ENERGY STAR Qualified Refrigerator, ENERGY STAR Qualified Washer, Microwave, Refrigerator, Solar Hot Water, Tankless Water Heater, Water Heater, Washer
- Laundry: Laundry Room
Features
- Breakfast Bar, Bedroom on Main Level, Closet Cabinetry, High Ceilings, Pantry, Split Bedrooms, Walk-In Closet(s)
- Flooring: Vinyl
- Windows: ENERGY STAR Qualified Windows, Storm Window(s)
- Has fireplace: No
Interior area
- Total structure area: 1,521
- Total interior livable area: 1,108 sqft
Video & virtual tour
Property
Parking
- Total spaces: 4
- Parking features: Attached Carport, Concrete, Carport
- Carport spaces: 2
- Uncovered spaces: 2
- Details: CarportSpaces:2.00
Accessibility
- Accessibility features: None
Features
- Levels: Two
- Stories: 2
- Patio & porch: Covered, Patio, Screened
- Exterior features: Outdoor Living Area
- Fencing: Partial,Wood
- Has view: Yes
- View description: Canal, Water
- Has water view: Yes
- Water view: Canal,Water
- Waterfront features: Canal Access, Canal Front, Lake Privileges
- Frontage type: Waterfront
- Frontage length: 70.00,70.00
Lot
- Size: 6,969 Square Feet
- Dimensions: 70 x 100
- Features: < 1/4 Acre
Details
- Additional structures: Shed(s)
- Parcel number: S36383400800000670
- Zoning: RES
- Special conditions: Standard
Construction
Type & style
- Home type: SingleFamily
- Architectural style: A-Frame
- Property subtype: Single Family Residence
Materials
- Frame, Concrete, Vinyl Siding, Wood Siding
- Roof: Metal
Condition
- Resale
- New construction: No
- Year built: 1989
Utilities & green energy
- Electric: 150 Amp Service
- Sewer: Septic Tank
- Water: Public
- Utilities for property: Cable Available, Electricity Connected, Water Connected
Green energy
- Energy efficient items: Appliances
Community & HOA
Community
- Security: None
- Subdivision: ADD TO BUCKHEAD RIDGE SUB
HOA
- Has HOA: No
Location
- Region: Okeechobee
Financial & listing details
- Price per square foot: $240/sqft
- Tax assessed value: $195,053
- Annual tax amount: $3,640
- Date on market: 9/25/2026
- Cumulative days on market: 22 days
- Listing terms: Cash,Conventional,FHA,VA Loan
- Electric utility on property: Yes
- Road surface type: Paved
Estimated market value
$256,600
$244,000 - $269,000
$1,811/mo
Price history
| Date | Event | Price |
|---|---|---|
| 10/18/2026 | Pending sale | $265,500$240/sqft |
Source:  BeachesMLS #B26080391 Report a problem | ||
| 9/25/2026 | Listed for sale | $265,500-3.5%$240/sqft |
Source: BeachesMLS #B26080391 Report a problem | ||
| 12/22/2023 | Sold | $275,000-8.3%$248/sqft |
Source: BeachesMLS #R10888313 Report a problem | ||
| 12/19/2023 | Pending sale | $299,999$271/sqft |
Source:  Martin County REALTORS® of the Treasure Coast (MCRTC) #M20038727 Report a problem | ||
| 12/4/2023 | Contingent | $299,999$271/sqft |
Source: Martin County REALTORS® of the Treasure Coast (MCRTC) #M20038727 Report a problem | ||
| 11/15/2023 | Price change | $299,999-6.3%$271/sqft |
Source: Martin County REALTORS® of the Treasure Coast (MCRTC) #M20038727 Report a problem | ||
| 6/3/2023 | Price change | $320,000-4.5%$289/sqft |
Source: Martin County REALTORS® of the Treasure Coast (MCRTC) #M20038727 Report a problem | ||
| 5/11/2023 | Price change | $335,000-4.3%$302/sqft |
Source: Martin County REALTORS® of the Treasure Coast (MCRTC) #M20038727 Report a problem | ||
| 3/31/2023 | Listed for sale | $350,000+483.3%$316/sqft |
Source: Martin County REALTORS® of the Treasure Coast (MCRTC) #M20038727 Report a problem | ||
| 1/26/2021 | Sold | $60,000-24.9%$54/sqft |
Source: Public Record Report a problem | ||
| 1/11/2021 | Pending sale | $79,900$72/sqft |
Source:  MIAMI #A10927413 Report a problem | ||
| 9/15/2020 | Listed for sale | $79,900+128.3%$72/sqft |
Source: Anderson Realty #A10927413 Report a problem | ||
| 1/7/2014 | Sold | $35,000+72.4%$32/sqft |
Source: Public Record Report a problem | ||
| 11/14/2013 | Sold | $20,300$18/sqft |
Source: Public Record Report a problem | ||
Public tax history
| Year | Property taxes | Tax assessment |
|---|---|---|
| 2025 | $3,640 +10.4% | $195,127 +9.7% |
| 2024 | $3,298 +37.9% | $177,860 +39.8% |
| 2023 | $2,391 +95.3% | $127,236 +94.6% |
| 2022 | $1,225 +36.1% | $65,371 +45.2% |
| 2021 | $900 +5.6% | $45,016 -11.4% |
| 2020 | $852 | $50,801 +36.2% |
| 2019 | $852 +405.2% | $37,305 +10.9% |
| 2018 | $169 +8.4% | $33,637 +2.1% |
| 2017 | $156 +7.3% | $32,945 +2.1% |
| 2016 | $145 | $32,267 +0.7% |
| 2015 | $145 -1.7% | $32,043 -0.8% |
| 2014 | $148 | $32,315 -10.2% |
| 2013 | -- | $35,979 +1.7% |
| 2012 | -- | $35,378 -1% |
| 2011 | -- | $35,741 -12% |
| 2010 | -- | $40,612 -4.1% |
| 2009 | -- | $42,329 +0.1% |
| 2008 | -- | $42,287 +3% |
| 2007 | -- | $41,055 |
Find assessor info on the county website
Monthly payment
Est. payment
Payment breakdown
Explore the cost of this home by adjusting the details. Changes won't be saved.Climate risks
Neighborhood: 34974

Similar homes
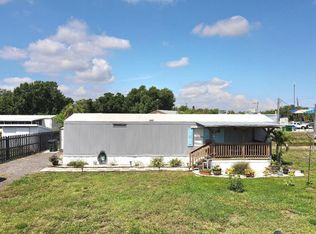
- $254,0003 bd2 ba1k sqft1212 9TH STREET, OKEECHOBEE, FL 34974For Sale
 MLS ID #O6434859, Winston Ward, II, INTEGRITY REALTY GROUP OF FLORIDA LLC. Stellar MLS
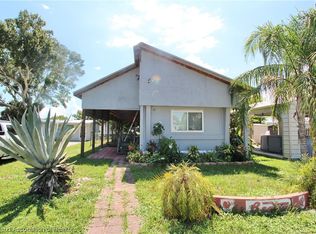
- $230,0002 bd2 ba1.2k sqft1379 Chobee Loop, Okeechobee, FL 34974For Sale By Owner

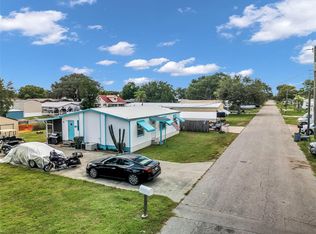
- $249,5002 bd2 ba1.5k sqft1065 Peach Lane, Okeechobee, FL 34974For Sale

 MLS ID #B26039653, Lori Fairchild, EXP Realty LLC. BeachesMLS
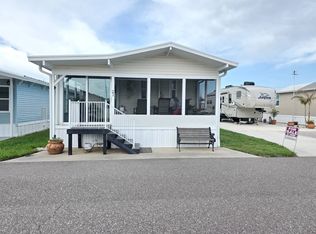
- $249,0002 bd2 ba882 sqft21 Shell Rd, Okeechobee, FL 34974For Sale
 MLS ID #11863530, Vicki Anderson, ANDERSON REALTY CO. My State MLS
- $325,0002 bd1 ba1.2k sqft1095 CHOBEE Loop, Okeechobee, FL 34974For SaleMLS ID #B26060576, Toni Sposato, All Properties Realty Group. BeachesMLS
- $225,0004 bd1 ba1.2k sqft3639 SW 18TH Street, Okeechobee, FL 34974For SaleMLS ID #B26094892, Daniel Rickards, Red Gator Real Estate. BeachesMLS
- $299,0003 bd2 ba1.3k sqft1691 SW 11TH Street, Okeechobee, FL 34974For SaleMLS ID #B26094279, Erica Harvey, LPT Realty, LLC. BeachesMLS
- $298,7343 bd2 ba1.3k sqft1396 SW 19TH Terrace, Okeechobee, FL 34974For SaleMLS ID #B26090976, William Jason Tomlinson, Okeechobee Homes and Land. BeachesMLS
- $249,9003 bd2 ba1.1k sqft1115 SW 10TH Street, Okeechobee, FL 34974For SaleMLS ID #B26091265, William Jason Tomlinson, Okeechobee Homes and Land. BeachesMLS
- $279,9002 bd2 ba1.3k sqft4350 SW 9th Way, Okeechobee, FL 34974For SaleMLS ID #B26077782, Edward Andrew Brzuskiewicz, Florida Homes Realty & Mortgag. BeachesMLS
- $298,5003 bd2 ba1.3k sqft2151 SW 32ND Avenue, Okeechobee, FL 34974For SaleMLS ID #B26059073, Daniel Rickards, Red Gator Real Estate. BeachesMLS
- $345,0003 bd2 ba1.2k sqft1122 Trout Street, Okeechobee, FL 34974For SaleMLS ID #B26078896, Ronald W Altice, Florida Quality Real Estate Inc.. BeachesMLS
- $199,0003 bd2 ba1.1k sqft1038 20TH STREET, OKEECHOBEE, FL 34974For SaleMLS ID #C7528989, Laurie Ann Houghton PLLC, MEDWAY REALTY. Stellar MLS
- $269,0002 bd2 ba1.2k sqft2237 SE 32ND Street, Okeechobee, FL 34974For SaleMLS ID #B26071025, Lori Mixon, Mixon Real Estate Group. BeachesMLS
- $257,8992 bd2 ba978 sqft1940 SE 8TH Avenue, Okeechobee, FL 34974For SaleMLS ID #B26078577, Cristy L Howard, Real Estate of Florida. BeachesMLS
