Situated in Pleasant View, this spacious two-story home offers an inviting layout with generous living spaces and numerous recent updates. A large covered front porch welcomes you inside, where the open living and dining areas provide flexibility for everyday living and entertaining. The expansive family room features a fireplace and flows into the dining area and kitchen, complete with an island, newer stainless steel appliances, and updated fixtures. Sliding doors lead to a new deck overlooking the privacy-fenced backyard. A convenient main-level laundry/mudroom connects to the attached two-car garage. Upstairs, an open loft provides additional living space, while the impressive primary suite offers ample room for a sitting area, home office, or nursery, along with an ensuite bath featuring a separate shower, soaking tub, and oversized walk-in closet. Additional bedrooms offer generous accommodations, including another walk-in closet. Recent improvements include fresh interior paint, new carpeting, updated bathroom flooring, new faucets in all bathrooms, and a new HVAC system. Enjoy the neighborhood pool, convenient Fishers location, and Hamilton Southeastern schools.
Active
$430,000
10570 Pleasant View Ln, Fishers, IN 46038
4beds
3,066sqft
Residential, Single Family Residence
Built in 2000
8,712 Square Feet Lot
$-- Zestimate®
$140/sqft
$50/mo HOA
What's special
Open loftImpressive primary suiteAttached two-car garageLarge covered front porchAnother walk-in closetExpansive family roomInviting layout
- 9 days
- 419
- 30
Zillow last checked:
Listing updated:
Listed by:
Stevee Clifton stevee.clifton@compass.com,
Compass Indiana, LLC
Source: MIBOR as distributed by MLS GRID,MLS#: 22133132
Facts & features
Interior
Bedrooms & bathrooms
- Bedrooms: 4
- Bathrooms: 3
- Full bathrooms: 2
- 1/2 bathrooms: 1
- Main level bathrooms: 1
Primary bedroom
- Level: Upper
- Area: 418 Square Feet
- Dimensions: 22x19
Bedroom 2
- Level: Upper
- Area: 160 Square Feet
- Dimensions: 16x10
Bedroom 3
- Level: Upper
- Area: 156 Square Feet
- Dimensions: 13x12
Bedroom 4
- Level: Upper
- Area: 143 Square Feet
- Dimensions: 13x11
Dining room
- Level: Main
- Area: 132 Square Feet
- Dimensions: 12x11
Family room
- Level: Main
- Area: 540 Square Feet
- Dimensions: 27x20
Kitchen
- Level: Main
- Area: 270 Square Feet
- Dimensions: 18x15
Living room
- Level: Main
- Area: 299 Square Feet
- Dimensions: 23x13
Loft
- Level: Upper
- Area: 352 Square Feet
- Dimensions: 22x16
Heating
- Forced Air, Natural Gas
Cooling
- Central Air
Appliances
- Included: Dishwasher, Dryer, Disposal, Gas Water Heater, MicroHood, Electric Oven, Refrigerator, Washer
- Laundry: Main Level
Features
- Attic Access, Kitchen Island, Ceiling Fan(s), Eat-in Kitchen, Pantry, Walk-In Closet(s)
- Windows: Wood Work Painted
- Has basement: No
- Attic: Access Only
- Number of fireplaces: 1
- Fireplace features: Living Room, Wood Burning
Interior area
- Total structure area: 3,066
- Total interior livable area: 3,066 sqft
Property
Parking
- Total spaces: 2
- Parking features: Attached, Concrete, Garage Door Opener
- Attached garage spaces: 2
Features
- Levels: Two
- Stories: 2
- Patio & porch: Covered, Deck
- Fencing: Fenced,Full,Privacy
Lot
- Size: 8,712 Square Feet
- Features: Sidewalks, Storm Sewer
Details
- Parcel number: 291129015002000020
- Horse amenities: None
Construction
Type & style
- Home type: SingleFamily
- Architectural style: Traditional
- Property subtype: Residential, Single Family Residence
Materials
- Vinyl With Brick
- Foundation: Slab
Condition
- New construction: No
- Year built: 2000
Utilities & green energy
- Water: Public
- Utilities for property: Electricity Connected, Sewer Connected, Water Connected
Community & HOA
Community
- Subdivision: Pleasant View
HOA
- Has HOA: Yes
- Amenities included: Pool, Insurance, Maintenance, Park, Playground, Snow Removal
- Services included: Association Home Owners, Insurance, Maintenance, ParkPlayground, Snow Removal
- HOA fee: $595 annually
- HOA phone: 317-570-4358
Location
- Region: Fishers
Financial & listing details
- Price per square foot: $140/sqft
- Tax assessed value: $371,100
- Annual tax amount: $3,904
- Date on market: 10/23/2026
- Cumulative days on market: 11 days
- Electric utility on property: Yes
Estimated market value
Not available
Estimated sales range
Not available
Not available
Price history
| Date | Event | Price |
|---|---|---|
| 10/23/2026 | Listed for sale | $430,000+102.8%$140/sqft |
Source:  MIBOR as distributed by MLS GRID #22133132 Report a problem | ||
| 5/12/2017 | Sold | $212,000-1.4%$69/sqft |
Source: Agent Provided Report a problem | ||
| 3/27/2017 | Pending sale | $215,000$70/sqft |
Source: RE/MAX Legends Group #21474395 Report a problem | ||
| 3/24/2017 | Listed for sale | $215,000+25%$70/sqft |
Source: RE/MAX Legends Group #21474395 Report a problem | ||
| 6/3/2009 | Sold | $172,000-4.4%$56/sqft |
Source: Agent Provided Report a problem | ||
| 11/16/2008 | Listing removed | $179,900$59/sqft |
Source: Century 21 #2827219 Report a problem | ||
| 9/17/2008 | Price change | $179,900-1.6%$59/sqft |
Source: Century 21 #2827219 Report a problem | ||
| 9/1/2008 | Price change | $182,900-1.1%$60/sqft |
Source: Century 21 #2827219 Report a problem | ||
| 5/11/2008 | Listed for sale | $184,900+6.9%$60/sqft |
Source: Century 21 #2827219 Report a problem | ||
| 7/7/2003 | Sold | $173,000-2.2%$56/sqft |
Source: MIBOR as distributed by MLS GRID #2304712 Report a problem | ||
| 6/10/2002 | Sold | $176,878$58/sqft |
Source: Public Record Report a problem | ||
Public tax history
| Year | Property taxes | Tax assessment |
|---|---|---|
| 2025 | $4,108 +5% | $371,100 +4.2% |
| 2024 | $3,912 +8.6% | $356,300 +2.1% |
| 2023 | $3,602 +16.2% | $348,900 +14.5% |
| 2022 | $3,099 +14.6% | $304,600 +16.7% |
| 2021 | $2,705 +4.9% | $261,100 +13% |
| 2020 | $2,579 +5.6% | $231,100 +4.2% |
| 2019 | $2,443 +10.6% | $221,800 +4.3% |
| 2018 | $2,208 +6.2% | $212,700 +7% |
| 2017 | $2,080 +10.6% | $198,700 +4.1% |
| 2016 | $1,881 +5.6% | $190,900 +7.2% |
| 2014 | $1,782 +4.5% | $178,100 +4.3% |
| 2013 | $1,705 +0.4% | $170,800 +1.4% |
| 2012 | $1,699 -2.9% | $168,400 -6.1% |
| 2011 | $1,750 -0.1% | $179,400 -3.4% |
| 2010 | $1,752 +3.6% | $185,700 |
| 2009 | $1,691 -3.2% | $185,700 +2.8% |
| 2007 | $1,748 -10.7% | $180,700 +5.2% |
| 2006 | $1,957 | $171,700 +8.3% |
| 2005 | -- | $158,600 |
Find assessor info on the county website
Monthly payment
Est. payment
Payment breakdown
Explore the cost of this home by adjusting the details. Changes won't be saved.Climate risks
Neighborhood: 46038
Nearby schools
Schools provided by the listing agent
- Elementary: Cumberland Road Elem School
- High: Fishers High School
Source: MIBOR as distributed by MLS GRID. This data may not be complete. We recommend contacting the local school district to confirm school assignments for this home.
Similar homes
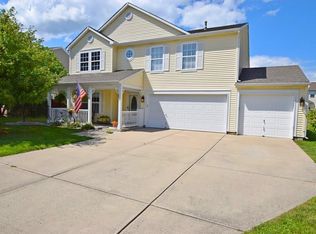
- $449,9994 bd2 ba2.5k sqft11182 Beardsley Way, Fishers, IN 46038Active
 MLS ID #22132619, Laura Turner, F.C. Tucker Company. MIBOR as distributed by MLS GRID
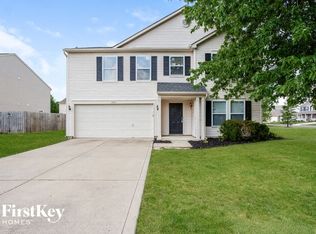
- $428,0005 bd3 ba2.8k sqft12895 Arvada Pl, Fishers, IN 46038Active
 MLS ID #22123687, Le Uyen Matthews, Keller Williams Indy Metro Partners. MIBOR as distributed by MLS GRID
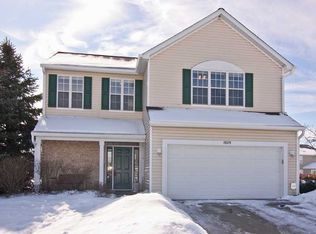
- $389,5004 bd3 ba3.2k sqft10898 Glazer Way, Fishers, IN 46038Active
 MLS ID #22133286, Jack Stone, Keypoint Properties LLC. MIBOR as distributed by MLS GRID
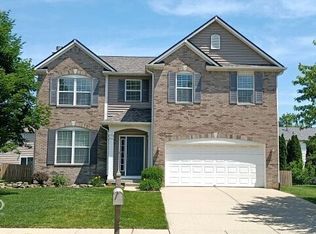
- $365,0003 bd3 ba2.2k sqft10689 Ashview Dr, Fishers, IN 46038Active
 MLS ID #22133373, Michael Botkin, CENTURY 21 Scheetz. MIBOR as distributed by MLS GRID
