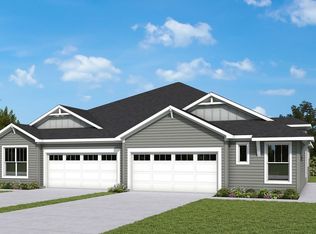
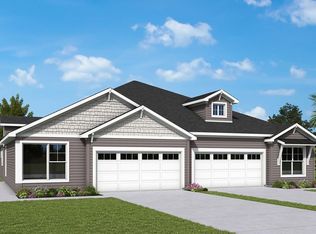
Welcome to this exceptional boutique-style townhome in the sought-after Westerly Park at Wildlight, where upscale finishes, thoughtful design, & carefree lifestyle come together beautifully. Located within one of Florida's top-rated school districts & nestled in a vibrant natural gas community, this home offers exterior maintenance included so you can spend more time enjoying resort-inspired amenities & less time worrying about upkeep.
Boasting 1,903 sq ft of thoughtfully crafted living space, this townhome features 3 bedrooms, 2 1/2 bathrooms, & oversized 2 car garage. The gourmet kitchen serves as the heart of the home, showcasing creamy white cabinetry, quartz countertops, a designer backsplash, brushed nickel fixtures, and a spacious island with pendant lighting. A wall oven & microwave, along with a drop-in cooktop & convenient pot drawers, create a space that's as functional as it is stylish.
The open-concept design enhances everyday living & entertaining, while luxury vinyl plank flooring throughout the main areas & Owner's Retreat adds warmth, durability, & modern appeal. Secondary bedrooms feature carpeting for added comfort, while tile flooring in the Owner's Bath elevates the home's sophisticated feel.
The private Owner's Retreat offers a peaceful sanctuary complete with tray ceiling, dual-sink vanity, & spacious walk-in shower with elegant tile surround. Additional highlights include 9' ceilings, 8' interior doors with satin nickel hardware, a stunning front entry door with rain glass, whole-home blinds, & upgraded vanity lighting throughout the bathrooms.
Pending
$353,425
1064 Wildlight Ave, Yulee, FL 32097
3beds
1,903sqft
Townhouse
Built in 2026
-- sqft lot
$351,300 Zestimate®
$186/sqft
$418/mo HOA
What's special
Quartz countertopsUpscale finishesExterior maintenance includedWhole-home blindsGourmet kitchenOpen-concept designCreamy white cabinetry
- 198 days
- 4
- 0
Zillow last checked:
Listing updated:
Listed by:
Barbara Spector-Cronin 904-445-9875,
WEEKLY HOMES REALTY COMPANY
Source: AINCAR,MLS#: 115732 Originating MLS: Amelia Island-Nassau County Assoc of Realtors Inc
Facts & features
Interior
Bedrooms & bathrooms
- Bedrooms: 3
- Bathrooms: 3
- Full bathrooms: 2
- Partial bathrooms: 1
Primary bedroom
- Description: Flooring: Carpet
- Level: Upper
Bedroom
- Description: Flooring: Carpet
- Level: Upper
Bedroom
- Description: Flooring: Carpet
- Level: Upper
Bonus room
- Description: Flooring: Carpet
- Level: Upper
Dining room
- Description: Flooring: Plank,Vinyl
- Level: Main
Family room
- Description: Flooring: Plank,Vinyl
- Level: Main
Kitchen
- Description: Flooring: Plank,Vinyl
- Level: Main
Heating
- Central, Electric
Cooling
- Central Air, Electric
Appliances
- Included: Dishwasher, Disposal, Microwave, Stove
Features
- Windows: Vinyl
Interior area
- Total structure area: 1,903
- Total interior livable area: 1,903 sqft
Property
Parking
- Total spaces: 2
- Parking features: Two Car Garage
- Garage spaces: 2
Features
- Levels: Two
- Stories: 2
Lot
- Dimensions: 24' WIDE
Details
- Parcel number: 503N27101100630000
- Zoning: RES
- Special conditions: None
Construction
Type & style
- Home type: Townhouse
- Architectural style: Two Story
- Property subtype: Townhouse
Materials
- Frame
- Roof: Shingle
Condition
- New Construction
- New construction: Yes
- Year built: 2026
Details
- Builder name: David Weekley Homes
Utilities & green energy
- Sewer: Public Sewer
- Water: Public
Community & HOA
Community
- Subdivision: Townhomes at Westerly Park
HOA
- Has HOA: Yes
- HOA fee: $1,220 annually
- Second HOA fee: $316 monthly
Location
- Region: Yulee
Financial & listing details
- Price per square foot: $186/sqft
- Date on market: 4/14/2026
- Cumulative days on market: 199 days
- Listing terms: Conventional,FHA,USDA Loan,VA Loan
- Road surface type: Paved
Estimated market value
$351,300
$334,000 - $369,000
$2,336/mo
Price history
| Date | Event | Price |
|---|---|---|
| 10/5/2026 | Pending sale | $353,425$186/sqft |
Source:  realMLS #2139305 Report a problem | ||
| 6/23/2026 | Price change | $353,425-7.8%$186/sqft |
Source: realMLS #2139305 Report a problem | ||
| 6/9/2026 | Price change | $383,425+2.7%$201/sqft |
Source: realMLS #2139305 Report a problem | ||
| 6/4/2026 | Price change | $373,4450%$196/sqft |
Source: realMLS #2139305 Report a problem | ||
| 4/10/2026 | Listed for sale | $373,470$196/sqft |
Source: realMLS #2139305 Report a problem | ||
Public tax history
Tax history is unavailable.
Monthly payment
Est. payment
Payment breakdown
Explore the cost of this home by adjusting the details. Changes won't be saved.Climate risks
Neighborhood: 32097
Similar homes
- $345,9953 bd3 ba1.7k sqft1068 Wildlight Ave, Yulee, FL 32097New Construction
 AINCAR
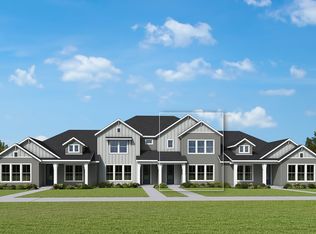
- $378,3953 bd3 ba1.9k sqft1084 Wildlight Ave, Yulee, FL 32097New Construction
 AINCAR
- $379,8353 bd3 ba1.7k sqft1088 Wildlight Ave, Yulee, FL 32097New Construction
 AINCAR
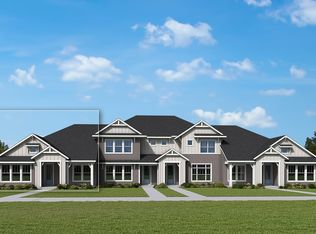
- $377,2353 bd2 ba1.6k sqft1072 Wildlight Ave, Yulee, FL 32097New Construction
 AINCAR
