Under Construction. Key Largo II This Key Largo II is currently under construction and will be ready Nov/Dec! This beautifully designed home showcases Maddox Maple Latte cabinetry with a warm wood finish, elegant Frost Whte MSI 3CM Quartz countertops, stylish Windsor TG39J Honey tile flooring, and thoughtfully selected designer finishes throughout. Offering an impressive 3,899 square feet of well planned living space, the Key Largo II features 5 spacious bedrooms, 4 full bathrooms, and a 3 car garage. The open concept floorplan seamlessly connects the kitchen, dining, and main living areas, creating a bright and inviting space that is perfect for both everyday living and entertaining. Enjoy beautiful water views from the covered lanai, providing the ideal outdoor setting for relaxing or hosting family and friends. This thoughtfully designed home also includes a private den that is perfect for a home office or flex space, a spacious downstairs bonus room for additional living or entertainment space, and an upper level featuring another bonus room along with a secondary bedroom and full bathroom, offering exceptional flexibility for guests, multigenerational living, or a private retreat. Combining generous living spaces, designer finishes, and a highly functional layout, this home offers the perfect blend of luxury, comfort, and everyday convenience. Images shown are for illustrative purposes only and may differ from actual home. Completion date subject to change.
Pending
Price cut: $50K (10/8)
$999,990
10645 SPRING SAPLING CIRCLE, PARRISH, FL 34219
5beds
3,899sqft
Single Family Residence
Built in 2026
0.28 Acres Lot
$799,500 Zestimate®
$256/sqft
$74/mo HOA
What's special
Highly functional layoutGenerous living spaces
- 123 days
- 64
- 12
Zillow last checked:
Listing updated:
Listed by:
Keri Albritton 813-438-3838,
HOMES BY WESTBAY REALTY 813-438-3838
Source: Stellar MLS,MLS#: TB8527415 Originating MLS: Suncoast Tampa
Facts & features
Interior
Bedrooms & bathrooms
- Bedrooms: 5
- Bathrooms: 4
- Full bathrooms: 4
Primary bedroom
- Features: Walk-In Closet(s)
- Level: First
Great room
- Level: First
Kitchen
- Level: First
Heating
- Central
Cooling
- Central Air
Appliances
- Included: Dishwasher, Disposal, Microwave, Range
- Laundry: Laundry Room
Features
- High Ceilings, In Wall Pest System, Open Floorplan, Stone Counters, Walk-In Closet(s)
- Flooring: Carpet, Tile
- Doors: Sliding Doors
- Has fireplace: No
Interior area
- Total structure area: 4,821
- Total interior livable area: 3,899 sqft
Property
Parking
- Total spaces: 3
- Parking features: Garage - Attached
- Attached garage spaces: 3
Features
- Levels: Two
- Stories: 2
- Exterior features: Irrigation System
Lot
- Size: 0.28 Acres
Details
- Parcel number: 608517759
- Zoning: RESI
- Special conditions: None
Construction
Type & style
- Home type: SingleFamily
- Property subtype: Single Family Residence
Materials
- Block, Stone, Stucco
- Foundation: Slab
- Roof: Tile
Condition
- Under Construction
- New construction: Yes
- Year built: 2026
Details
- Builder model: Key Largo II
Utilities & green energy
- Sewer: Public Sewer
- Water: Public
- Utilities for property: Natural Gas Connected
Community & HOA
Community
- Pet fee: $0 monthly
- Subdivision: OAKFIELD TRAILS
HOA
- Has HOA: Yes
- HOA fee: $74 monthly
- HOA name: Linda White with Homeriver
- HOA phone: 813-993-4000
Location
- Region: Parrish
Financial & listing details
- Price per square foot: $256/sqft
- Tax assessed value: $86,553
- Annual tax amount: $2,060
- Date on market: 7/9/2026
- Cumulative days on market: 124 days
- Ownership: Fee Simple
- Total actual rent: 0
- Road surface type: Asphalt
Estimated market value
$799,500
$728,000 - $887,000
$3,988/mo
Price history
| Date | Event | Price |
|---|---|---|
| 10/26/2026 | Pending sale | $999,990$256/sqft |
Source:  Stellar MLS #TB8527415 Report a problem | ||
| 10/8/2026 | Price change | $999,990-4.8%$256/sqft |
Source: Stellar MLS #TB8527415 Report a problem | ||
| 10/2/2026 | Price change | $1,049,990-5.3%$269/sqft |
Source: Stellar MLS #TB8527415 Report a problem | ||
| 9/9/2026 | Price change | $1,109,184+0.1%$284/sqft |
Source: Stellar MLS #TB8527415 Report a problem | ||
| 6/26/2026 | Listed for sale | $1,108,610$284/sqft |
Source:  Homes By WestBay Report a problem | ||
Public tax history
| Year | Property taxes | Tax assessment |
|---|---|---|
| 2025 | $4,707 | $86,553 |
Find assessor info on the county website
Monthly payment
Est. payment
Payment breakdown
Explore the cost of this home by adjusting the details. Changes won't be saved.Climate risks
Neighborhood: 34219
Nearby schools
Schools provided by the listing agent
- Elementary: Barbara A. Harvey Elementary
- Middle: Buffalo Creek Middle
- High: Parrish Community High
Source: Stellar MLS. This data may not be complete. We recommend contacting the local school district to confirm school assignments for this home.
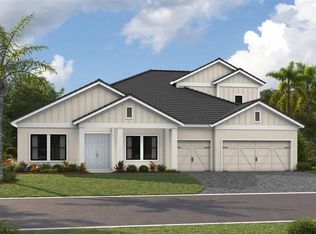
- $1,062,8784 bd4 ba3.9k sqft10641 Spring Sapling Cir, Parrish, FL 34219Sold
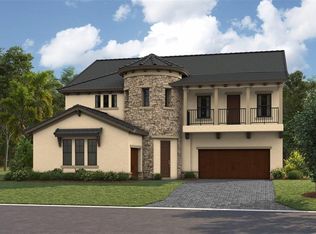
- $1,368,0285 bd5 ba4.2k sqft10707 Spring Sapling Cir, Parrish, FL 34219Sold
- $942,0005 bd4 ba3.8k sqft10637 Spring Sapling Cir, Parrish, FL 34219Sold

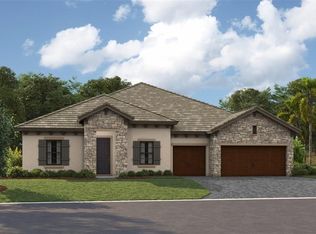
- $949,9903 bd3 ba3.4k sqft10711 Spring Sapling Cir, Parrish, FL 34219New Construction
Similar homes
- $1,076,0324 bd4 ba3.9k sqft10735 SPRING SAPLING CIRCLE, PARRISH, FL 34219New Construction

 Stellar MLS
- $949,9903 bd3 ba3.4k sqft10711 SPRING SAPLING CIRCLE, PARRISH, FL 34219New ConstructionStellar MLS
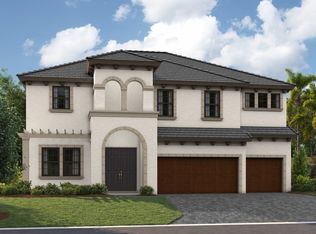
- from $729,9905 bd4 ba3.5k sqftVerona Plan, Oakfield, Parrish, FL 34219New Construction
 Homes By WestBay
- $914,6285 bd4 ba3.5k sqft10238 LONGMEADOW AVENUE, PARRISH, FL 34219New Construction
 Stellar MLS
- $999,9904 bd4 ba3.9k sqft9026 EAGLE VIEW TERRACE, PARRISH, FL 34219New ConstructionStellar MLS
- $869,3594 bd4 ba3.1k sqft10226 LONGMEADOW AVENUE, PARRISH, FL 34219New ConstructionStellar MLS
- $560,5915 bd4 ba3k sqft11438 STARLING SONG PLACE, PARRISH, FL 34219New ConstructionStellar MLS
- $799,9905 bd4 ba3.5k sqft8930 EASTWYCK DRIVE, PARRISH, FL 34219New ConstructionStellar MLS
