Welcome to this beautiful 4 BR, 2.5 BA home on a cul-de-sac with 3 levels of living space including a large, finished Basement in sought-after Berkley Ridge! The main floor of the home features a bright, two-story entry; engineered, wide-plank, hardwood floors; an updated Half Bathroom with wainscoting; a formal Living Room with built-ins; a formal Dining Room; and a Family Room with a gas fireplace that adjoins the Eat-in-kitchen with Corian countertops, penny tile backsplash, a breakfast bar and a pantry. A Laundry Room with slate tile flooring is also on the main floor. Upstairs, you will find 3 Bedrooms and an updated Hall Bathroom along with a Primary Suite with a walk-in closet and attached Primary Bathroom with double sinks, a full tub and a separate shower. A basement is rare in this neighborhood! The large, finished lower level has 2 huge, finished rooms with recessed lighting, a built-in entertainment center and ample storage space. The private backyard is great for entertaining with a paver patio and a large, open yard full of opportunities! All appliances stay including the washer and dryer! Prime Fishers location close to the highway, shopping, restaurants, Farmer's Market, downtown Fishers, Nickel Plate Trail and Ritchie Woods. HSE schools.
Active
$439,900
10666 Tarragon Ct, Fishers, IN 46038
4beds
2,826sqft
Residential, Single Family Residence
Built in 1993
9,583 Square Feet Lot
$432,800 Zestimate®
$156/sqft
$21/mo HOA
What's special
Large finished basementUpdated hall bathroomFormal dining roomBright two-story entryRecessed lightingAmple storage spaceLarge open yard
- 20 days
- 2,830
- 387
Likely to sell faster than
Zillow last checked:
Listing updated:
Listed by:
Melissa Stayte melissa.stayte@gmail.com,
Stayte Real Estate
Source: MIBOR as distributed by MLS GRID,MLS#: 22129063
Facts & features
Interior
Bedrooms & bathrooms
- Bedrooms: 4
- Bathrooms: 3
- Full bathrooms: 2
- 1/2 bathrooms: 1
- Main level bathrooms: 1
Primary bedroom
- Level: Upper
- Area: 204 Square Feet
- Dimensions: 17x12
Bedroom 2
- Level: Upper
- Area: 132 Square Feet
- Dimensions: 12x11
Bedroom 3
- Level: Upper
- Area: 121 Square Feet
- Dimensions: 11x11
Bedroom 4
- Level: Upper
- Area: 240 Square Feet
- Dimensions: 16x15
Bonus room
- Level: Basement
- Area: 187 Square Feet
- Dimensions: 17x11
Breakfast room
- Level: Main
- Area: 110 Square Feet
- Dimensions: 11x10
Dining room
- Level: Main
- Area: 121 Square Feet
- Dimensions: 11x11
Family room
- Level: Main
- Area: 204 Square Feet
- Dimensions: 17x12
Kitchen
- Level: Main
- Area: 96 Square Feet
- Dimensions: 12x8
Laundry
- Features: Tile-Ceramic
- Level: Main
- Area: 36 Square Feet
- Dimensions: 6x6
Living room
- Level: Main
- Area: 132 Square Feet
- Dimensions: 12x11
Play room
- Level: Basement
- Area: 420 Square Feet
- Dimensions: 28x15
Heating
- Forced Air, Natural Gas
Cooling
- Central Air
Appliances
- Included: Dishwasher, Dryer, Disposal, Microwave, Double Oven, Electric Oven, Range Hood, Refrigerator, Washer, Water Heater
- Laundry: Main Level, Laundry Room
Features
- Double Vanity, Breakfast Bar, High Ceilings, Vaulted Ceiling(s), Eat-in Kitchen, Walk-In Closet(s)
- Basement: Partially Finished,Storage Space
- Number of fireplaces: 1
- Fireplace features: Family Room, Gas Log, Masonry, Living Room
Interior area
- Total structure area: 2,826
- Total interior livable area: 2,826 sqft
- Finished area below ground: 753
Video & virtual tour
Property
Parking
- Total spaces: 2
- Parking features: Attached, Concrete
- Attached garage spaces: 2
Features
- Levels: Two
- Stories: 2
- Patio & porch: Patio
- Has spa: Yes
- Spa features: Bath
- Has view: Yes
- View description: Trees/Woods, Neighborhood
Lot
- Size: 9,583 Square Feet
- Features: Cul-De-Sac, Mature Trees
Details
- Parcel number: 291401306036000006
- Horse amenities: None
Construction
Type & style
- Home type: SingleFamily
- Architectural style: Traditional
- Property subtype: Residential, Single Family Residence
Materials
- Vinyl With Brick, Brick
- Foundation: Concrete Perimeter, Crawl Space, Partial
Condition
- New construction: No
- Year built: 1993
Utilities & green energy
- Water: Public
Community & HOA
Community
- Subdivision: Berkley Ridge
HOA
- Has HOA: Yes
- HOA fee: $250 annually
Location
- Region: Fishers
Financial & listing details
- Price per square foot: $156/sqft
- Tax assessed value: $418,000
- Annual tax amount: $4,520
- Date on market: 10/12/2026
- Cumulative days on market: 22 days
Estimated market value
$432,800
$411,000 - $454,000
$2,628/mo
Price history
| Date | Event | Price |
|---|---|---|
| 10/12/2026 | Listed for sale | $439,900+121.6%$156/sqft |
Source:  MIBOR as distributed by MLS GRID #22129063 Report a problem | ||
| 4/30/2002 | Sold | $198,500$70/sqft |
Source: MIBOR as distributed by MLS GRID #2210494 Report a problem | ||
Public tax history
| Year | Property taxes | Tax assessment |
|---|---|---|
| 2025 | $4,709 +0.9% | $418,000 +2.6% |
| 2024 | $4,666 +3% | $407,400 +0.7% |
| 2023 | $4,531 +26.7% | $404,400 +6.2% |
| 2022 | $3,576 +33.1% | $380,900 +27% |
| 2021 | $2,687 -7.9% | $299,900 +31.3% |
| 2020 | $2,918 +1.8% | $228,400 -7% |
| 2019 | $2,867 +9% | $245,600 +2% |
| 2018 | $2,630 +4.6% | $240,900 +6.8% |
| 2017 | $2,515 +9.1% | $225,600 +3.1% |
| 2016 | $2,305 +3.2% | $218,900 +4.5% |
| 2014 | $2,235 -2% | $209,500 -2.1% |
| 2013 | $2,281 +0.4% | $214,000 +0.4% |
| 2012 | $2,271 +6.7% | $213,100 +3.2% |
| 2011 | $2,129 +5.5% | $206,400 +0.4% |
| 2010 | $2,018 +3.5% | $205,600 |
| 2009 | $1,950 -4% | $205,600 +1.7% |
| 2007 | $2,030 -6.7% | $202,100 +8.9% |
| 2006 | $2,176 | $185,600 +8.7% |
| 2005 | -- | $170,700 +61% |
| 2002 | $2,403 -0.5% | $106,000 +200% |
| 2001 | $2,414 | $35,330 |
Find assessor info on the county website
Monthly payment
Est. payment
Payment breakdown
Explore the cost of this home by adjusting the details. Changes won't be saved.Climate risks
Neighborhood: 46038

Similar homes
- $399,0004 bd3 ba2k sqft7567 Meadow Ridge Dr, Fishers, IN 46038Active
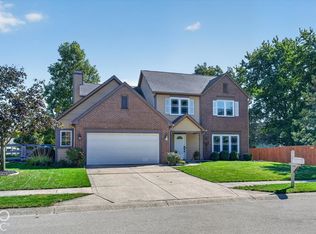 MLS ID #22131027, Jeff Kucic, Engel & Volkers. MIBOR as distributed by MLS GRID
- $320,0004 bd3 ba2.4k sqft10804 Thistle Rdg, Fishers, IN 46038Active
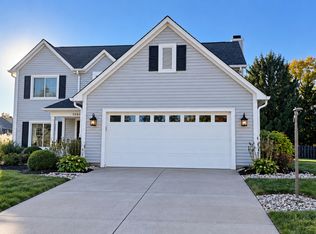 MLS ID #22134286, Cristina Velazquez Robles, Home Possible Realty LLC. MIBOR as distributed by MLS GRID
- $424,9004 bd3 ba2.3k sqft7704 Garrick St, Fishers, IN 46038Active
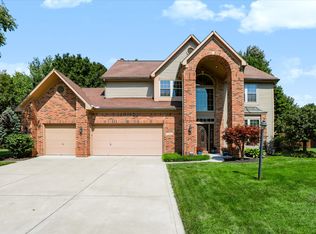 MLS ID #22124879, Scott Hackman, CENTURY 21 Scheetz. MIBOR as distributed by MLS GRID
- $450,0003 bd3 ba2.2k sqft7327 Catboat Ct, Fishers, IN 46038Active
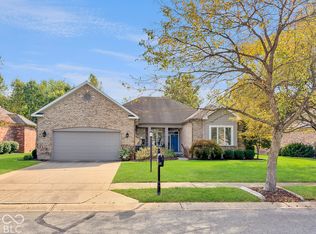 MLS ID #22129584, Jason Lawrence, United Real Estate Indpls. MIBOR as distributed by MLS GRID
