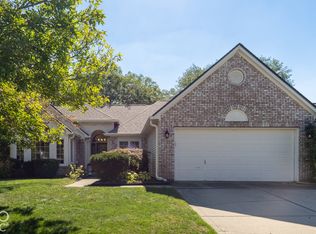
Location Location Location! Rare opportunity for a ranch home in Fishers under $400k! Located on a cul-de-sac w/ spacious fenced-in backyard and mature tree's providing the privacy you need! Brand new oversized deck to be complete prior to closing. Primary bedroom located on main level w/ 2 additional bedrooms located on second level. Updated kitchen includes kitchen aid dishwasher and updated kitchen cabinets. Newer Bradford water heater. Roof is 6 years. Enjoy relaxing in the mornings and evenings in your sunroom flooded w/ natural light. Desirable location in Fishers between 106th and 96th just minutes away from Geist Reservoir!
Active
$399,990
10673 Braewick Cir, Fishers, IN 46037
3beds
2,020sqft
Residential, Single Family Residence
Built in 1998
0.3 Acres Lot
$-- Zestimate®
$198/sqft
$46/mo HOA
What's special
Updated kitchenUpdated kitchen cabinetsSpacious fenced-in backyardKitchenaid dishwasher
- 9 days
- 835
- 60
Likely to sell faster than
Zillow last checked:
Listing updated:
Listed by:
Jake Basker jbasker@truebloodre.com,
Trueblood Real Estate
Source: MIBOR as distributed by MLS GRID,MLS#: 22133101
Facts & features
Interior
Bedrooms & bathrooms
- Bedrooms: 3
- Bathrooms: 3
- Full bathrooms: 2
- 1/2 bathrooms: 1
- Main level bathrooms: 2
- Main level bedrooms: 1
Primary bedroom
- Level: Main
- Area: 276 Square Feet
- Dimensions: 23x12
Bedroom 2
- Level: Upper
- Area: 132 Square Feet
- Dimensions: 12x11
Bedroom 3
- Level: Upper
- Area: 120 Square Feet
- Dimensions: 12x10
Breakfast room
- Level: Main
- Area: 110 Square Feet
- Dimensions: 11x10
Kitchen
- Level: Main
- Area: 81 Square Feet
- Dimensions: 09x09
Living room
- Level: Main
- Area: 336 Square Feet
- Dimensions: 21x16
Sun room
- Level: Main
- Area: 128 Square Feet
- Dimensions: 16x08
Heating
- Forced Air, Natural Gas
Cooling
- Central Air
Appliances
- Included: Dishwasher, Disposal, MicroHood, Electric Oven, Refrigerator, Gas Water Heater, Microwave
- Laundry: Main Level
Features
- Attic Access, Attic Pull Down Stairs, Walk-In Closet(s), Ceiling Fan(s), Entrance Foyer, Pantry, Double Vanity
- Windows: Wood Work Painted
- Has basement: No
- Attic: Access Only,Pull Down Stairs
- Number of fireplaces: 1
- Fireplace features: Gas Log, Great Room, Living Room
Interior area
- Total structure area: 2,020
- Total interior livable area: 2,020 sqft
Property
Parking
- Total spaces: 2
- Parking features: Attached
- Attached garage spaces: 2
- Details: Garage Parking Other(Finished Garage)
Features
- Levels: One and One Half
- Stories: 1
- Patio & porch: Deck, Covered
- Has spa: Yes
- Spa features: Bath
- Fencing: Fenced,Full
Lot
- Size: 0.3 Acres
- Features: Cul-De-Sac, Irregular Lot, Sidewalks, Trees-Small (Under 20 Ft)
Details
- Parcel number: 291508032044000020
- Horse amenities: None
Construction
Type & style
- Home type: SingleFamily
- Architectural style: Traditional
- Property subtype: Residential, Single Family Residence
Materials
- Brick, Vinyl Siding
- Foundation: Slab
Condition
- New construction: No
- Year built: 1998
Utilities & green energy
- Water: Public
Community & HOA
Community
- Security: Security System Owned
- Subdivision: Glenn Abbey Village
HOA
- Has HOA: Yes
- Services included: Entrance Common, Maintenance, ParkPlayground, Snow Removal, Trash
- HOA fee: $550 annually
Location
- Region: Fishers
Financial & listing details
- Price per square foot: $198/sqft
- Tax assessed value: $329,700
- Annual tax amount: $3,400
- Date on market: 10/23/2026
- Cumulative days on market: 11 days
Estimated market value
Not available
Estimated sales range
Not available
Not available
Price history
| Date | Event | Price |
|---|---|---|
| 10/23/2026 | Listed for sale | $399,990+56.9%$198/sqft |
Source:  MIBOR as distributed by MLS GRID #22133101 Report a problem | ||
| 4/6/2020 | Sold | $255,000+0%$126/sqft |
Source: MIBOR as distributed by MLS GRID #21697541 Report a problem | ||
| 3/4/2020 | Pending sale | $254,900$126/sqft |
Source: RE/MAX Legacy #21697541 Report a problem | ||
| 2/28/2020 | Listed for sale | $254,900+56.5%$126/sqft |
Source: RE/MAX Legacy #21697541 Report a problem | ||
| 10/27/2006 | Sold | $162,900$81/sqft |
Source: MIBOR as distributed by MLS GRID #2659627 Report a problem | ||
Public tax history
| Year | Property taxes | Tax assessment |
|---|---|---|
| 2025 | $3,756 +6.9% | $329,700 +1% |
| 2024 | $3,514 +5.3% | $326,400 +2.5% |
| 2023 | $3,338 +11.6% | $318,300 +12.8% |
| 2022 | $2,990 +12.8% | $282,100 +12.2% |
| 2021 | $2,651 +9.2% | $251,400 +10.5% |
| 2020 | $2,429 +5.7% | $227,500 +7.4% |
| 2019 | $2,298 +10.2% | $211,800 +5.5% |
| 2018 | $2,085 +4.8% | $200,700 +6.8% |
| 2017 | $1,988 +2.8% | $188,000 +3.1% |
| 2016 | $1,935 +11.3% | $182,300 +4.2% |
| 2014 | $1,738 +7.7% | $174,900 +6.5% |
| 2013 | $1,614 -0.7% | $164,300 +0.7% |
| 2012 | $1,624 +2.3% | $163,200 -2.5% |
| 2011 | $1,588 +4.7% | $167,400 |
| 2010 | $1,516 -2.6% | $167,400 -4.3% |
| 2009 | $1,557 -2.5% | $174,900 +3.4% |
| 2007 | $1,596 -17.2% | $169,200 -0.4% |
| 2006 | $1,928 | $169,900 +17.8% |
| 2005 | -- | $144,200 +54.1% |
| 2002 | $2,092 -0.5% | $93,600 +200% |
| 2001 | $2,103 | $31,200 |
Find assessor info on the county website
Monthly payment
Est. payment
Payment breakdown
Explore the cost of this home by adjusting the details. Changes won't be saved.Climate risks
Neighborhood: 46037

Similar homes
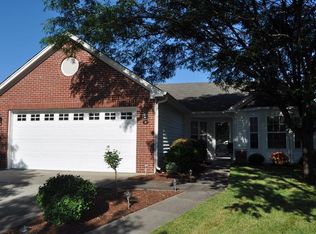
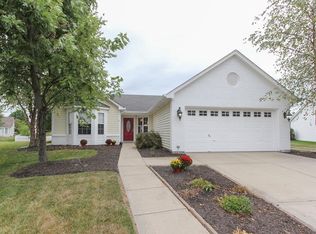
- $409,0004 bd3 ba2.2k sqft10420 Fox Creek Ln, Fishers, IN 46037Active
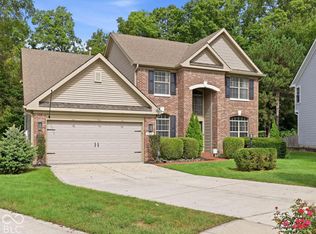 MLS ID #22128293, Ani Rios, Highgarden Real Estate. MIBOR as distributed by MLS GRID
- $399,9004 bd3 ba2.5k sqft10517 Greenway Dr, Fishers, IN 46037Active
 MLS ID #22122379, John Stewart, F.C. Tucker Company. MIBOR as distributed by MLS GRID
- $414,9004 bd3 ba2.3k sqft10543 Greenway Dr, Fishers, IN 46037Active
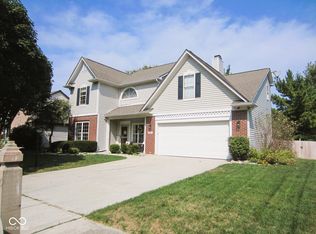 MLS ID #22126718, Leo Lichtenberg, Leo Signature Realty. MIBOR as distributed by MLS GRID
- $400,0003 bd2 ba1.5k sqft10969 Haig Point Dr, Fishers, IN 46037Active
 MLS ID #22128458, Nicholas Ireland, Berkshire Hathaway Home. MIBOR as distributed by MLS GRID
