Under contract-accepting backup offers. Virtually Staged. Come see this almost-new 2-bedroom, 2-bath villa offering a bright, modern, and inviting open-concept layout. The beautiful, remodeled kitchen flows seamlessly into the living and dining areas beneath cathedral ceilings, allowing you to enjoy time with family while preparing meals. The split-bedroom floor plan provides privacy and adds to a desirable layout. Recent updates include beautiful laminate flooring in a versatile blend of brown, gray, and tan tones to complement any décor; a remodeled kitchen with light cabinetry, light granite countertops, and a stylish tiled backsplash; updated bathrooms; and fresh interior paint. Newer windows and a sliding glass door fill the home with natural light, while a storm door at the front entrance adds even more brightness. Enjoy relaxing or entertaining on the generously sized screened and covered patio overlooking the fenced backyard—an ideal private space ready for your personal gardening vision. The two-car garage includes convenient shelving for extra storage and organization. With its thoughtful updates, comfortable design, and desirable outdoor spaces, this villa has everything you need to feel right at home. Roof 2018, Windows and Sliding Door 2022, Remodeled kitchen 2026, Washer, Dryer and Second refrigerator in garage stays.
Accepting backups
$275,000
107 LONG LEAF PINE CIRCLE, SANFORD, FL 32773
2beds
1,116sqft
Villa
Built in 1984
3,853 Square Feet Lot
$268,700 Zestimate®
$246/sqft
$36/mo HOA
What's special
- 53 days
- 341
- 41
Zillow last checked:
Listing updated:
Listed by:
Nancy Yentzer 717-448-7677,
FLORIDA PRESTIGIOUS HOMES INC 754-246-2070
Source: Stellar MLS,MLS#: O6440127 Originating MLS: Orlando Regional
Facts & features
Interior
Bedrooms & bathrooms
- Bedrooms: 2
- Bathrooms: 2
- Full bathrooms: 2
Primary bedroom
- Features: En Suite Bathroom, Built-in Closet
- Level: First
Bedroom 2
- Features: Built-in Closet
- Level: First
Bathroom 1
- Features: Stone Counters, Tub With Shower, Linen Closet
- Level: First
Bathroom 2
- Features: Stone Counters
- Level: First
Dining room
- Level: First
Kitchen
- Features: Stone Counters, Built-in Closet
- Level: First
Living room
- Level: First
Heating
- Central
Cooling
- Central Air
Appliances
- Included: Dishwasher, Dryer, Electric Water Heater, Microwave, Range, Refrigerator, Washer
- Laundry: In Garage
Features
- High Ceilings, Open Floorplan, Split Bedroom, Stone Counters
- Flooring: Laminate, Tile
- Doors: Sliding Doors
- Has fireplace: No
Interior area
- Total structure area: 1,558
- Total interior livable area: 1,116 sqft
Video & virtual tour
Property
Parking
- Total spaces: 2
- Parking features: Garage - Attached
- Attached garage spaces: 2
Features
- Levels: One
- Stories: 1
- Patio & porch: Covered, Rear Porch, Screened
- Exterior features: Private Yard, Rain Gutters
- Fencing: Wood
Lot
- Size: 3,853 Square Feet
Details
- Parcel number: 11203050900000870
- Zoning: MR2
- Special conditions: None
Construction
Type & style
- Home type: SingleFamily
- Property subtype: Villa
Materials
- Block, Stone
- Foundation: Slab
- Roof: Shingle
Condition
- New construction: No
- Year built: 1984
Utilities & green energy
- Sewer: Public Sewer
- Water: Public
- Utilities for property: Public, Sewer Connected, Water Connected
Community & HOA
Community
- Features: Park, Playground, Sidewalks
- Pet fee: $0 monthly
- Subdivision: HIDDEN LAKE VILLAS PH 4
HOA
- Has HOA: Yes
- Amenities included: Park, Pickleball Court(s), Pool, Tennis Court(s)
- Services included: Community Pool, Maintenance Grounds, Pool Maintenance
- HOA fee: $36 monthly
- HOA name: Sanford Hidden Lake Villas, HOA
- HOA phone: 407-636-6060
Location
- Region: Sanford
Financial & listing details
- Price per square foot: $246/sqft
- Tax assessed value: $232,266
- Annual tax amount: $275
- Date on market: 9/17/2026
- Cumulative days on market: 46 days
- Listing terms: Cash,Conventional,FHA,VA Loan
- Ownership: Fee Simple
- Total actual rent: 0
- Road surface type: Asphalt
Estimated market value
$268,700
$255,000 - $282,000
$1,852/mo
Price history
| Date | Event | Price |
|---|---|---|
| 9/17/2026 | Listed for sale | $275,000+223.5%$246/sqft |
Source:  Stellar MLS #O6440127 Report a problem | ||
| 6/5/2015 | Sold | $85,000$76/sqft |
Source: Agent Provided Report a problem | ||
| 1/6/2015 | Sold | $85,000$76/sqft |
Source: Public Record Report a problem | ||
Public tax history
| Year | Property taxes | Tax assessment |
|---|---|---|
| 2025 | $276 +2.7% | $53,898 +2.9% |
| 2024 | $268 +2.3% | $52,379 +3% |
| 2023 | $262 -15.4% | $50,853 +3% |
| 2022 | $310 +3.3% | $49,372 +3% |
| 2021 | $300 +2.1% | $47,934 +1.4% |
| 2020 | $294 +3.5% | $47,272 +2.3% |
| 2019 | $284 | $46,209 +1.9% |
| 2018 | $284 +2.9% | $45,347 +2.1% |
| 2017 | $276 +2.9% | $44,414 +1.4% |
| 2016 | $268 -1.9% | $43,805 +1.4% |
| 2015 | $273 | $43,198 -25.7% |
| 2014 | $273 -75.7% | $58,147 +5.5% |
| 2013 | $1,124 +11.6% | $55,103 +8.2% |
| 2012 | $1,006 -7.3% | $50,948 -6.5% |
| 2011 | $1,086 -13.6% | $54,510 -12.9% |
| 2010 | $1,257 -11.9% | $62,575 -14.5% |
| 2009 | $1,427 -43.2% | $73,170 -44.8% |
| 2008 | $2,511 -8% | $132,560 -9.4% |
| 2007 | $2,729 +4.2% | $146,265 +9.9% |
| 2006 | $2,619 +40.3% | $133,036 +42.2% |
| 2005 | $1,866 +17.2% | $93,528 +20.4% |
| 2004 | $1,592 +9.8% | $77,693 +11.8% |
| 2003 | $1,450 +8% | $69,495 +9.6% |
| 2002 | $1,343 | $63,429 |
Find assessor info on the county website
Monthly payment
Est. payment
Payment breakdown
Explore the cost of this home by adjusting the details. Changes won't be saved.Climate risks
Neighborhood: 32773
Nearby schools
Schools provided by the listing agent
- Elementary: Wicklow Elementary
- Middle: Millennium Middle
- High: Seminole High
Source: Stellar MLS. This data may not be complete. We recommend contacting the local school district to confirm school assignments for this home.


Similar homes
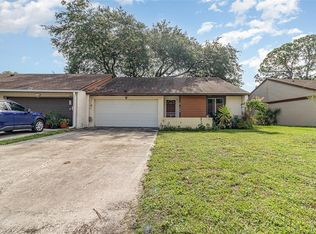
- $319,0003 bd2 ba1.1k sqft4358 BEDFORD ROAD, SANFORD, FL 32773For Sale

 MLS ID #TB8561279, Jonathan Minerick, HOMECOIN.COM. Stellar MLS
- $265,0003 bd3 ba1.5k sqft6420 WINDSOR LAKE CIRCLE, SANFORD, FL 32773For Sale
 MLS ID #S5152547, Yomari Ayala, LPT REALTY, LLC. Stellar MLS
- $234,9002 bd1 ba840 sqft2542 S PALMETTO AVENUE, SANFORD, FL 32773For Sale
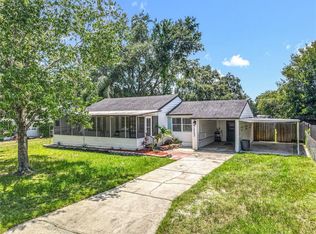 MLS ID #O6327177, Anthony Rodriguez, PA, LA ROSA REALTY CW PROPERTIES L. Stellar MLS
- $349,0003 bd2 ba1.3k sqft2417 S MYRTLE AVENUE, SANFORD, FL 32771For Sale
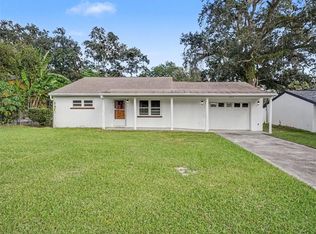 MLS ID #O6449079, Lisa Finnerty, PORZIG REALTY. Stellar MLS
- $300,0002 bd2 ba1.2k sqft874 GOLDCOAST DRIVE, DELTONA, FL 32725For SaleMLS ID #O6449241, John Henthorn, HENTHORN REAL ESTATE. Stellar MLS
- $245,0003 bd3 ba1.5k sqft3531 PINE OAK TRAIL, SANFORD, FL 32773For SaleMLS ID #O6410892, David Plasencia, LLC, COLDWELL BANKER REALTY. Stellar MLS
- $230,0002 bd2 ba1k sqft1208 W 10TH STREET, SANFORD, FL 32771For SaleMLS ID #O6387021, Milton Figueroa, PA, FIGLOFT INC. Stellar MLS
- $245,0002 bd3 ba1.1k sqft1354 CASA PARK CIRCLE, WINTER SPRINGS, FL 32708For SaleMLS ID #O6454132, Lucilma Roman, KINGDOM KEY GROUP LLC. Stellar MLS
- $280,0002 bd1 ba1.2k sqft97 S COURTLAND BOULEVARD, DELTONA, FL 32738For SaleMLS ID #V4951092, Kelly D'Errico, WATSON REALTY CORP. Stellar MLS
- $249,0003 bd2 ba1.3k sqft4940 TANGERINE AVENUE #4940, WINTER PARK, FL 32792For SaleMLS ID #O6450304, Edward Johnston, COLDWELL BANKER REALTY. Stellar MLS
- $315,0003 bd3 ba1.5k sqft230 PEPPERTREE COURT, LAKE MARY, FL 32746For SaleMLS ID #O6453784, Renata Dove, LPT REALTY, LLC. Stellar MLS
- $299,0002 bd2 ba1.5k sqft469 S FREDERICK AVENUE, ORANGE CITY, FL 32763For SaleMLS ID #V4951833, Carolyn Evans, CHARLES RUTENBERG REALTY ORLANDO. Stellar MLS
- $284,0003 bd2 ba1k sqft637 PRATT STREET, DELAND, FL 32720For SaleMLS ID #O6446299, Alethea Reyes, EPIQUE REALTY INC.. Stellar MLS
- $275,0003 bd2 ba1.2k sqft3007 JON JON COURT, ORLANDO, FL 32822For SaleMLS ID #O6452331, Christina Rampersad, KELLER WILLIAMS ADVANTAGE 2 REALTY. Stellar MLS
- $285,0003 bd2 ba1k sqft1473 PURITAN STREET, DELTONA, FL 32725For SaleMLS ID #TB8503868, Dolly Torres, ELITE KY HOMES, LLC. Stellar MLS
- $289,9003 bd2 ba1.5k sqft2992 INCA COURT, DELTONA, FL 32738For SaleMLS ID #V4951624, Scarlett Napolitano, LPT REALTY LLC. Stellar MLS
- $270,0003 bd2 ba1.1k sqft1520 OVERDALE STREET, ORLANDO, FL 32825For SaleMLS ID #O6427833, Emily Valderrama, COLDWELL BANKER REALTY. Stellar MLS
- $279,9904 bd2 ba1.1k sqft3828 WHITE HERON DRIVE, ORLANDO, FL 32808For SaleMLS ID #V4949644, Ricardo Adames, LA ROSA REALTY CW PROPERTIES L. Stellar MLS
- $294,9003 bd2 ba1.2k sqft411 COLLINS COURT, ORANGE CITY, FL 32763For SaleMLS ID #O6447432, Charlene Magalski, MARVIEW INTERNATIONAL REALTY LLC. Stellar MLS
- $260,0003 bd2 ba1.1k sqft315 AMADOR CIRCLE, ORLANDO, FL 32810For SaleMLS ID #O6440331, David DeCristo, MARK SPAIN REAL ESTATE. Stellar MLS
