Welcome to this inviting 4-bedroom, 2-bathroom, two-story home located in the desirable Astonia neighborhood! Featuring an open-concept floor plan, the kitchen and living room flow seamlessly together, creating a welcoming space perfect for entertaining guests, spending time with family, or enjoying everyday living. With four bedrooms offering flexibility for family, guests, or a home office, this home is designed to accommodate a variety of lifestyles. Conveniently located just minutes from major highways, world-famous theme parks, and premier golf clubs, you’ll enjoy easy access to entertainment, recreation, shopping, and dining. Don’t miss the opportunity to make this wonderful home your own!
For sale
Price cut: $5K (10/27)
$384,900
1071 CASCADE DRIVE, DAVENPORT, FL 33837
4beds
2,540sqft
Single Family Residence
Built in 2023
4,609 Square Feet Lot
$380,100 Zestimate®
$152/sqft
$13/mo HOA
What's special
Two-story homeOpen-concept floor plan
- 34 days
- 78
- 0
Likely to sell faster than
Zillow last checked:
Listing updated:
Listed by:
Lisa Manzo 407-271-3069,
WIN-WIN REAL ESTATE SERVICES LLC 407-271-3069
Source: Stellar MLS,MLS#: O6450776 Originating MLS: Orlando Regional
Facts & features
Interior
Bedrooms & bathrooms
- Bedrooms: 4
- Bathrooms: 2
- Full bathrooms: 2
Primary bedroom
- Features: Walk-In Closet(s)
- Level: Second
Family room
- Level: First
Kitchen
- Level: First
Heating
- Central
Cooling
- Central Air
Appliances
- Included: Dishwasher, Microwave, Range, Refrigerator
- Laundry: Electric Dryer Hookup, Laundry Room, Washer Hookup
Features
- Ceiling Fan(s)
- Flooring: Carpet, Ceramic Tile
- Has fireplace: No
Interior area
- Total structure area: 2,970
- Total interior livable area: 2,540 sqft
Video & virtual tour
Property
Parking
- Total spaces: 2
- Parking features: Garage - Attached
- Attached garage spaces: 2
- Details: Garage Dimensions: 20x20
Features
- Levels: Two
- Stories: 2
- Exterior features: Other
Lot
- Size: 4,609 Square Feet
Details
- Parcel number: 272622706097003730
- Special conditions: None
Construction
Type & style
- Home type: SingleFamily
- Property subtype: Single Family Residence
Materials
- Stucco
- Foundation: Slab
- Roof: Shingle
Condition
- New construction: No
- Year built: 2023
Utilities & green energy
- Sewer: Public Sewer
- Water: None
- Utilities for property: Public
Community & HOA
Community
- Pet fee: $0 monthly
- Subdivision: ASTONIA PH 2 & 3
HOA
- Has HOA: Yes
- HOA fee: $13 monthly
- HOA name: Access Management
- HOA phone: 888-813-3435
Location
- Region: Davenport
Financial & listing details
- Price per square foot: $152/sqft
- Tax assessed value: $330,539
- Annual tax amount: $6,877
- Date on market: 10/18/2026
- Cumulative days on market: 35 days
- Listing terms: Cash,Conventional,FHA,VA Loan
- Ownership: Fee Simple
- Total actual rent: 0
- Road surface type: Concrete
Estimated market value
$380,100
$361,000 - $399,000
$2,828/mo
Price history
| Date | Event | Price |
|---|---|---|
| 10/27/2026 | Price change | $384,900-1.3%$152/sqft |
Source:  Stellar MLS #O6450776 Report a problem | ||
| 10/18/2026 | Listed for sale | $389,900+46.4%$154/sqft |
Source: Stellar MLS #O6450776 Report a problem | ||
| 10/6/2026 | Sold | $266,400-33.4%$105/sqft |
Source: Public Record Report a problem | ||
| 4/25/2025 | Listing removed | $400,000$157/sqft |
Source: Stellar MLS #S5106925 Report a problem | ||
| 2/19/2025 | Price change | $400,000-9.1%$157/sqft |
Source: Stellar MLS #S5106925 Report a problem | ||
| 1/27/2025 | Listed for sale | $440,000$173/sqft |
Source: Stellar MLS #S5106925 Report a problem | ||
| 9/27/2024 | Listing removed | $440,000$173/sqft |
Source: Stellar MLS #S5106925 Report a problem | ||
| 9/17/2024 | Listed for sale | $440,000$173/sqft |
Source: Stellar MLS #S5106925 Report a problem | ||
| 8/11/2024 | Listing removed | $440,000$173/sqft |
Source: Stellar MLS #S5106925 Report a problem | ||
| 6/17/2024 | Listed for sale | $440,000+14.6%$173/sqft |
Source: Stellar MLS #S5106925 Report a problem | ||
| 4/4/2023 | Sold | $383,990$151/sqft |
Source: Public Record Report a problem | ||
| 1/9/2023 | Pending sale | $383,990$151/sqft |
Source: Stellar MLS #O6081143 Report a problem | ||
| 12/14/2022 | Listed for sale | $383,990$151/sqft |
Source:  DR Horton Report a problem | ||
Public tax history
| Year | Property taxes | Tax assessment |
|---|---|---|
| 2025 | $4,274 +2.4% | $330,539 +2.5% |
| 2024 | $4,174 +341.9% | $322,479 +347.9% |
| 2023 | $945 +636.1% | $72,000 +645.3% |
| 2022 | $128 | $9,660 |
Find assessor info on the county website
Monthly payment
Est. payment
Payment breakdown
Explore the cost of this home by adjusting the details. Changes won't be saved.Climate risks
Neighborhood: 33837


Similar homes
- $370,0004 bd3 ba1.9k sqft1247 CITRUS LANDINGS BOULEVARD, DAVENPORT, FL 33837For Sale
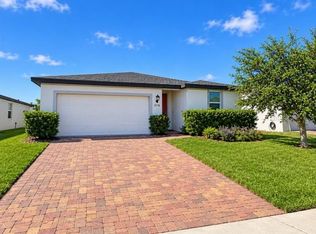
 MLS ID #O6455095, Caroline Perotti, BELLA VIEW REALTY LLC. Stellar MLS
- $379,9005 bd3 ba2.6k sqft1428 SUGARWOOD STREET, DAVENPORT, FL 33837For Sale
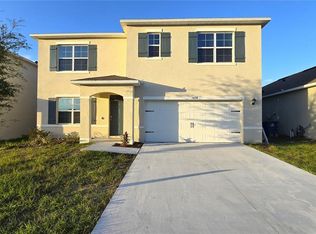 MLS ID #S5160968, Fabio Gilbeaux, ADVANCE FLORIDA REALTY, INC.. Stellar MLS
- $305,0003 bd2 ba1.5k sqft780 DARING DRIVE, DAVENPORT, FL 33837For Sale
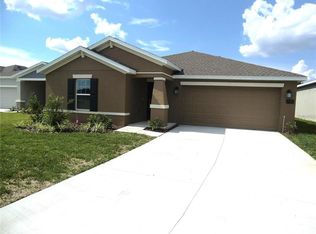 MLS ID #O6417847, Cheryl Rozanski, JC FLORIDA REALTY LLC. Stellar MLS
- $375,3005 bd3 ba2.7k sqft269 HAMLET LOOP, DAVENPORT, FL 33837For Sale
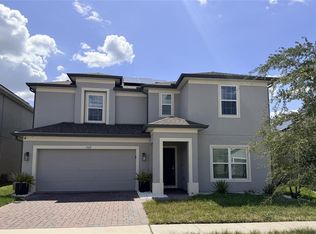 MLS ID #O6430955, Kavita Uttamchandani, CENTURY 21 CARIOTI. Stellar MLS
- $341,9004 bd3 ba2.4k sqft1361 YORKDALE ROAD, DAVENPORT, FL 33837For SaleMLS ID #S5161023, Amanda Lindsey, VYLLA HOME. Stellar MLS
- $350,0005 bd3 ba2.5k sqft1448 BERRY LANE, DAVENPORT, FL 33837For SaleMLS ID #O6445862, Jin Yao, YORK MILLS REALTY LLC. Stellar MLS
- $375,0004 bd3 ba1.8k sqft215 AQUA AVENUE, DAVENPORT, FL 33837For SaleMLS ID #O6429595, Ashley Porto, GLASSTONE GROUP INC. Stellar MLS
- $389,5005 bd3 ba1.8k sqft1354 KNOLLWOOD DRIVE, DAVENPORT, FL 33837For SaleMLS ID #O6375905, Danae Pitcher, FLORIDA RESORT REALTY LLC. Stellar MLS
- $385,0005 bd4 ba2.5k sqft1234 RED HILL ROAD, DAVENPORT, FL 33837New ConstructionMLS ID #S5155696, Fabio Gilbeaux, ADVANCE FLORIDA REALTY, INC.. Stellar MLS
- $439,0005 bd4 ba3.1k sqft1071 SUGARWOOD STREET, DAVENPORT, FL 33837For SaleMLS ID #S5158878, Perla Corales Roman, AGENT TRUST REALTY CORPORATION. Stellar MLS
- $298,0004 bd2 ba1.8k sqft1292 SUGARWOOD STREET, DAVENPORT, FL 33837For SaleMLS ID #O6388679, Jin Yao, YORK MILLS REALTY LLC. Stellar MLS
- $355,0003 bd2 ba1.5k sqft413 CEDAR KEY STREET, DAVENPORT, FL 33837For SaleMLS ID #S5141905, Paola Millan, MY REALTY GROUP, LLC.. Stellar MLS
- $299,9003 bd2 ba1.9k sqft910 SOFIA LANE, DAVENPORT, FL 33837For SaleMLS ID #O6449277, Nilka Beltran Rivera, BELHOUSE REAL ESTATE, LLC. Stellar MLS
- $370,0006 bd3 ba2.4k sqft4373 RIVER BEACON BOULEVARD, DAVENPORT, FL 33837For SaleMLS ID #O6434240, Karen Albright, OPENDOOR BROKERAGE LLC. Stellar MLS
- $399,9004 bd3 ba2.3k sqft2615 PALISADE BOULEVARD, KISSIMMEE, FL 34741For SaleMLS ID #O6459114, Lisa Manzo, WIN-WIN REAL ESTATE SERVICES LLC. Stellar MLS
- $379,0004 bd2 ba1.8k sqft1948 TURTLE DOVE LANE, KISSIMMEE, FL 34746For SaleMLS ID #S5161529, Ernesto Pineda, AGENT TRUST REALTY CORPORATION. Stellar MLS
- $360,0004 bd3 ba2k sqft5399 TUSCANY LANE, DAVENPORT, FL 33897For SaleMLS ID #O6439357, Jon Feshan, HOME WISE REALTY GROUP, INC.. Stellar MLS
- $330,0003 bd2 ba1.7k sqft2015 CHICKASAW BOULEVARD, DAVENPORT, FL 33837For SaleMLS ID #S5138625, Jose Ernesto Rodriguez, LPT REALTY, LLC. Stellar MLS
- $359,0004 bd3 ba1.9k sqft1756 WHITE WATER COURT, DAVENPORT, FL 33837For SaleMLS ID #O6379292, Glauco Pochine, THE FLORIDA LOUNGE REALTY LLC. Stellar MLS
- $300,0003 bd3 ba1.8k sqft3133 LAURENT LOOP, DAVENPORT, FL 33837For SaleMLS ID #O6429499, Ashley Porto, GLASSTONE GROUP INC. Stellar MLS
