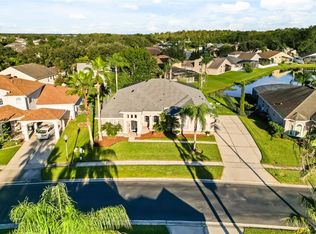
NEW PRICE! $5,000 SELLER CONCESSION! LOW HOA! PET FRIENDLY! Your Orlando home opportunity just got even BETTER! Welcome to 10781 Cabbage Tree Loop, where LOCATION, VALUE, and SAVINGS come together! HERE'S THE DEAL: The seller is offering $5,000 toward buyer's closing costs or an interest rate buy-down with an acceptable offer! That means more flexibility and potential savings when purchasing your next home! Enjoy the benefits of a LOW HOA and a PET-FRIENDLY COMMUNITY, where your furry family members are welcome! Even better, several important updates have already been completed, including a NEW A/C (2024), WATER HEATER (2021), and EXTERIOR PAINT (2023). The spacious primary suite features TWO separate walk-in closets, offering extra storage and everyday convenience. LOCATION, LOCATION, LOCATION! Just approximately 15 minutes from Orlando International Airport, 10 minutes from UCF, and 30 minutes from Walt Disney World and Universal Orlando! Enjoy convenient access to SR-408, SR-417, major highways, shopping, restaurants, and everything Central Florida has to offer. Whether you're a first-time homebuyer, relocating to Orlando, looking for more space, or searching for your next investment opportunity, this property offers incredible potential! NEW PRICE + $5,000 SELLER INCENTIVE + LOW HOA + MAJOR UPDATES = AN OPPORTUNITY WORTH SEEING!
For sale
Price cut: $10K (10/16)
$565,000
10781 CABBAGE TREE LOOP, ORLANDO, FL 32825
5beds
3,092sqft
Single Family Residence
Built in 2013
6,028 Square Feet Lot
$555,100 Zestimate®
$183/sqft
$33/mo HOA
What's special
Spacious primary suiteTwo separate walk-in closets
- 47 days
- 559
- 37
Zillow last checked:
Listing updated:
Listed by:
Loyda Ayala 508-736-1144,
IAD REAL ESTATE 407-720-0020,
Rose Berigan 407-270-1772,
IAD REAL ESTATE
Source: Stellar MLS,MLS#: O6444960 Originating MLS: Orlando Regional
Facts & features
Interior
Bedrooms & bathrooms
- Bedrooms: 5
- Bathrooms: 3
- Full bathrooms: 3
Rooms
- Room types: Bonus Room
Primary bedroom
- Features: Ceiling Fan(s), Walk-In Closet(s)
- Level: Second
- Area: 378 Square Feet
- Dimensions: 18x21
Bedroom 1
- Features: Built-in Closet
- Level: Second
- Area: 156 Square Feet
- Dimensions: 12x13
Bedroom 2
- Features: Built-in Closet
- Level: Second
- Area: 156 Square Feet
- Dimensions: 12x13
Bedroom 3
- Features: Built-in Closet
- Level: Second
- Area: 182 Square Feet
- Dimensions: 13x14
Bedroom 4
- Features: Built-in Closet
- Level: First
- Area: 130 Square Feet
- Dimensions: 10x13
Primary bathroom
- Features: Rain Shower Head, Built-in Closet
- Level: Second
- Area: 108 Square Feet
- Dimensions: 9x12
Bonus room
- Features: Built-in Closet
- Level: Second
- Area: 350 Square Feet
- Dimensions: 14x25
Dinette
- Level: First
- Area: 120 Square Feet
- Dimensions: 8x15
Dining room
- Level: First
- Area: 130 Square Feet
- Dimensions: 10x13
Great room
- Level: First
- Area: 315 Square Feet
- Dimensions: 15x21
Kitchen
- Level: First
- Area: 210 Square Feet
- Dimensions: 14x15
Office
- Level: First
- Area: 120 Square Feet
- Dimensions: 10x12
Heating
- Central, Electric, Solar
Cooling
- Central Air
Appliances
- Included: Dishwasher, Disposal, Microwave
- Laundry: Laundry Room
Features
- Eating Space In Kitchen, PrimaryBedroom Upstairs, Stone Counters, Walk-In Closet(s)
- Flooring: Carpet, Tile
- Doors: Sliding Doors
- Has fireplace: No
Interior area
- Total structure area: 3,777
- Total interior livable area: 3,092 sqft
Video & virtual tour
Property
Parking
- Total spaces: 2
- Parking features: Garage - Attached
- Attached garage spaces: 2
Features
- Levels: Two
- Stories: 2
- Patio & porch: Front Porch
- Exterior features: Lighting, Private Yard
Lot
- Size: 6,028 Square Feet
- Features: Landscaped
- Residential vegetation: Fruit Trees
Details
- Parcel number: 322231183100390
- Zoning: P-D
- Special conditions: None
Construction
Type & style
- Home type: SingleFamily
- Architectural style: Contemporary
- Property subtype: Single Family Residence
Materials
- Stucco
- Foundation: Slab
- Roof: Shingle
Condition
- Completed
- New construction: No
- Year built: 2013
Utilities & green energy
- Sewer: Public Sewer
- Water: Public
- Utilities for property: BB/HS Internet Available, Cable Connected, Electricity Connected, Public, Sewer Connected, Solar, Underground Utilities
Community & HOA
Community
- Features: Community Mailbox, Playground, Sidewalks
- Pet fee: $0 monthly
- Subdivision: COUNTRYWALK UN #4 & 5 PH 1 &
HOA
- Has HOA: Yes
- Amenities included: Playground, Trail(s)
- Services included: Maintenance Grounds
- HOA fee: $33 monthly
- HOA name: Country Walk Reserve
- HOA phone: 407-847-2280
Location
- Region: Orlando
Financial & listing details
- Price per square foot: $183/sqft
- Tax assessed value: $568,384
- Annual tax amount: $4,729
- Date on market: 10/1/2026
- Cumulative days on market: 42 days
- Listing terms: Cash,Conventional,FHA
- Ownership: Fee Simple
- Total actual rent: 0
- Electric utility on property: Yes
- Road surface type: Asphalt
Estimated market value
$555,100
$527,000 - $583,000
$3,252/mo
Price history
| Date | Event | Price |
|---|---|---|
| 10/16/2026 | Price change | $565,000-1.7%$183/sqft |
Source:  Stellar MLS #O6444960 Report a problem | ||
| 10/1/2026 | Listed for sale | $575,000+101.8%$186/sqft |
Source: Stellar MLS #O6444960 Report a problem | ||
| 12/6/2013 | Sold | $285,000$92/sqft |
Source: Stellar MLS #O5158169 Report a problem | ||
Public tax history
| Year | Property taxes | Tax assessment |
|---|---|---|
| 2024 | $4,388 +7% | $281,674 +3% |
| 2023 | $4,099 +4% | $273,470 +3% |
| 2022 | $3,941 +1.6% | $265,505 +3% |
| 2021 | $3,879 +1.1% | $257,772 +1.4% |
| 2020 | $3,839 +1.5% | $254,213 +2.3% |
| 2019 | $3,783 +0.8% | $248,498 +1.9% |
| 2018 | $3,753 | $243,865 -13.2% |
| 2017 | $3,753 +1.6% | $280,987 +3.2% |
| 2016 | $3,693 +0.9% | $272,397 +4.7% |
| 2015 | $3,661 -3.7% | $260,251 +12.9% |
| 2014 | $3,802 +383.4% | $230,466 +558.5% |
| 2013 | $787 | $35,000 |
Find assessor info on the county website
Monthly payment
Est. payment
Payment breakdown
Explore the cost of this home by adjusting the details. Changes won't be saved.Climate risks
Neighborhood: Alafaya
Nearby schools
Schools provided by the listing agent
- Elementary: Cypress Springs Elem
- Middle: Legacy Middle
- High: University High
Source: Stellar MLS. This data may not be complete. We recommend contacting the local school district to confirm school assignments for this home.
Similar homes
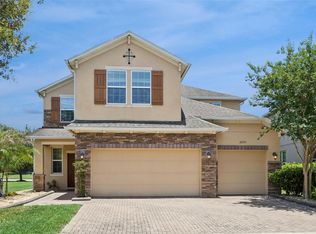
- $590,0004 bd3 ba2.9k sqft10555 ARBOR VIEW BOULEVARD, ORLANDO, FL 32825For Sale
 MLS ID #O6414161, Nancy Tanago, KELLER WILLIAMS ADVANTAGE REALTY. Stellar MLS
- $539,9004 bd3 ba1.9k sqft1519 BALSAM WILLOW TRAIL, ORLANDO, FL 32825For Sale
 MLS ID #O6453104, Elaine Masood, HEARTFELT REALTY HOMETEAM. Stellar MLS
- $599,9004 bd3 ba2.7k sqft12020 SHADOWBROOK LANE, ORLANDO, FL 32828For Sale
 MLS ID #O6455331, Stephanie Remige, DS REALTY GROUP LLC. Stellar MLS
- $380,0004 bd2 ba1.6k sqft10844 FLYCAST CIRCLE, ORLANDO, FL 32825For Sale
 MLS ID #O6456253, Sophia Gordon, COLDWELL BANKER REALTY. Stellar MLS
- $585,0004 bd4 ba2.3k sqft12051 SHADOWBROOK LANE, ORLANDO, FL 32828For SaleMLS ID #O6451932, Lisa Hamberg, CHARLES RUTENBERG REALTY ORLANDO. Stellar MLS
- $515,0004 bd3 ba2.3k sqft14850 WINDIGO LANE, ORLANDO, FL 32828For SaleMLS ID #O6442499, Espe Almarza Anderson, COLDWELL BANKER REALTY. Stellar MLS
- $625,0005 bd3 ba3.7k sqft2589 CORBYTON COURT, ORLANDO, FL 32828For SaleMLS ID #O6425276, Alexis Ramirez, THE WILKINS WAY LLC. Stellar MLS
- $579,0004 bd3 ba2.7k sqft4325 FARRELL LANE, ORLANDO, FL 32812For SaleMLS ID #O6441953, Corey Lott, NEXTHOME LOTT PREMIER REALTY. Stellar MLS
- $439,9004 bd3 ba2.3k sqft7908 BEAR CLAW RUN, ORLANDO, FL 32825For SaleMLS ID #O6451900, Jorge Rodriguez, JR REALTY GROUP LLC. Stellar MLS
- $449,9004 bd4 ba2.6k sqft7613 BEAR CLAW RUN, ORLANDO, FL 32825For SaleMLS ID #O6433911, Steven Horner, RE/MAX PRIME PROPERTIES. Stellar MLS
- $639,0004 bd3 ba2.8k sqft8484 DOVER VIEW LANE, ORLANDO, FL 32829For SaleMLS ID #OM733762, Eric English, ENGEL & VOLKERS OCALA. Stellar MLS
- $674,9006 bd4 ba3.6k sqft14639 RIVIERA POINTE DRIVE, ORLANDO, FL 32828For SaleMLS ID #O6439163, Ashley Harper, COLDWELL BANKER REALTY. Stellar MLS
- $675,0004 bd3 ba2.3k sqft341 WALTON HEATH DRIVE, ORLANDO, FL 32828For SaleMLS ID #R4912187, Rosendo Abreu, LAWHUN ENTERPRISES IV, LLC DBA: FLORIDA REALTY INVESTMENTS IV. Stellar MLS
- $532,0003 bd2 ba2k sqft13711 DORNOCH DRIVE, ORLANDO, FL 32828For SaleMLS ID #G5115628, Samuel Cruz, PA, LA ROSA RTY WINTER GARDEN LLC. Stellar MLS
- $579,9005 bd4 ba2.7k sqft10550 EASTPARK WOODS DRIVE, ORLANDO, FL 32832For SaleMLS ID #O6422870, Jonathan Diaz, THE ONLY. Stellar MLS
- $564,9005 bd4 ba3.1k sqft1821 PLANTATION OAK DRIVE, ORLANDO, FL 32824For SaleMLS ID #S5150482, Esteban Clavell, PA, LPT REALTY, LLC. Stellar MLS
- $480,0004 bd2 ba2k sqft12422 MARLEIGH COURT, ORLANDO, FL 32828For SaleMLS ID #O6409752, Chris Winn, BLOOM HOME GROUP REALTY LLC. Stellar MLS
- $579,9004 bd3 ba2.5k sqft9966 HIDDEN DUNES LANE, ORLANDO, FL 32832For SaleMLS ID #O6428875, Vannessa Leboss, COLDWELL BANKER REALTY. Stellar MLS
- $599,9995 bd4 ba3.3k sqft12657 IRIS LAKE DRIVE, ORLANDO, FL 32824For SaleMLS ID #O6448353, Cherelle Registre, FIRST REGION REALTY. Stellar MLS
- $529,0003 bd2 ba2.2k sqft14467 GOLDEN RAIN TREE BOULEVARD, ORLANDO, FL 32828For SaleMLS ID #O6391537, Norkis Fernandez-Valdez, NORKIS & CO REALTY. Stellar MLS
