Investor Special - Built-In Equity Opportunity in Fishers! Located at 10804 Thistle, Fishers, IN 46038, within the highly desirable HSE School District! This spacious home offers 4 bedrooms, 2.5 bathrooms, and excellent potential for investors or buyers looking for a property with equity already in place. The HVAC system is approximately 2 years old, providing a valuable recent update. The home needs some TLC and cosmetic improvements but offers tremendous value-add potential. Enjoy a fantastic location within walking distance of the Nickel Plate Trail and a local coffee shop, with convenient access to shopping, restaurants, parks, and entertainment. Priced to reflect its condition and potential. Bring your vision and take advantage of this opportunity in Fishers!
Active
$320,000
10804 Thistle Rdg, Fishers, IN 46038
4beds
2,450sqft
Residential, Single Family Residence
Built in 1990
0.35 Acres Lot
$439,000 Zestimate®
$131/sqft
$25/mo HOA
What's special
- 2 days
- 887
- 183
Zillow last checked:
Listing updated:
Listed by:
Cristina Velazquez Robles cristina@hpossible.com,
Home Possible Realty LLC,
Ricardo Ortiz,
Home Possible Realty LLC
Source: MIBOR as distributed by MLS GRID,MLS#: 22134286
Facts & features
Interior
Bedrooms & bathrooms
- Bedrooms: 4
- Bathrooms: 3
- Full bathrooms: 2
- 1/2 bathrooms: 1
- Main level bathrooms: 1
Primary bedroom
- Level: Upper
- Area: 272 Square Feet
- Dimensions: 17x16
Bedroom 2
- Level: Upper
- Area: 154 Square Feet
- Dimensions: 14x11
Bedroom 3
- Level: Upper
- Area: 132 Square Feet
- Dimensions: 12x11
Bedroom 4
- Level: Upper
- Area: 132 Square Feet
- Dimensions: 12x11
Dining room
- Level: Main
- Area: 144 Square Feet
- Dimensions: 12x12
Family room
- Level: Main
- Area: 266 Square Feet
- Dimensions: 19x14
Kitchen
- Level: Main
- Area: 192 Square Feet
- Dimensions: 16x12
Laundry
- Level: Main
- Area: 70 Square Feet
- Dimensions: 10x7
Living room
- Level: Main
- Area: 270 Square Feet
- Dimensions: 18x15
Heating
- Electric, Forced Air
Cooling
- Central Air
Appliances
- Included: Electric Cooktop, Dishwasher, Dryer, Disposal, Gas Water Heater, Microwave, Refrigerator, Washer
Features
- Double Vanity
- Has basement: No
- Number of fireplaces: 1
- Fireplace features: Family Room, Wood Burning
Interior area
- Total structure area: 2,450
- Total interior livable area: 2,450 sqft
Property
Parking
- Total spaces: 2
- Parking features: Attached
- Attached garage spaces: 2
Accessibility
- Accessibility features: Accessible Entrance
Features
- Levels: Two
- Stories: 2
- Exterior features: Fire Pit
- Fencing: Fenced,Full
Lot
- Size: 0.35 Acres
Details
- Additional structures: Barn Mini
- Parcel number: 291401303016000006
- Special conditions: As Is
- Horse amenities: None
Construction
Type & style
- Home type: SingleFamily
- Architectural style: Traditional
- Property subtype: Residential, Single Family Residence
Materials
- Vinyl Siding
- Foundation: Slab
Condition
- New construction: No
- Year built: 1990
Utilities & green energy
- Water: Public
Community & HOA
Community
- Subdivision: Berkley Grove
HOA
- Has HOA: Yes
- HOA fee: $300 annually
Location
- Region: Fishers
Financial & listing details
- Price per square foot: $131/sqft
- Tax assessed value: $350,000
- Annual tax amount: $3,730
- Date on market: 11/1/2026
- Cumulative days on market: 2 days
Estimated market value
$439,000
$417,000 - $461,000
$2,643/mo
Price history
| Date | Event | Price |
|---|---|---|
| 11/1/2026 | Listed for sale | $320,000-28.9%$131/sqft |
Source:  MIBOR as distributed by MLS GRID #22134286 Report a problem | ||
| 10/16/2026 | Listing removed | $450,000$184/sqft |
Source: MIBOR as distributed by MLS GRID #22107260 Report a problem | ||
| 10/15/2026 | Listed for sale | $450,000$184/sqft |
Source: MIBOR as distributed by MLS GRID #22107260 Report a problem | ||
| 10/1/2026 | Pending sale | $450,000$184/sqft |
Source: MIBOR as distributed by MLS GRID #22107260 Report a problem | ||
| 6/10/2026 | Listed for sale | $450,000+55.7%$184/sqft |
Source: MIBOR as distributed by MLS GRID #22107260 Report a problem | ||
| 11/20/2020 | Sold | $289,000$118/sqft |
Source: MIBOR as distributed by MLS GRID #21745622 Report a problem | ||
| 11/3/2020 | Listing removed | $2,100$1/sqft |
Source: Red Door Real Estate #21723385 Report a problem | ||
| 11/1/2020 | Listed for rent | $2,100$1/sqft |
Source: Red Door Real Estate #21723385 Report a problem | ||
| 10/16/2020 | Pending sale | $289,000$118/sqft |
Source: Berkshire Hathaway Home #21745622 Report a problem | ||
| 10/14/2020 | Listed for sale | $289,000+15.4%$118/sqft |
Source: Berkshire Hathaway Home #21745622 Report a problem | ||
| 9/3/2020 | Listing removed | $2,100$1/sqft |
Source: Red Door Real Estate #21723385 Report a problem | ||
| 9/1/2020 | Listed for rent | $2,100$1/sqft |
Source: Red Door Real Estate #21723385 Report a problem | ||
| 5/11/2018 | Sold | $250,500-1.7%$102/sqft |
Source: MIBOR as distributed by MLS GRID #21555751 Report a problem | ||
| 4/4/2018 | Pending sale | $254,900$104/sqft |
Source: CENTURY 21 Scheetz #21555751 Report a problem | ||
| 4/2/2018 | Listed for sale | $254,900$104/sqft |
Source: MIBOR REALTOR Association #21555751 Report a problem | ||
Public tax history
| Year | Property taxes | Tax assessment |
|---|---|---|
| 2025 | $3,922 +6.2% | $350,000 +2.8% |
| 2024 | $3,695 +1.5% | $340,500 +4.2% |
| 2023 | $3,639 +20.9% | $326,700 +5.7% |
| 2022 | $3,010 +7.2% | $309,000 +21.2% |
| 2021 | $2,808 +4.1% | $255,000 +7.2% |
| 2020 | $2,697 +3.9% | $237,800 +3.9% |
| 2019 | $2,595 +6.3% | $228,800 +5.1% |
| 2018 | $2,441 +1.1% | $217,700 +6.5% |
| 2017 | $2,414 +16.5% | $204,400 +0.4% |
| 2016 | $2,073 +8.8% | $203,500 +10.1% |
| 2014 | $1,905 -1.5% | $184,900 |
| 2013 | $1,933 +1.3% | $184,900 +2.2% |
| 2012 | $1,909 -3.6% | $180,900 -6.8% |
| 2011 | $1,980 +7.8% | $194,100 +1.3% |
| 2010 | $1,837 +3.5% | $191,600 |
| 2009 | $1,775 +0.5% | $191,600 +5.2% |
| 2007 | $1,767 -11% | $182,100 +4.9% |
| 2006 | $1,986 | $173,600 +11.2% |
| 2005 | -- | $156,100 +57.4% |
| 2002 | $2,764 +23.1% | $99,200 +200% |
| 2001 | $2,245 | $33,070 |
Find assessor info on the county website
Monthly payment
Est. payment
Payment breakdown
Explore the cost of this home by adjusting the details. Changes won't be saved.Climate risks
Neighborhood: 46038
Similar homes
- $330,0003 bd3 ba2.4k sqft11217 Candice Dr, Fishers, IN 46038Active
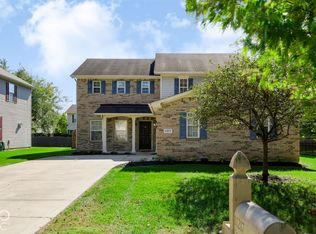 MLS ID #22130113, Angie Daza, PRESTIGE SVA GROUP INC. MIBOR as distributed by MLS GRID
- $340,0004 bd2 ba1.6k sqft12260 Sweet Creek Trl, Fishers, IN 46037Active
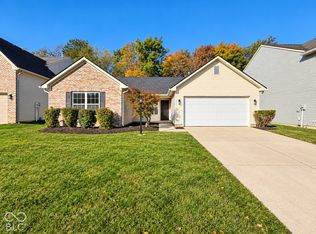 MLS ID #22132635, Scott Chain, Berkshire Hathaway Home. MIBOR as distributed by MLS GRID
- $329,0003 bd3 ba2k sqft14463 Lee Stewart Ln, Fishers, IN 46038Active
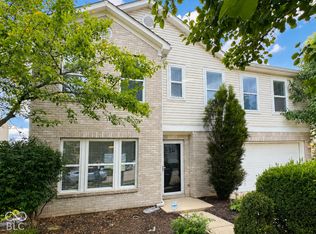 MLS ID #22120316, Rebecca Slate, Slate Realty, LLC. MIBOR as distributed by MLS GRID
- $416,9994 bd3 ba2.1k sqft6416 Manchester Dr, Fishers, IN 46038Active
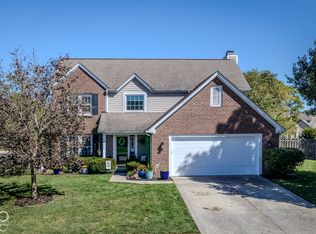 MLS ID #22130033, Jim Jordan, Realty World Indy. MIBOR as distributed by MLS GRID
