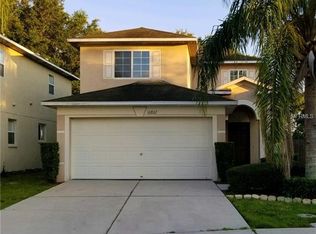
Welcome to this beautiful two-story home featuring 4 bedrooms and 2.5 bathrooms, with all bedrooms conveniently located upstairs for added privacy. The home offers a spacious, open-concept living and dining area with neutral finishes and plenty of natural light. The kitchen features ample cabinetry and stainless steel appliances. Enjoy the fresh feel of full interior paint throughout, creating a clean and inviting space ready for its next residents. Step outside to a generously sized backyard with plenty of room for outdoor entertaining, gardening, pets, or relaxation. With its functional layout, spacious living areas, and private upstairs bedrooms, this home is ready to welcome you home!
For sale
$319,900
10805 SUMMERTON DRIVE, RIVERVIEW, FL 33579
4beds
1,755sqft
Single Family Residence
Built in 2005
5,049 Square Feet Lot
$318,900 Zestimate®
$182/sqft
$114/mo HOA
What's special
Neutral finishesGenerously sized backyardPrivate upstairs bedroomsPlenty of natural lightFull interior paint throughoutStainless steel appliancesKitchen features ample cabinetry
- 6 days
- 379
- 58
Likely to sell faster than
Zillow last checked:
Listing updated:
Listed by:
Rob Jones 844-448-0749,
OFFERPAD BROKERAGE FL, LLC 813-534-6326
Source: Stellar MLS,MLS#: TB8561618 Originating MLS: Suncoast Tampa
Facts & features
Interior
Bedrooms & bathrooms
- Bedrooms: 4
- Bathrooms: 3
- Full bathrooms: 2
- 1/2 bathrooms: 1
Primary bedroom
- Features: Walk-In Closet(s)
- Level: Second
Bedroom 2
- Features: Linen Closet
- Level: Second
Bedroom 3
- Features: Linen Closet
- Level: Second
Bedroom 4
- Features: Linen Closet
- Level: Second
Primary bathroom
- Level: Second
Kitchen
- Features: Linen Closet
- Level: First
Living room
- Level: First
Heating
- Other
Cooling
- Central Air
Appliances
- Included: Dishwasher, Microwave
- Laundry: Inside
Features
- Other
- Flooring: Vinyl
- Has fireplace: No
Interior area
- Total structure area: 1,755
- Total interior livable area: 1,755 sqft
Video & virtual tour
Property
Parking
- Total spaces: 2
- Parking features: Garage - Attached
- Attached garage spaces: 2
Features
- Levels: Two
- Stories: 2
- Exterior features: Other
Lot
- Size: 5,049 Square Feet
- Features: Cul-De-Sac
Details
- Parcel number: U0831205QY00000200003.0
- Zoning: PD
- Special conditions: None
Construction
Type & style
- Home type: SingleFamily
- Architectural style: Traditional
- Property subtype: Single Family Residence
Materials
- Stucco
- Foundation: Slab
- Roof: Shingle
Condition
- New construction: No
- Year built: 2005
Utilities & green energy
- Sewer: Public Sewer
- Water: Public
- Utilities for property: Underground Utilities
Community & HOA
Community
- Pet fee: $0 monthly
- Subdivision: SUMMERFIELD VILLAGE 1 TR 10
HOA
- Has HOA: Yes
- HOA fee: $114 monthly
- HOA name: McNeil Management Services Inc.
- HOA phone: 800-310-6552
- Second HOA name: Summerfield Master Community Association
Location
- Region: Riverview
Financial & listing details
- Price per square foot: $182/sqft
- Tax assessed value: $237,012
- Annual tax amount: $4,020
- Date on market: 10/26/2026
- Cumulative days on market: 6 days
- Listing terms: Cash,Conventional,VA Loan
- Ownership: Fee Simple
- Total actual rent: 0
- Road surface type: Asphalt
Estimated market value
$318,900
$303,000 - $335,000
$2,185/mo
Price history
| Date | Event | Price |
|---|---|---|
| 10/26/2026 | Listed for sale | $319,900+14.7%$182/sqft |
Source:  Stellar MLS #TB8561618 Report a problem | ||
| 9/29/2026 | Sold | $279,000+16%$159/sqft |
Source: Public Record Report a problem | ||
| 3/8/2021 | Sold | $240,500-1.8%$137/sqft |
Source: Public Record Report a problem | ||
| 1/17/2021 | Pending sale | $245,000+10.9%$140/sqft |
Source: Stellar MLS #O5912099 Report a problem | ||
| 12/19/2020 | Sold | $220,900-9.8%$126/sqft |
Source: Public Record Report a problem | ||
| 12/17/2020 | Listed for sale | $245,000+36.1%$140/sqft |
Source: OPENDOOR BROKERAGE LLC #O5912099 Report a problem | ||
| 11/2/2017 | Sold | $180,000-2.7%$103/sqft |
Source: Public Record Report a problem | ||
| 10/2/2017 | Pending sale | $185,000$105/sqft |
Source: CENTURY 21 Beggins Enterprises #T2904268 Report a problem | ||
| 9/27/2017 | Listed for sale | $185,000$105/sqft |
Source: CENTURY 21 Beggins Enterprises #T2904268 Report a problem | ||
| 9/25/2017 | Pending sale | $185,000$105/sqft |
Source: CENTURY 21 Beggins Enterprises #T2904268 Report a problem | ||
| 9/19/2017 | Listed for sale | $185,000+92.7%$105/sqft |
Source: CENTURY 21 BEGGINS ENTERPRISES #T2904268 Report a problem | ||
| 5/26/2011 | Sold | $96,000+1.1%$55/sqft |
Source: Public Record Report a problem | ||
| 2/26/2011 | Price change | $95,000-4.8%$54/sqft |
Source: NRT Florida #T2454148 Report a problem | ||
| 1/17/2011 | Listed for sale | $99,800-38.7%$57/sqft |
Source: NRT Florida #T2454148 Report a problem | ||
| 3/10/2005 | Sold | $162,800$93/sqft |
Source: Public Record Report a problem | ||
Public tax history
| Year | Property taxes | Tax assessment |
|---|---|---|
| 2025 | $4,020 +1.4% | $225,244 +2.9% |
| 2024 | $3,963 +3.7% | $218,896 +3% |
| 2023 | $3,821 +5% | $212,520 +3% |
| 2022 | $3,640 +1.7% | $206,330 +30.3% |
| 2021 | $3,581 +62.6% | $158,371 +25.6% |
| 2020 | $2,203 +4.2% | $126,047 +2.3% |
| 2019 | $2,114 | $123,213 -1.4% |
| 2018 | $2,114 -2.6% | $124,937 +7% |
| 2017 | $2,170 +52.3% | $116,736 +41.2% |
| 2016 | $1,425 +2.4% | $82,673 +0.7% |
| 2015 | $1,392 +1% | $82,098 +0.8% |
| 2014 | $1,377 | $81,446 +1.5% |
| 2013 | $1,377 +0.8% | $80,242 +1.7% |
| 2012 | $1,367 -35.6% | $78,901 +3.9% |
| 2011 | $2,124 -8.6% | $75,936 -12.1% |
| 2010 | $2,323 -11% | $86,420 -14% |
| 2009 | $2,609 -17.7% | $100,505 -21.7% |
| 2008 | $3,170 -15.2% | $128,388 -19.3% |
| 2007 | $3,739 -4.1% | $159,144 +3.8% |
| 2006 | $3,898 +237.5% | $153,254 +602.3% |
| 2005 | $1,155 | $21,822 +20% |
| 2004 | -- | $18,185 +831.1% |
| 2003 | -- | $1,953 |
| 2002 | -- | $1,953 |
| 2001 | -- | $1,953 |
Find assessor info on the county website
Monthly payment
Est. payment
Payment breakdown
Explore the cost of this home by adjusting the details. Changes won't be saved.Climate risks
Neighborhood: Summerfield
Similar homes
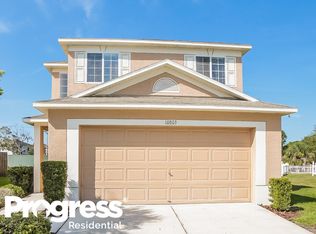
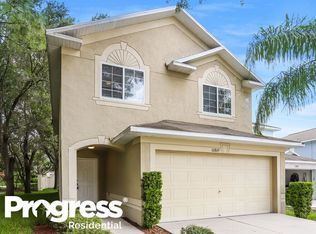
- $--4 bd3 ba2k sqft10612 Great Cormorant Dr, Riverview, FL 33579AuctionXome
- $335,0004 bd2 ba1.5k sqft11007 WHITECAP DRIVE, RIVERVIEW, FL 33579For Sale
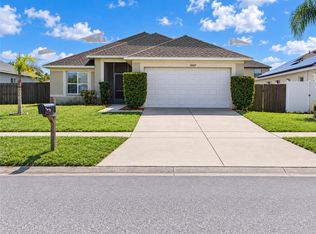
 MLS ID #TB8560885, Peter Collado, PA, LPT REALTY, LLC. Stellar MLS
- $320,0004 bd2 ba1.9k sqft10933 SUBTLE TRAIL DRIVE, RIVERVIEW, FL 33569For Sale
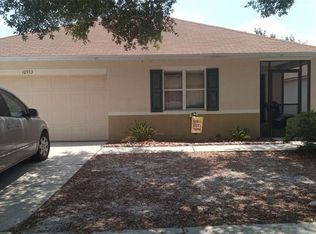 MLS ID #TB8347731, Vicki Strickler PA, PREMIER REALTY. Stellar MLS
- $349,0004 bd2 ba1.6k sqft13308 BEECHBERRY DRIVE, RIVERVIEW, FL 33579For Sale
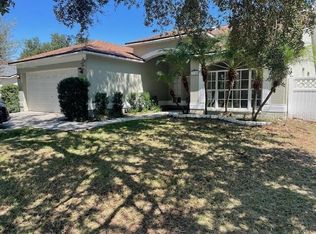 MLS ID #O6451086, Steven Koleno, BEYCOME OF FLORIDA LLC. Stellar MLS
- $340,0004 bd2 ba1.9k sqft11515 BRIGHTON KNOLL LOOP, RIVERVIEW, FL 33579For SaleMLS ID #TB8558581, Danielle Jones, FOUNDATION REALTY GROUP. Stellar MLS
- $339,9004 bd3 ba1.7k sqft13222 PINE CREEK CIRCLE, RIVERVIEW, FL 33579For SaleMLS ID #TB8525308, Lisa Dean, RE/MAX REALTY UNLIMITED. Stellar MLS
- $320,0003 bd2 ba1.6k sqft11136 GOLDEN SILENCE DRIVE, RIVERVIEW, FL 33579For SaleMLS ID #L4964444, Kali Marrino, PREMIER REALTY NETWORK, INC. Stellar MLS
- $310,0004 bd3 ba1.9k sqft11102 SUMMER STAR DRIVE, RIVERVIEW, FL 33579For SaleMLS ID #TB8384960, Kimberly Kuhnast, PRINCIPLE REALTY, LLC. Stellar MLS
- $310,0003 bd2 ba1.6k sqft13424 SILVERCREEK DRIVE, RIVERVIEW, FL 33579For SaleMLS ID #C7531214, Raul Pino, SOVEREIGN REAL ESTATE GROUP. Stellar MLS
- $369,9004 bd3 ba2.1k sqft10922 SUBTLE TRAIL DRIVE, RIVERVIEW, FL 33579For SaleMLS ID #TB8542085, Giselle Danger Mayo, EXP REALTY LLC. Stellar MLS
- $310,0004 bd2 ba1.5k sqft10728 SHADY PRESERVE DRIVE, RIVERVIEW, FL 33579For SaleMLS ID #TB8526819, Carol Pressley, CHARLES RUTENBERG REALTY INC. Stellar MLS
- $338,9003 bd2 ba2.1k sqft12721 STANDBRIDGE DRIVE, RIVERVIEW, FL 33579For SaleMLS ID #TB8554543, John Scalia, EXP REALTY LLC. Stellar MLS
- $339,9903 bd3 ba1.9k sqft13417 BEECHBERRY DRIVE, RIVERVIEW, FL 33579For SaleMLS ID #TB8541203, April Heinrich, KELLER WILLIAMS SUBURBAN TAMPA. Stellar MLS
- $315,0003 bd2 ba1.4k sqft10731 NAVIGATION DRIVE, RIVERVIEW, FL 33579For SaleMLS ID #TB8532295, Ian Brauchli, KELLER WILLIAMS SOUTH TAMPA. Stellar MLS
- $307,5004 bd2 ba1.6k sqft11701 LYNMOOR DRIVE, RIVERVIEW, FL 33579For SaleMLS ID #C7527236, William Figueroa, SOVEREIGN REAL ESTATE GROUP. Stellar MLS
- $340,0003 bd2 ba1.7k sqft13813 SIGLER STREET, RIVERVIEW, FL 33579For SaleMLS ID #TB8527772, Christopher Johnson, KELLER WILLIAMS REALTY AT THE LAKES. Stellar MLS
- $350,0003 bd2 ba1.9k sqft10710 SHADY PRESERVE DR, RIVERVIEW, FL 33579For SaleMLS ID #TB8555789, Kristie Scammell, ORCHARD BROKERAGE, LLC. Stellar MLS
- $335,0003 bd2 ba2k sqft12755 STANDBRIDGE DRIVE, RIVERVIEW, FL 33579For SaleMLS ID #TB8543303, Joshua Nogowski, TAH FLORIDA LLC. Stellar MLS
- $340,0004 bd2 ba1.8k sqft14013 HOLLOW LEAF PLACE, RIVERVIEW, FL 33579For SaleMLS ID #TB8532320, Danielle Tringali, RE/MAX CHAMPIONS. Stellar MLS
