Tucked away at the end of a quiet cul-de-sac, 10810 Crescendo Loop offers a rare combination of space and potential on a generous quarter-acre lot. While many modern layouts feel cramped, this residence celebrates traditional proportions with distinct living and dining areas that provide a true sense of scale and purpose for every room. The interior serves as a bright, open invitation to bring your personal style to life—truly, this home is a canvas looking for its painter. Whether you envision contemporary updates or a classic aesthetic, the bones of this house are ready to support your vision. The experience extends outdoors to a massive back porch, an ideal spot for morning coffee or evening relaxation while overlooking the expansive backyard. With a lot this size, there is plenty of room to create your own private outdoor oasis. For those looking for flexible financing options, this property is also available as a lease purchase. Don't miss the chance to claim your own piece of land and transform this house into the home you’ve been dreaming of.
For sale
Price cut: $2.8K (10/24)
$336,999
10810 CRESCENDO LOOP, CLERMONT, FL 34711
3beds
1,224sqft
Single Family Residence
Built in 1998
10,850 Square Feet Lot
$333,700 Zestimate®
$275/sqft
$38/mo HOA
What's special
Room for outdoor entertainingSpacious fenced backyardKitchen featuring updated appliancesEnjoying the florida sunshine
- 158 days
- 332
- 9
Zillow last checked:
Listing updated:
Listed by:
Felicia Rouse 386-837-0423,
COLDWELL BANKER REALTY 407-352-1040,
Jinel Bowers 407-202-9647,
COLDWELL BANKER REALTY
Source: Stellar MLS,MLS#: O6410819 Originating MLS: Orlando Regional
Facts & features
Interior
Bedrooms & bathrooms
- Bedrooms: 3
- Bathrooms: 2
- Full bathrooms: 2
Primary bedroom
- Features: Built-in Closet
- Level: First
- Area: 144 Square Feet
- Dimensions: 12x12
Bedroom 2
- Features: Built-in Closet
- Level: First
Bedroom 3
- Features: Built-in Closet
- Level: First
Kitchen
- Features: No Closet
- Level: First
- Area: 120 Square Feet
- Dimensions: 12x10
Living room
- Features: No Closet
- Level: First
- Area: 240 Square Feet
- Dimensions: 20x12
Heating
- Central
Cooling
- Central Air
Appliances
- Included: Microwave, Range, Refrigerator, Wine Refrigerator
- Laundry: In Garage, Washer Hookup
Features
- Primary Bedroom Main Floor, Walk-In Closet(s)
- Flooring: Laminate
- Doors: Sliding Doors
- Has fireplace: No
Interior area
- Total structure area: 2,386
- Total interior livable area: 1,224 sqft
Property
Parking
- Total spaces: 2
- Parking features: Garage - Attached
- Attached garage spaces: 2
Features
- Levels: One
- Stories: 1
- Exterior features: Private Mailbox, Private Yard, Sidewalk
- Fencing: Wood
Lot
- Size: 10,850 Square Feet
- Features: Cul-De-Sac
Details
- Parcel number: 122325110000002000
- Zoning: R-6
- Special conditions: None
Construction
Type & style
- Home type: SingleFamily
- Property subtype: Single Family Residence
Materials
- Block, Concrete, Stucco
- Foundation: Block
- Roof: Shingle
Condition
- New construction: No
- Year built: 1998
Utilities & green energy
- Sewer: Public Sewer
- Water: Public
- Utilities for property: Cable Available, Electricity Connected, Water Connected
Community & HOA
Community
- Security: Smoke Detector(s)
- Pet fee: $0 monthly
- Subdivision: LAKE CRESCENT PINES EAST SUB
HOA
- Has HOA: Yes
- HOA fee: $38 monthly
- HOA name: Sentry Management Sorroyo
- HOA phone: 352-243-4595
Location
- Region: Clermont
Financial & listing details
- Price per square foot: $275/sqft
- Tax assessed value: $284,194
- Annual tax amount: $4,428
- Date on market: 5/29/2026
- Cumulative days on market: 159 days
- Listing terms: Cash,Conventional,FHA,FHA / 203K,Lease Option,Lease Purchase,VA Loan
- Ownership: Fee Simple
- Total actual rent: 0
- Electric utility on property: Yes
- Road surface type: Paved
Estimated market value
$333,700
$317,000 - $350,000
$2,103/mo
Price history
| Date | Event | Price |
|---|---|---|
| 10/24/2026 | Price change | $336,999-0.8%$275/sqft |
Source:  Stellar MLS #O6410819 Report a problem | ||
| 9/25/2026 | Price change | $339,8000%$278/sqft |
Source: Stellar MLS #O6410819 Report a problem | ||
| 6/22/2026 | Price change | $339,9000%$278/sqft |
Source: Stellar MLS #O6410819 Report a problem | ||
| 5/29/2026 | Listed for sale | $340,000+1.5%$278/sqft |
Source: Stellar MLS #O6410819 Report a problem | ||
| 1/1/2026 | Listing removed | $335,000$274/sqft |
Source: Stellar MLS #V4945548 Report a problem | ||
| 10/24/2025 | Listed for sale | $335,000-4.3%$274/sqft |
Source: Stellar MLS #V4945548 Report a problem | ||
| 1/1/2023 | Listing removed | -- |
Source: Stellar MLS #O6069145 Report a problem | ||
| 11/30/2022 | Price change | $349,900-2.8%$286/sqft |
Source: Stellar MLS #O6069145 Report a problem | ||
| 11/8/2022 | Listing removed | -- |
Source: Zillow Rental Network_1 Report a problem | ||
| 11/1/2022 | Listed for rent | $2,440$2/sqft |
Source: Zillow Rental Network_1 Report a problem | ||
| 10/28/2022 | Listed for sale | $359,900+84.6%$294/sqft |
Source: Stellar MLS #O6069145 Report a problem | ||
| 3/28/2005 | Sold | $195,000+133.3%$159/sqft |
Source: Public Record Report a problem | ||
| 4/3/1998 | Sold | $83,600$68/sqft |
Source: Public Record Report a problem | ||
Public tax history
| Year | Property taxes | Tax assessment |
|---|---|---|
| 2025 | $4,428 +0.1% | $274,610 +10% |
| 2024 | $4,423 +8.6% | $249,650 +10% |
| 2023 | $4,072 +15% | $226,960 +10% |
| 2022 | $3,542 +16.1% | $206,330 +10% |
| 2021 | $3,051 +7.3% | $187,579 +10% |
| 2020 | $2,844 -0.6% | $170,526 +10% |
| 2019 | $2,861 +11.4% | $155,024 +10% |
| 2018 | $2,568 | $140,931 -3.7% |
| 2017 | $2,568 +9.6% | $146,369 +11.3% |
| 2016 | $2,343 +6.6% | $131,459 +9% |
| 2015 | $2,197 +14.2% | $120,587 +15.9% |
| 2014 | $1,924 +49.9% | $104,044 +18.9% |
| 2013 | $1,284 -1.1% | $87,507 |
| 2012 | $1,298 -14.1% | $87,507 -14.2% |
| 2011 | $1,511 -22% | $102,008 -20.5% |
| 2010 | $1,937 -11.9% | $128,323 -12% |
| 2009 | $2,199 -23.2% | $145,879 -23.3% |
| 2008 | $2,865 -7.7% | $190,237 -7.4% |
| 2007 | $3,103 -0.8% | $205,497 +8% |
| 2006 | $3,129 +149.7% | $190,340 +89.5% |
| 2005 | $1,253 +3.6% | $100,451 |
| 2004 | $1,210 -0.8% | -- |
| 2003 | $1,220 +13.1% | $98,004 +4.9% |
| 2002 | $1,079 | $93,465 +1.6% |
| 2001 | $1,079 +33% | $91,994 +21.8% |
| 2000 | $812 | $75,542 |
Find assessor info on the county website
Monthly payment
Est. payment
Payment breakdown
Explore the cost of this home by adjusting the details. Changes won't be saved.Climate risks
Neighborhood: 34711
Nearby schools
Schools provided by the listing agent
- Middle: Gray Middle
- High: South Lake High
Source: Stellar MLS. This data may not be complete. We recommend contacting the local school district to confirm school assignments for this home.
Similar homes
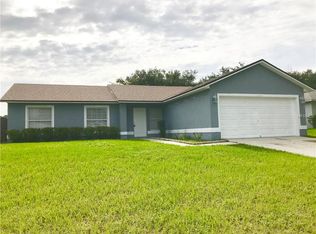
- $339,9004 bd2 ba1.4k sqft11642 CRESCENT PINES BOULEVARD, CLERMONT, FL 34711For Sale
 MLS ID #G5119674, Shirley Guercio, PREFERRED RE BROKERS III. Stellar MLS
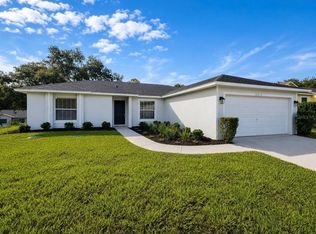
- $339,0003 bd2 ba1.2k sqft10752 CRESCENDO LOOP, CLERMONT, FL 34711For Sale
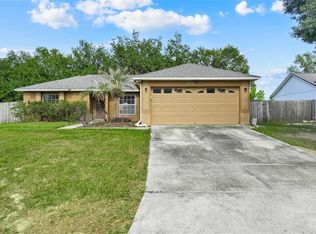 MLS ID #G5112390, Pam Eddy, COLDWELL BANKER HUBBARD HANSEN. Stellar MLS
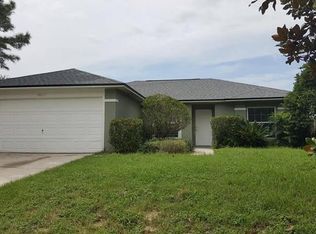
- $339,9903 bd3 ba1.2k sqft10618 REAGANS RUN DRIVE, CLERMONT, FL 34711For Sale
 MLS ID #O6397632, Brigida Lopez, LA ROSA REALTY ORLANDO LLC. Stellar MLS
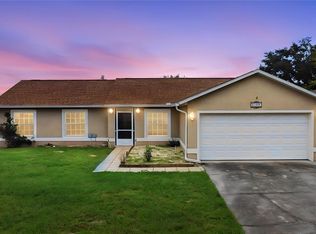
- $310,0003 bd2 ba1.1k sqft13319 CASPIAN LANE, CLERMONT, FL 34711For Sale
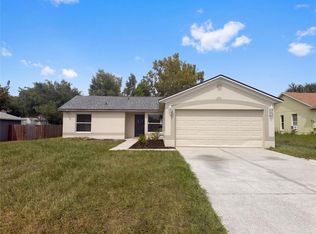 MLS ID #O6446890, Karen Albright, OPENDOOR BROKERAGE LLC. Stellar MLS
- $299,9003 bd2 ba1.5k sqft10417 LAKE HASSON CIRCLE, CLERMONT, FL 34711For SaleMLS ID #O6416142, Cassius De Moura, VIVA ORLANDO REALTY INC.. Stellar MLS
- $359,9003 bd2 ba1.5k sqft14305 HIDDEN COURT, CLERMONT, FL 34711For SaleMLS ID #G5113287, Robert Hughes, REALTY PROFESSIONALS OF FL,LLC. Stellar MLS
- $310,0003 bd2 ba1.5k sqft1836 RIDGE VALLEY STREET, CLERMONT, FL 34711For SaleMLS ID #G5112397, Trista Fouts, REALTY PROFESSIONALS OF FL,LLC. Stellar MLS
- $289,9002 bd2 ba1.3k sqft3871 EVERSHOLT STREET, CLERMONT, FL 34711For SaleMLS ID #G5110983, Wilfredo Gomez, LA ROSA RTY WINTER GARDEN LLC. Stellar MLS
- $345,0004 bd3 ba1.2k sqft2741 BROOK HOLLOW ROAD, CLERMONT, FL 34714For SaleMLS ID #O6453590, Kim Hogan, HOGAN REALTY GROUP INC. Stellar MLS
- $287,5002 bd2 ba1.1k sqft4224 SNOWDON STREET, CLERMONT, FL 34711For SaleMLS ID #G5116428, Christy Lupien, WATSON REALTY CORP., REALTORS. Stellar MLS
- $375,0003 bd2 ba1.5k sqft2956 SANTA MARIA AVENUE, CLERMONT, FL 34715For SaleMLS ID #O6453639, Justin Watts, THE TEAM REAL ESTATE GROUP INC. Stellar MLS
- $375,0003 bd2 ba1.4k sqft15904 LAKE ORIENTA COURT, CLERMONT, FL 34711For SaleMLS ID #O6436802, Juan Jose JR Sanchez, PA, KELLER WILLIAMS REALTY AT THE LAKES. Stellar MLS
- $399,0005 bd3 ba1.4k sqft14418 S GRAND HIGHWAY, CLERMONT, FL 34711For SaleMLS ID #R4911669, Patrick Westervelt, LLC, VINTAGE REALTY SOLUTIONS. Stellar MLS
- $330,0003 bd2 ba1.7k sqft834 HIGH POINTE CIRCLE, MINNEOLA, FL 34715For SaleMLS ID #G5115131, Demetri Sookraj, FORTUNE REALTY OF CLERMONT. Stellar MLS
- $329,0003 bd2 ba1.7k sqft2247 MAJESTIC EAGLE CIRCLE, CLERMONT, FL 34714For SaleMLS ID #W7889200, Ashley Quaife, RE/MAX CHAMPIONS. Stellar MLS
- $334,5004 bd2 ba1.4k sqft15405 MARGAUX DRIVE, CLERMONT, FL 34714For SaleMLS ID #G5115575, Yanett Saborido, LA ROSA REALTY LLC. Stellar MLS
- $330,0003 bd2 ba1.5k sqft2222 MAJESTIC EAGLE CIRCLE, CLERMONT, FL 34714For SaleMLS ID #C7531749, Raul Pino, SOVEREIGN REAL ESTATE GROUP. Stellar MLS
- $349,0003 bd2 ba1.7k sqft236 COUNTRY LAKES CIRCLE, GROVELAND, FL 34736For SaleMLS ID #G5116996, Lena Morgan, LPT REALTY, LLC. Stellar MLS
- $379,0003 bd2 ba1.5k sqft1111 ARBOR HILL CIRCLE, MINNEOLA, FL 34715For SaleMLS ID #G5117775, Cindy Newman, MICKI BLACKBURN REALTY. Stellar MLS
- $365,0003 bd2 ba1.7k sqft2802 DANFORTH Drive, Orlando, FL 32818For Sale
 MLS ID #B26096056, Carl E Christian, The Nice Agent Co. BeachesMLS
