Under contract-accepting backup offers. LAKE ACCESS + 0.30-ACRE LOT + 2022 ROOF! Welcome to Vineyard Estates, a small community with deeded access to Saw Mill Lake. This 3-bedroom, 2-bath home offers nearly 2,000 square feet of living space, a dedicated office, split-bedroom layout, vaulted ceilings and a spacious .30-acre fully fenced lot. The kitchen opens to the main living area and features a breakfast bar, while tile plank flooring runs throughout the home for easy everyday living. The primary suite includes a walk-in closet, dual vanities, soaking tub and separate shower. Outside, enjoy a screened patio, paver entertaining area and built-in fire pit with plenty of room to enjoy the oversized backyard. The roof was replaced in 2022, and the attached two-car garage, dedicated laundry room and low annual HOA add to the home's practicality. With lake access, a larger-than-average lot and nearly 2,000 square feet, this is a rare opportunity to enjoy the space and setting of a larger property without the maintenance or price tag of a waterfront home.
Accepting backups
Price cut: $20K (10/14)
$429,000
10814 VINEYARD COURT, CLERMONT, FL 34711
3beds
1,940sqft
Single Family Residence
Built in 2001
0.3 Acres Lot
$415,100 Zestimate®
$221/sqft
$13/mo HOA
What's special
Breakfast barSplit-bedroom layoutDedicated officeOversized backyardAttached two-car garagePaver entertaining areaVaulted ceilings
- 185 days
- 407
- 35
Zillow last checked:
Listing updated:
Listed by:
Bart Marek 407-312-3415,
CHARLES RUTENBERG REALTY ORLANDO 407-622-2122,
Crystal Vann 407-865-3863,
CHARLES RUTENBERG REALTY ORLANDO
Source: Stellar MLS,MLS#: O6402901 Originating MLS: Orlando Regional
Facts & features
Interior
Bedrooms & bathrooms
- Bedrooms: 3
- Bathrooms: 2
- Full bathrooms: 2
Rooms
- Room types: Den/Library/Office
Primary bedroom
- Features: Walk-In Closet(s)
- Level: First
- Area: 176 Square Feet
- Dimensions: 16x11
Bedroom 2
- Features: Built-in Closet
- Level: First
- Area: 132 Square Feet
- Dimensions: 12x11
Bedroom 3
- Features: Built-in Closet
- Level: First
- Area: 132 Square Feet
- Dimensions: 12x11
Dinette
- Level: First
- Area: 80 Square Feet
- Dimensions: 10x8
Dining room
- Level: First
- Area: 130 Square Feet
- Dimensions: 13x10
Kitchen
- Level: First
- Area: 110 Square Feet
- Dimensions: 11x10
Living room
- Level: First
- Area: 255 Square Feet
- Dimensions: 17x15
Office
- Level: First
- Area: 144 Square Feet
- Dimensions: 12x12
Heating
- Central, Electric
Cooling
- Central Air
Appliances
- Included: Dishwasher, Microwave, Range, Refrigerator
- Laundry: Inside, Laundry Room
Features
- Ceiling Fan(s), High Ceilings, Split Bedroom, Vaulted Ceiling(s), Walk-In Closet(s)
- Flooring: Tile
- Doors: Sliding Doors
- Has fireplace: No
Interior area
- Total structure area: 2,644
- Total interior livable area: 1,940 sqft
Video & virtual tour
Property
Parking
- Total spaces: 2
- Parking features: Garage - Attached
- Attached garage spaces: 2
- Details: Garage Dimensions: 20x20
Features
- Levels: One
- Stories: 1
- Waterfront features: Lake Privileges
- Body of water: SAW MILL LAKE
Lot
- Size: 0.3 Acres
Details
- Parcel number: 112325220000002000
- Zoning: R-6
- Special conditions: None
Construction
Type & style
- Home type: SingleFamily
- Property subtype: Single Family Residence
Materials
- Block, Stucco
- Foundation: Slab
- Roof: Shingle
Condition
- New construction: No
- Year built: 2001
Utilities & green energy
- Sewer: Septic Tank
- Water: Public, Well
- Utilities for property: Cable Available, Electricity Connected, Water Connected
Community & HOA
Community
- Pet fee: $0 monthly
- Subdivision: VINEYARD ESTATES SUB
HOA
- Has HOA: Yes
- HOA fee: $13 monthly
- HOA name: Scott Baty
- HOA phone: 407-928-9400
Location
- Region: Clermont
Financial & listing details
- Price per square foot: $221/sqft
- Tax assessed value: $364,400
- Annual tax amount: $4,891
- Date on market: 4/30/2026
- Cumulative days on market: 184 days
- Listing terms: Cash,Conventional,FHA,VA Loan
- Ownership: Fee Simple
- Total actual rent: 0
- Electric utility on property: Yes
- Road surface type: Asphalt
Estimated market value
$415,100
$394,000 - $436,000
$2,434/mo
Price history
| Date | Event | Price |
|---|---|---|
| 10/14/2026 | Price change | $429,000-4.5%$221/sqft |
Source:  Stellar MLS #O6402901 Report a problem | ||
| 8/21/2026 | Price change | $449,000-5.5%$231/sqft |
Source: Stellar MLS #O6402901 Report a problem | ||
| 6/11/2026 | Price change | $475,000-2.9%$245/sqft |
Source: Stellar MLS #O6402901 Report a problem | ||
| 5/15/2026 | Price change | $489,000-2%$252/sqft |
Source: Stellar MLS #O6402901 Report a problem | ||
| 4/30/2026 | Listed for sale | $499,000+232.7%$257/sqft |
Source: Stellar MLS #O6402901 Report a problem | ||
| 7/10/2001 | Sold | $150,000$77/sqft |
Source: Public Record Report a problem | ||
Public tax history
| Year | Property taxes | Tax assessment |
|---|---|---|
| 2025 | $4,891 +22.2% | $270,980 +10% |
| 2024 | $4,003 +7.3% | $246,353 +4.4% |
| 2023 | $3,730 +8.4% | $236,060 +10% |
| 2022 | $3,441 +11.3% | $214,600 +10% |
| 2021 | $3,093 -0.9% | $195,098 |
| 2020 | $3,121 -4.8% | $195,098 |
| 2019 | $3,279 +4.6% | $195,098 +3% |
| 2018 | $3,134 | $189,443 +8% |
| 2017 | $3,134 +7.8% | $175,381 +33.2% |
| 2016 | $2,909 +66.4% | $131,628 +0.7% |
| 2015 | $1,748 -2.4% | $130,714 +0.8% |
| 2014 | $1,791 +35.6% | $129,677 +1.5% |
| 2013 | $1,320 -1.2% | $127,761 |
| 2012 | $1,336 -15.6% | $127,761 -11.5% |
| 2011 | $1,583 -6.3% | $144,420 -3.4% |
| 2010 | $1,690 +0.9% | $149,521 +0.6% |
| 2009 | $1,675 +0.2% | $148,597 +0.1% |
| 2008 | $1,671 -7.1% | $148,449 +3% |
| 2007 | $1,799 -5.4% | $144,126 +2.5% |
| 2006 | $1,901 +2.6% | $140,611 +3% |
| 2005 | $1,852 +2.1% | $136,516 |
| 2004 | $1,814 -1.1% | -- |
| 2003 | $1,833 +338.4% | $131,235 +0.4% |
| 2002 | $418 | $130,707 +403.6% |
| 2001 | $418 +3.9% | $25,955 +3.6% |
| 2000 | $402 | $25,060 |
Find assessor info on the county website
Monthly payment
Est. payment
Payment breakdown
Explore the cost of this home by adjusting the details. Changes won't be saved.Climate risks
Neighborhood: 34711
Nearby schools
Schools provided by the listing agent
- Elementary: Pine Ridge Elem
- Middle: Gray Middle
- High: South Lake High
Source: Stellar MLS. This data may not be complete. We recommend contacting the local school district to confirm school assignments for this home.
Similar homes
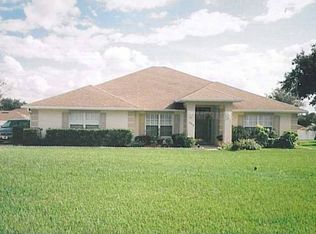
- $439,0003 bd2 ba1.7k sqft11648 GRAND BAY BOULEVARD, CLERMONT, FL 34711For Sale

 MLS ID #O6451664, Julian Correa, THE SIMON SIMAAN GROUP. Stellar MLS
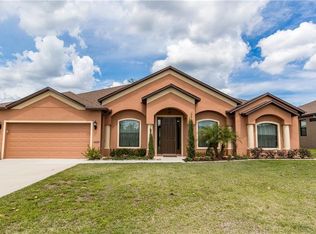
- $409,9003 bd2 ba1.7k sqft10254 LENOX STREET, CLERMONT, FL 34711For Sale
 MLS ID #O6440135, Janine Fago, FLORIDA REALTY MARKETPLACE. Stellar MLS
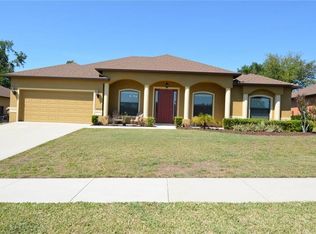
- $456,0003 bd3 ba1.9k sqft12608 LAKE RIDGE CIRCLE, CLERMONT, FL 34711For Sale
 MLS ID #G5114212, Rhonda Moretti, WATSON REALTY CORP., REALTORS. Stellar MLS
- $599,0003 bd2 ba2k sqft9835 LAKESHORE DRIVE, CLERMONT, FL 34711For Sale
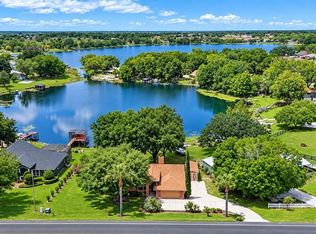 MLS ID #O6398144, Andre Asselin, REDFIN CORPORATION. Stellar MLS
- $434,5003 bd2 ba1.7k sqft16848 ROCKWELL HEIGHTS LANE, CLERMONT, FL 34711For SaleMLS ID #O6441269, Lady Ray Hernandez, LPT REALTY, LLC. Stellar MLS
- $464,7003 bd3 ba2.1k sqft3910 LIBERTY HILL DRIVE, CLERMONT, FL 34711For SaleMLS ID #O6425373, Caroline Vansevenant, EXP REALTY LLC. Stellar MLS
- $449,9994 bd3 ba2.6k sqft1271 LATTIMORE DRIVE, CLERMONT, FL 34711For SaleMLS ID #OM727910, Nathaniel Suleiman, CENTRAL CITY REALTY. Stellar MLS
- $469,9004 bd3 ba2.4k sqft2660 LEDGEMONT COURT, CLERMONT, FL 34711For SaleMLS ID #OM729897, Sarah Lieto, FLORIDA'S CHOICE REALTY. Stellar MLS
- $399,9003 bd2 ba1.7k sqft1071 PRINCETON DRIVE, CLERMONT, FL 34711For SaleMLS ID #O6451115, Steven Koleno, BEYCOME OF FLORIDA LLC. Stellar MLS
- $339,0003 bd2 ba1.2k sqft10752 CRESCENDO LOOP, CLERMONT, FL 34711For SaleMLS ID #G5112390, Pam Eddy, COLDWELL BANKER HUBBARD HANSEN. Stellar MLS
- $510,0004 bd3 ba2.3k sqft13144 COLDWATER LOOP, CLERMONT, FL 34711For SaleMLS ID #G5083315, Wilfredo Gomez, LA ROSA RTY WINTER GARDEN LLC. Stellar MLS
- $369,0002 bd2 ba2k sqft2109 GRAFTON AVENUE, CLERMONT, FL 34711For SaleMLS ID #G5118131, Michael Stich, WATSON REALTY CORP., REALTORS. Stellar MLS
- $375,0003 bd2 ba1.5k sqft2956 SANTA MARIA AVENUE, CLERMONT, FL 34715For SaleMLS ID #O6453639, Justin Watts, THE TEAM REAL ESTATE GROUP INC. Stellar MLS
- $379,0003 bd2 ba2k sqft1028 EVEREST STREET, CLERMONT, FL 34711For SaleMLS ID #O6425200, Patti Merrick, REAL ESTATE HOUSE FL INC. Stellar MLS
- $368,0002 bd2 ba1.9k sqft4065 KINGSLEY STREET, CLERMONT, FL 34711For SaleMLS ID #O6418096, Justin Hess, INFINITE REAL ESTATE POWERED BY ILIST. Stellar MLS
- $519,0004 bd2 ba2.3k sqft13059 SANDY PINE LANE, CLERMONT, FL 34711For SaleMLS ID #G5115788, Jessica Sciacca, PINK PLACE REALTY, LLC. Stellar MLS
- $335,0004 bd2 ba1.6k sqft1532 NIGHTFALL DRIVE, CLERMONT, FL 34711For SaleMLS ID #G5118482, Patti O'Malley, OPTIMA ONE REALTY, INC.. Stellar MLS
- $339,9002 bd2 ba1.5k sqft3667 KINGSWOOD COURT, CLERMONT, FL 34711For SaleMLS ID #O6275507, Ian Trumbach, FLORIDA PRESTIGIOUS HOMES INC. Stellar MLS
- $440,0004 bd2 ba1.9k sqft15746 AUTUMN GLEN AVENUE, CLERMONT, FL 34714For SaleMLS ID #O6445129, Denisie Alexandre Da Costa, DTB FLORIDA REALTY, INC.. Stellar MLS
- $530,0004 bd3 ba2.7k sqft15898 BRADICKS COURT, CLERMONT, FL 34711For SaleMLS ID #G5115453, Mario Deniz, DENIZ REALTY PARTNERS LLC. Stellar MLS
