Welcome to this exceptional 5-bedroom, 3-bathroom residence nestled in one of Apopka's most desirable upscale communities. Beautifully maintained and thoughtfully upgraded, this move-in-ready home offers the perfect combination of luxury, comfort, and modern technology. Designed with an open and inviting floor plan, the home features spacious living and dining areas filled with natural light, creating an ideal setting for both everyday living and entertaining. The gourmet kitchen flows seamlessly into the main living space, offering ample cabinetry, generous counter space, and a functional layout perfect for gatherings. Every detail has been carefully selected, including premium ceiling fans, exclusive designer lighting fixtures with the high-end switch, and smart recessed lighting throughout the home that can be controlled directly from your smartphone, allowing you to customize the color and ambiance to match any occasion. A professionally installed security camera system provides added convenience and peace of mind, and recently painted with quality paint by professionals. The spacious primary suite offers a private retreat, while four additional bedrooms provide flexibility for family, guests, a home office, or multi-generational living. Freshly painted and impeccably maintained, this home also features durable vinyl fencing, providing enhanced privacy and creating the perfect space to relax, entertain, or enjoy outdoor living outside and enjoy the tranquility of a beautifully maintained property located in a quiet, low-traffic neighborhood that offers both privacy and an exceptional lifestyle.Perfectly situated in the heart of Central Florida, this home provides easy access to SR 429, Florida's Turnpike, SR 414, and SR 417, making commuting and travel throughout the Orlando area effortless. Shopping, dining, parks, top-rated schools, and world-renowned attractions are all within convenient reach.As an added bonus, the home may be purchased fully furnished with an acceptable offer, presenting an outstanding turnkey opportunity for buyers seeking style, convenience, and value.Don't miss your chance to own this beautifully upgraded home that seamlessly combines elegant finishes, smart-home technology, an unbeatable location, and everyday comfort. Solar panels are "Owned outright and included in the sale-no assumed leases or payments". Schedule your private showing today!
For sale
Price cut: $23K (9/17)
$675,000
1083 DUSTY PINE DRIVE, APOPKA, FL 32703
5beds
3,384sqft
Single Family Residence
Built in 2019
9,002 Square Feet Lot
$665,200 Zestimate®
$199/sqft
$92/mo HOA
What's special
Elegant finishesSmart-home technologyPremium ceiling fansGourmet kitchenGenerous counter spaceAmple cabinetry
- 89 days
- 319
- 29
Zillow last checked:
Listing updated:
Listed by:
Christian Herrera 407-885-8444,
VONAC REALTY INC 407-226-3653
Source: Stellar MLS,MLS#: O6429753 Originating MLS: Orlando Regional
Facts & features
Interior
Bedrooms & bathrooms
- Bedrooms: 5
- Bathrooms: 3
- Full bathrooms: 3
Primary bedroom
- Features: Ceiling Fan(s), Walk-In Closet(s)
- Level: Second
- Area: 280 Square Feet
- Dimensions: 14x20
Bedroom 2
- Features: Water Closet/Priv Toilet, Built-in Closet
- Level: Second
- Area: 148.87 Square Feet
- Dimensions: 11.11x13.4
Bedroom 3
- Features: Ceiling Fan(s), Built-in Closet
- Level: Second
- Area: 148.74 Square Feet
- Dimensions: 11.1x13.4
Bedroom 4
- Features: Built-in Closet
- Level: Second
- Area: 167.58 Square Feet
- Dimensions: 12.6x13.3
Bedroom 5
- Features: Ceiling Fan(s), Built-in Closet
- Level: First
- Area: 192 Square Feet
- Dimensions: 12x16
Primary bathroom
- Features: Water Closet/Priv Toilet, Built-in Closet
- Level: Second
Bathroom 1
- Features: No Closet
- Level: Second
Bathroom 2
- Features: No Closet
- Level: First
Dining room
- Features: No Closet
- Level: First
- Area: 92.7 Square Feet
- Dimensions: 9x10.3
Family room
- Features: Built-in Closet
- Level: Second
- Area: 215.9 Square Feet
- Dimensions: 12.7x17
Game room
- Features: No Closet
- Level: First
Kitchen
- Features: Kitchen Island, Storage Closet
- Level: First
Laundry
- Features: No Closet
- Level: First
- Area: 64 Square Feet
- Dimensions: 8x8
Living room
- Features: No Closet
- Level: First
- Area: 226.27 Square Feet
- Dimensions: 12.1x18.7
Office
- Features: Ceiling Fan(s), No Closet
- Level: First
- Area: 215.46 Square Feet
- Dimensions: 12.6x17.1
Heating
- Electric
Cooling
- Central Air
Appliances
- Included: Convection Oven, Dishwasher, Disposal, Dryer, Microwave, Range, Refrigerator, Washer, Water Purifier, Water Softener
- Laundry: Laundry Room
Features
- Ceiling Fan(s), Eating Space In Kitchen, L Dining, Living Room/Dining Room Combo, Open Floorplan, PrimaryBedroom Upstairs, Smart Home, Thermostat, Walk-In Closet(s)
- Flooring: Carpet, Porcelain Tile
- Windows: Window Treatments
- Has fireplace: No
Interior area
- Total structure area: 4,516
- Total interior livable area: 3,384 sqft
Video & virtual tour
Property
Parking
- Total spaces: 3
- Parking features: Driveway
- Attached garage spaces: 3
- Has uncovered spaces: Yes
Features
- Levels: Two
- Stories: 2
- Patio & porch: Rear Porch
- Exterior features: Courtyard, Garden, Irrigation System, Lighting, Playground, Private Yard, Rain Gutters, Sidewalk
- Fencing: Vinyl
Lot
- Size: 9,002 Square Feet
Details
- Parcel number: 052228285401400
- Zoning: PUD-LD
- Special conditions: None
Construction
Type & style
- Home type: SingleFamily
- Property subtype: Single Family Residence
Materials
- Block, Concrete, Stucco
- Foundation: Slab
- Roof: Shingle
Condition
- Completed
- New construction: No
- Year built: 2019
Utilities & green energy
- Electric: Photovoltaics Seller Owned
- Sewer: Public Sewer
- Water: Public
- Utilities for property: Cable Available, Electricity Available, Phone Available, Sewer Connected, Sprinkler Meter, Underground Utilities, Water Connected
Green energy
- Energy generation: Solar
- Indoor air quality: No Smoking-Interior Buildg, Non Toxic Pest Control
- Water conservation: Irrigation-Reclaimed Water, Fl. Friendly/Native Landscape
Community & HOA
Community
- Features: Clubhouse, Irrigation-Reclaimed Water, Playground, Pool, Sidewalks, Wheelchair Access
- Security: Closed Circuit Camera(s), Smoke Detector(s)
- Pet fee: $0 monthly
- Subdivision: FOREST LAKE ESTATES
HOA
- Has HOA: Yes
- Amenities included: Clubhouse, Playground, Pool, Recreation Facilities
- Services included: Community Pool, Other, Recreational Facilities, Trash
- HOA fee: $92 monthly
- HOA name: Artemis Lifestyle Services, Inc.
- HOA phone: 407-705-2190
Location
- Region: Ocoee
Financial & listing details
- Price per square foot: $199/sqft
- Tax assessed value: $531,979
- Annual tax amount: $7,802
- Date on market: 8/6/2026
- Cumulative days on market: 90 days
- Listing terms: Cash,Conventional,FHA,VA Loan
- Ownership: Fee Simple
- Total actual rent: 0
- Electric utility on property: Yes
- Road surface type: Asphalt
Estimated market value
$665,200
$632,000 - $698,000
$3,771/mo
Price history
| Date | Event | Price |
|---|---|---|
| 9/17/2026 | Price change | $675,000-3.3%$199/sqft |
Source:  Stellar MLS #O6429753 Report a problem | ||
| 8/30/2026 | Price change | $698,000-1.6%$206/sqft |
Source: Stellar MLS #O6429753 Report a problem | ||
| 8/7/2026 | Listed for sale | $709,000+75.5%$210/sqft |
Source: Stellar MLS #O6429753 Report a problem | ||
| 5/17/2019 | Sold | $404,100$119/sqft |
Source: Public Record Report a problem | ||
Public tax history
| Year | Property taxes | Tax assessment |
|---|---|---|
| 2024 | $7,347 +3.3% | $451,110 +3% |
| 2023 | $7,109 +3% | $437,971 +3% |
| 2022 | $6,905 +0.8% | $425,215 +3% |
| 2021 | $6,849 -1.8% | $412,830 -0.6% |
| 2020 | $6,973 +351.5% | $415,261 +655% |
| 2019 | $1,544 +40.1% | $55,000 |
| 2018 | $1,103 | $55,000 -15.4% |
| 2017 | $1,103 | $65,000 |
Find assessor info on the county website
Monthly payment
Est. payment
Payment breakdown
Explore the cost of this home by adjusting the details. Changes won't be saved.Climate risks
Neighborhood: 32703
Nearby schools
Schools provided by the listing agent
- Elementary: Prairie Lake Elementary
- Middle: Ocoee Middle
- High: Ocoee High
Source: Stellar MLS. This data may not be complete. We recommend contacting the local school district to confirm school assignments for this home.

Similar homes
- $680,0004 bd3 ba3k sqft2375 PANORAMIC CIRCLE, APOPKA, FL 32703For Sale
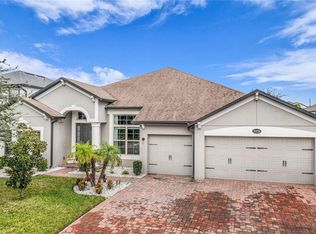
 MLS ID #O6446793, Scott Swinson, Jr, CHARLES RUTENBERG REALTY ORLANDO. Stellar MLS
- $549,9004 bd3 ba2.9k sqft1855 BLACK MAPLE PLACE, OCOEE, FL 34761For Sale
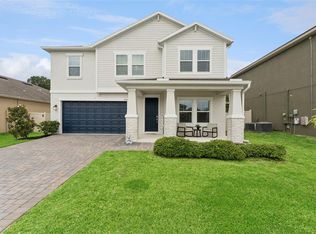 MLS ID #O6412779, Melissa Hastings, METROPOLIS R.E. SOLUTIONS, LLC. Stellar MLS
- $795,0005 bd5 ba4.8k sqft2468 VERDE VIEW DRIVE, APOPKA, FL 32703For Sale
 MLS ID #O6437336, Amesary Valdez, EXP REALTY LLC. Stellar MLS
- $560,0003 bd3 ba2.4k sqft1779 AMERICAN BEECH PARKWAY, OCOEE, FL 34761For Sale
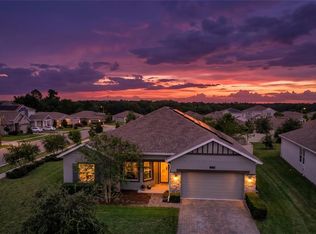 MLS ID #O6447840, Kalex Espinosa, RALISTO, LLC. Stellar MLS
- $429,9005 bd3 ba2.2k sqft2054 BLAIRMOOR PLACE, APOPKA, FL 32703For SaleMLS ID #O6429720, Mustafa Turunc, LPT REALTY, LLC. Stellar MLS
- $450,0005 bd4 ba3.2k sqft860 BAY BRIDGE CIRCLE, APOPKA, FL 32703For SaleMLS ID #O6438147, Patrick D'Agostino, GLORY INTL. REAL ESTATE CO. Stellar MLS
- $745,0005 bd4 ba3.8k sqft4443 PINE GOLD AVENUE, APOPKA, FL 32712For SaleMLS ID #O6449317, Jenny Wemert, WEMERT GROUP REALTY LLC. Stellar MLS
- $839,0006 bd4 ba4.1k sqft1707 FULLERS OAK LOOP, WINTER GARDEN, FL 34787For SaleMLS ID #S5157229, Eric Jia, NUMBER 1 BROKER, LLC. Stellar MLS
- $620,0005 bd5 ba3.6k sqft3329 ORANGE ROSE LOOP, APOPKA, FL 32712New ConstructionMLS ID #O6454648, Marcel Obrecht Junior, THE FLORIDA LOUNGE REALTY LLC. Stellar MLS
- $451,0004 bd2 ba2.1k sqft3497 BUNCHBERRY WAY, OCOEE, FL 34761For SaleMLS ID #O6384400, Redondo Estiverne, CENTURY 21 CARIOTI. Stellar MLS
- $640,0004 bd3 ba2.6k sqft1750 STANDING ROCK CIRCLE, WINTER GARDEN, FL 34787For SaleMLS ID #S5156172, Ariel Vargas, EXP REALTY LLC. Stellar MLS
- $674,9994 bd4 ba2.7k sqft3447 CURRENT, WINTER GARDEN, FL 34787For SaleMLS ID #O6417823, Chris Manka, PREMIUM PROPERTIES R.E SERVICE. Stellar MLS
- $639,9005 bd3 ba3.6k sqft4764 COPPOLA DRIVE, MOUNT DORA, FL 32757For SaleMLS ID #O6374107, Edson Nunes, DALTON WADE INC. Stellar MLS
- $650,0004 bd3 ba2.5k sqft1105 SHADOWBROOK TRAIL, WINTER SPRINGS, FL 32708For SaleMLS ID #O6449643, Amy Phillips, CALL IT CLOSED INTL REALTY. Stellar MLS
- $775,0005 bd5 ba3.8k sqft2687 HINOKI CYPRESS PLACE, SANFORD, FL 32773For SaleMLS ID #V4952066, Andrea Harden, KELLER WILLIAMS HERITAGE REALTY. Stellar MLS
- $949,9005 bd4 ba3.9k sqft1418 PINECLIFF DRIVE, APOPKA, FL 32703For SaleMLS ID #G5117969, Nancy McCloskey, WATSON REALTY CORP. Stellar MLS
- $620,0004 bd3 ba3k sqft421 MEADOWRIDGE COVE, LONGWOOD, FL 32750For SaleMLS ID #O6415095, Farzana Ali, LPT REALTY, LLC. Stellar MLS
- $609,9005 bd3 ba3k sqft5039 OAK TOURS DRIVE, EDGEWOOD, FL 32839For SaleMLS ID #TB8545945, Ethan Watson, QUICKSILVER REAL ESTATE GROUP. Stellar MLS
- $624,8004 bd2 ba2.4k sqft5427 SAGO PALM COURT, ORLANDO, FL 32819For SaleMLS ID #O6425795, Paul McGarigal, RE/MAX SELECT GROUP. Stellar MLS
- $570,0005 bd5 ba3.2k sqft1084 CAVENDER CREEK ROAD, MINNEOLA, FL 34715For SaleMLS ID #G5118257, Jessica Mangual, OLYMPUS EXECUTIVE REALTY INC. Stellar MLS
