Skip main navigation
Off market
  • Zestimate®
    $298,800

    10846 Verawood Dr, Riverview, FL 33579

    3beds
    1,813sqft
    Townhouse
    Built in 2018
    3,484 Square Feet Lot
    $298,800 Zestimate®
    $165/sqft
    $2,239 Estimated rent

    Home value

    $298,800

    $284,000 - $314,000

    $2,239/mo

    Zestimate® history
    Loading
    Loading...

    Owner options

    List your home for rent

    $2,239/mo

    Rent Zestimate®

    Find your next renter with Zillow Rental Manager. Plus, with online applications, you can quickly screen prospective tenants – for free.

    Learn more

    $2,239/mo

    Rent Zestimate®

    Refinance and save

    $2,286/mo

    Est. payment

    Refinancing to a lower rate could help reduce your monthly payments and save thousands over the life of the loan.

    See today's rates

    $2,286/mo

    Est. payment

    Explore your selling options

    Work with a Zillow partner agent

    Leverage their expertise and Zillow's premium Showcase listings to get your home seen by more buyers.

    Get started

    List with your own agent

    Get your home in front of millions of buyers by listing it on Zillow.

    Learn how to do it

    Sell it yourself

    Take full control of how buyers see your home on Zillow by listing For Sale by Owner (FSBO).

    List your home

    What's special

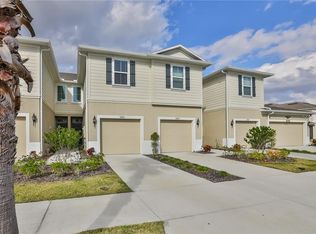
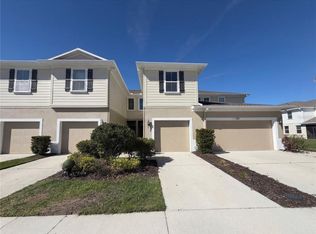
    COMPLETED AND READY FOR OCCUPANCY. Brand new construction from one of the Bay area's most popular builders. Lucaya Lake Club is a rapidly growing community in South Hillsborough County. Residents enjoy our resort style amenities including a clubhouse, fitness center, splash park, playground, and swimming pool with covered cabanas. The most beautiful feature of this community is its 78-acre lake accessible to all residents for canoeing, kayaking and paddle boarding. This townhome features 3 bedrooms, 2 1/2 baths, a loft, covered lanai, and a 2 car garage. This townhome situated on lot near our community pool without rear neighbors. You will find beautiful upgrades through this home including 42' maple cabinets, royal crème granite, 2 story ceilings in the family room, 1st floor master & laundry, and dual sinks in the master. Buyer will receive closing cost assistance with use of in-house lender NVRM. Disclaimer: Prices, promotions, and offers subjects to change without notice. Must use NVRM to receive promotion. Offer valid on new sales only. Cannot be combined with any other offer. See a Sales & Marketing Rep for details. All uploaded photos are stock photos of this floor plan. Home will look similar to photos.

    This property is not currently displayed as for sale or rent on Zillow. This may be different from what's on other websites or public sources.

    Facts & features

    Interior

    Bedrooms & bathrooms
    • Bedrooms: 3
    • Bathrooms: 3
    • Full bathrooms: 2
    • 1/2 bathrooms: 1
    Heating
    • Other
    Cooling
    • Central
    Appliances
    • Laundry: Inside
    Features
    • Living Room/Dining Room Combo, Master Bedroom Downstairs, Split Bedroom, Walk-In Closet(s), Stone Counters
    • Flooring: Tile, Carpet, Concrete, Hardwood, Linoleum / Vinyl
    • Windows: Blinds
    Interior area
    • Structure area source: Builder
    • Total interior livable area: 1,813 sqft

    Property

    Features
    • Levels: Two
    • Patio & porch: Covered, Patio, Screened
    • Exterior features: Stucco, Wood
    • Pool features: Child Safety Fence, Indoor
    Lot
    • Size: 3,484 Square Feet
    • Features: In County, Street Paved, Street Private, Sidewalk, Level/Flat
    • Residential vegetation: Trees/Landscaped
    Details
    • Parcel number: 203105B1N000000000190U
    • Zoning: 0006

    Construction

    Type & style
    • Home type: Townhouse
    • Architectural style: Florida
    Materials
    • masonry
    • Roof: Composition
    Condition
    • Completed
    • Year built: 2018
    Details
    • Builder model: EGRET
    • Builder name: Ryan Homes

    Utilities & green energy

    • Sewer: Public Sewer
    • Water: Public
    • Utilities for property: Cable Available, BB/HS Internet Available, Electricity Connected, Gas, Street Lights, Underground Utilities, Sprinkler Meter
    Green energy
    • Energy efficient items: Appliances, Thermostat
    • Indoor air quality: Ventilation
    • Water conservation: Drip Irrigation, Low-Flow Fixtures

    Community & HOA

    Community
    • Security: Smoke Detector(s)
    HOA
    • Has HOA: Yes
    • Amenities included: Playground, Recreation Facilities, Fitness Center, Park
    • Services included: Maintenance Grounds, Escrow Reserves Fund, Maintenance Exterior, Sewer, Water, Community Pool
    • HOA fee: $188 monthly
    Location
    • Region: Riverview

    Financial & listing details

    • Price per square foot: $165/sqft
    • Tax assessed value: $265,236
    • Annual tax amount: $6,402

    Price history

    DateEventPrice
    3/20/2026Listing removed$2,225$1/sqft
    Source: Stellar MLS #TB8466141 Report a problem
    2/20/2026Price change$2,225-5.3%$1/sqft
    Source: Stellar MLS #TB8466141 Report a problem
    2/12/2026Price change$2,350-2.1%$1/sqft
    Source: Stellar MLS #TB8466141 Report a problem
    1/19/2026Listed for rent$2,400$1/sqft
    Source: Stellar MLS #TB8466141 Report a problem
    10/12/2023Sold$340,000-2.9%$188/sqft
    Source: Public Record Report a problem
    9/1/2023Pending sale$350,000$193/sqft
    Source: Stellar MLS #A4572588 Report a problem
    8/24/2023Price change$350,000-2.2%$193/sqft
    Source: Stellar MLS #A4572588 Report a problem
    7/10/2023Price change$358,000-1.9%$197/sqft
    Source: Stellar MLS #A4572588 Report a problem
    6/26/2023Price change$365,000-1.9%$201/sqft
    Source: Stellar MLS #A4572588 Report a problem
    6/13/2023Price change$372,000-2.1%$205/sqft
    Source: Stellar MLS #A4572588 Report a problem
    6/3/2023Listed for sale$380,000+60%$210/sqft
    Source: Stellar MLS #A4572588 Report a problem
    1/8/2019Sold$237,4800%$131/sqft
    Source: Stellar MLS #W7805582 Report a problem
    9/24/2018Sold$237,500$131/sqft
    Source: Public Record Report a problem

    Public tax history

    YearProperty taxesTax assessment
    2025$6,402 +4.3%$265,236 -1.5%
    2024$6,138 +44.1%$269,326 +60.4%
    2023$4,258 +3.8%$167,880 +3%
    2022$4,101 +6.7%$162,990 +3%
    2021$3,842 +6.1%$158,243 +1.4%
    2020$3,620 -4.1%$156,058 +2.3%
    2019$3,775 $152,549 +2362.1%
    2018$3,775 $6,196
    Find assessor info on the county website

    Neighborhood: Spring Lake

    Nearby schools

    GreatSchools rating
    Schools provided by the listing agent
    • Elementary: Collins-HB
    • Middle: Rodgers-HB
    • High: Riverview-HB

    Source: The MLS. This data may not be complete. We recommend contacting the local school district to confirm school assignments for this home.

    Get a cash offer in 3 minutes
    Find out how much your home could sell for in as little as 3 minutes with a no-obligation cash offer.
    Estimated market value

    $298,800

    Get a cash offer in 3 minutes
    Find out how much your home could sell for in as little as 3 minutes with a no-obligation cash offer.
    Estimated market value

    $298,800