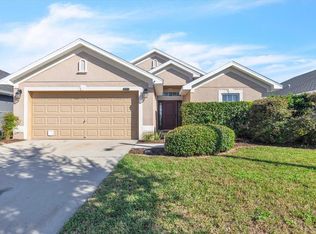
Short Sale. **ELIGIBLE FOR $0 DOWN PAYMENT USDA FINANCING!**ROOF 2023**Welcome to 10852 Standing Stone Drive, a charming 3-bedroom, 2-bathroom, 2-car garage home nestled in the desirable Ayersworth Glen community. Step inside to an inviting open-concept layout with vaulted ceilings throughout and no carpet. The home features a living room and a dedicated dining room, while the eat-in kitchen offers a pass-through window with breakfast bar seating that opens to the living room. The split-bedroom floor plan provides added privacy. The spacious primary bedroom features an ensuite bathroom with a double vanity, garden tub, and separate shower. Two additional bedrooms and a full second bathroom offer flexibility for family, guests, or a home office. Glass sliders lead to the screened lanai and large fenced backyard, with room to entertain, garden, or plan for a future pool. The roof was replaced in 2023, and hurricane shutters provide added protection. Ayersworth Glen offers community amenities including a clubhouse, pool, fitness center, basketball courts, dog park, playground, and walking trails. Conveniently located near grocery stores, restaurants, shopping, and medical facilities, including St. Joseph’s Hospital–South and the VA Outpatient Clinic. Easy access to I-75 connects you to Tampa, MacDill Air Force Base, Ybor City, Tampa International Airport, and Florida’s beautiful Gulf beaches. . Don’t miss your opportunity to make this wonderful home your own—schedule your private showing today!
For sale
$285,000
10852 STANDING STONE DRIVE, WIMAUMA, FL 33598
3beds
1,368sqft
Single Family Residence
Built in 2009
6,900 Square Feet Lot
$-- Zestimate®
$208/sqft
$8/mo HOA
What's special
Two additional bedroomsFull second bathroomLarge fenced backyardVaulted ceilings throughoutGarden tubInviting open-concept layoutDedicated dining room
- 9 days
- 168
- 19
Likely to sell faster than
Zillow last checked:
Listing updated:
Listed by:
Rachel Queen 813-575-1221,
CHARLES RUTENBERG REALTY INC 727-538-9200
Source: Stellar MLS,MLS#: TB8559665 Originating MLS: Suncoast Tampa
Facts & features
Interior
Bedrooms & bathrooms
- Bedrooms: 3
- Bathrooms: 2
- Full bathrooms: 2
Primary bedroom
- Features: Ceiling Fan(s), En Suite Bathroom, Walk-In Closet(s)
- Level: First
Bedroom 2
- Features: Ceiling Fan(s), Built-in Closet
- Level: First
Bedroom 3
- Features: Ceiling Fan(s), Built-in Closet
- Level: First
Balcony porch lanai
- Features: No Closet
- Level: First
Dining room
- Features: No Closet
- Level: First
- Area: 156 Square Feet
- Dimensions: 13x12
Kitchen
- Features: Breakfast Bar, No Closet
- Level: First
- Area: 144 Square Feet
- Dimensions: 12x12
Living room
- Level: First
Heating
- Central, Electric
Cooling
- Central Air
Appliances
- Included: Dishwasher, Electric Water Heater, Microwave, Range, Refrigerator
- Laundry: In Garage
Features
- Ceiling Fan(s), Eating Space In Kitchen, Primary Bedroom Main Floor, Vaulted Ceiling(s), Walk-In Closet(s)
- Flooring: Laminate, Linoleum
- Doors: Sliding Doors
- Has fireplace: No
Interior area
- Total structure area: 1,918
- Total interior livable area: 1,368 sqft
Video & virtual tour
Property
Parking
- Total spaces: 2
- Parking features: Driveway
- Attached garage spaces: 2
- Has uncovered spaces: Yes
Features
- Levels: One
- Stories: 1
- Patio & porch: Rear Porch, Screened
- Exterior features: Rain Gutters, Sidewalk
- Fencing: Vinyl
Lot
- Size: 6,900 Square Feet
- Dimensions: 60 x 115
- Features: Sidewalk
- Residential vegetation: Trees/Landscaped
Details
- Parcel number: U29312098M00000800075.0
- Zoning: PD
- Special conditions: Short Sale
Construction
Type & style
- Home type: SingleFamily
- Architectural style: Contemporary
- Property subtype: Single Family Residence
Materials
- Block, Stucco
- Foundation: Slab
- Roof: Shingle
Condition
- New construction: No
- Year built: 2009
Utilities & green energy
- Sewer: Public Sewer
- Water: Public
- Utilities for property: BB/HS Internet Available, Electricity Connected, Sewer Connected, Street Lights, Water Connected
Community & HOA
Community
- Features: Clubhouse, Community Mailbox, Deed Restrictions, Dog Park, Fitness Center, Playground, Pool, Sidewalks
- Pet fee: $0 monthly
- Subdivision: AYERSWORTH GLEN
HOA
- Has HOA: Yes
- Amenities included: Basketball Court, Clubhouse, Fitness Center, Playground, Pool
- Services included: Community Pool, Pool Maintenance
- HOA fee: $8 monthly
- HOA name: McNeil Management Services
- HOA phone: 813-571-7100
Location
- Region: Wimauma
Financial & listing details
- Price per square foot: $208/sqft
- Tax assessed value: $250,536
- Annual tax amount: $6,599
- Date on market: 10/23/2026
- Cumulative days on market: 10 days
- Listing terms: Cash,Conventional,FHA,USDA Loan,VA Loan
- Ownership: Fee Simple
- Total actual rent: 0
- Electric utility on property: Yes
- Road surface type: Paved, Asphalt
Estimated market value
Not available
Estimated sales range
Not available
Not available
Price history
| Date | Event | Price |
|---|---|---|
| 10/23/2026 | Listed for sale | $285,000-14.9%$208/sqft |
Source:  Stellar MLS #TB8559665 Report a problem | ||
| 2/22/2025 | Listing removed | $2,250$2/sqft |
Source: Zillow Rentals Report a problem | ||
| 2/6/2025 | Listed for rent | $2,250+114.3%$2/sqft |
Source: Zillow Rentals Report a problem | ||
| 6/1/2023 | Sold | $335,000+0.6%$245/sqft |
Source: Public Record Report a problem | ||
| 5/10/2023 | Pending sale | $333,000$243/sqft |
Source: Stellar MLS #T3430388 Report a problem | ||
| 5/6/2023 | Listed for sale | $333,000$243/sqft |
Source: Stellar MLS #T3430388 Report a problem | ||
| 3/27/2023 | Pending sale | $333,000$243/sqft |
Source: Stellar MLS #T3430388 Report a problem | ||
| 3/24/2023 | Price change | $333,000-4.2%$243/sqft |
Source: Stellar MLS #T3430388 Report a problem | ||
| 3/10/2023 | Listed for sale | $347,500+117.2%$254/sqft |
Source: Stellar MLS #T3430388 Report a problem | ||
| 5/1/2017 | Sold | $160,000+0.1%$117/sqft |
Source: Public Record Report a problem | ||
| 3/1/2017 | Listed for sale | $159,900+58.3%$117/sqft |
Source: CHARLES RUTENBERG REALTY INC #U7809633 Report a problem | ||
| 1/13/2013 | Listing removed | $1,050$1/sqft |
Source: Kted1 LLC Report a problem | ||
| 1/4/2013 | Price change | $1,050-2.3%$1/sqft |
Source: Kted1 LLC Report a problem | ||
| 12/26/2012 | Price change | $1,075-6.5%$1/sqft |
Source: Kted1 LLC Report a problem | ||
| 11/17/2012 | Listed for rent | $1,150$1/sqft |
Source: Owner Report a problem | ||
| 10/31/2012 | Sold | $101,000-8.2%$74/sqft |
Source: Public Record Report a problem | ||
| 8/15/2012 | Price change | $110,000-4.3%$80/sqft |
Source: HOMELIFE TROPICAL REALTY #T2530115 Report a problem | ||
| 8/4/2012 | Listed for sale | $115,000+422.7%$84/sqft |
Source: HomeLife/Tropical Realty #T2530115 Report a problem | ||
| 7/15/2009 | Sold | $22,000+29.4%$16/sqft |
Source: Public Record Report a problem | ||
| 12/30/2008 | Sold | $17,000$12/sqft |
Source: Public Record Report a problem | ||
Public tax history
| Year | Property taxes | Tax assessment |
|---|---|---|
| 2025 | $6,599 +6.1% | $250,536 |
| 2024 | $6,222 +41% | $250,536 +66.2% |
| 2023 | $4,413 +8.9% | $150,743 +3% |
| 2022 | $4,054 +0.8% | $146,352 +3% |
| 2021 | $4,020 +2.1% | $142,089 +1.4% |
| 2020 | $3,937 +2.4% | $140,127 +2.3% |
| 2019 | $3,844 | $136,977 +1.9% |
| 2018 | $3,844 +1.3% | $134,459 +10.9% |
| 2017 | $3,795 -12.5% | $121,243 +2.5% |
| 2016 | $4,336 -1.8% | $118,231 +6.9% |
| 2015 | $4,416 +6.6% | $110,550 +10% |
| 2014 | $4,143 | $100,500 +2.6% |
| 2013 | $4,143 +4.8% | $97,916 +11.7% |
| 2012 | $3,953 +1.5% | $87,638 -2.6% |
| 2011 | $3,897 -14.9% | $89,986 -19.6% |
| 2010 | $4,581 +148.5% | $111,867 +380.5% |
| 2009 | $1,843 -23.7% | $23,280 -27.3% |
| 2008 | $2,417 -1.1% | $32,010 -8.3% |
| 2007 | $2,444 | $34,920 |
Find assessor info on the county website
Monthly payment
Est. payment
Payment breakdown
Explore the cost of this home by adjusting the details. Changes won't be saved.Climate risks
Neighborhood: 33598
Nearby schools
Schools provided by the listing agent
- Elementary: Belmont Elementary School
- Middle: Eisenhower-HB
- High: Sumner High School
Source: Stellar MLS. This data may not be complete. We recommend contacting the local school district to confirm school assignments for this home.
- $418,8006 bd3 ba3.9k sqft10850 Standing Stone Dr, Wimauma, FL 33598Off Market

- $326,2003 bd2 ba2k sqft10854 Standing Stone Dr, Wimauma, FL 33598Off Market

- $389,9005 bd3 ba3.3k sqft10823 Kirkwall Port Dr, Wimauma, FL 33598Off Market

- $410,5006 bd3 ba3.1k sqft10825 Kirkwall Port Dr, Wimauma, FL 33598Off Market

Similar homes
- $295,0003 bd2 ba1.4k sqft10412 CARLOWAY HILLS DRIVE, WIMAUMA, FL 33598For Sale

 MLS ID #TB8557106, Carlos Font Salazar, ELITE KY HOMES, LLC. Stellar MLS
- $273,0003 bd3 ba1.8k sqft14214 EDINBURGH MOOR DRIVE, WIMAUMA, FL 33598For Sale
 MLS ID #TB8552143, Trish Carter, CARTER COMPANY REALTORS. Stellar MLS
- $319,0004 bd2 ba1.6k sqft10912 KIRKWALL PORT DRIVE, WIMAUMA, FL 33598For Sale
 MLS ID #C7532181, Jill Baldwin, MARINA PARK REALTY LLC. Stellar MLS
- $299,9003 bd2 ba1.9k sqft14310 EDINBURGH MOOR DRIVE, WIMAUMA, FL 33598For Sale
 MLS ID #TB8538806, Eric Gross, EXP REALTY LLC. Stellar MLS
- $315,0004 bd3 ba1.9k sqft14612 CRESCENT ROCK DRIVE, WIMAUMA, FL 33598For SaleMLS ID #C7532410, William Figueroa, SOVEREIGN REAL ESTATE GROUP. Stellar MLS
- $314,9993 bd2 ba1.9k sqft10821 STANDING STONE DRIVE, WIMAUMA, FL 33598For SaleMLS ID #TB8513137, Paul Stern, HOMEXPRESS REALTY, INC.. Stellar MLS
- $269,0003 bd2 ba1.3k sqft14433 HADDON MIST DRIVE, WIMAUMA, FL 33598For SaleMLS ID #TB8536822, Stephany Quintana, NESTKEY REALTY LLC. Stellar MLS
- $269,9003 bd2 ba1.5k sqft10624 MASSIMO DRIVE, WIMAUMA, FL 33598For SaleMLS ID #TB8490973, Lucas Gonzalez, LPT REALTY, LLC. Stellar MLS
- $255,0003 bd2 ba1.5k sqft14217 ALISTAR MANOR DRIVE, WIMAUMA, FL 33598For SaleMLS ID #TB8519499, Sherri Southwell, LPT REALTY, LLC. Stellar MLS
- $250,0003 bd2 ba1.4k sqft14441 ALISTAR MANOR DRIVE, WIMAUMA, FL 33598For SaleMLS ID #TB8549252, Tangie Tinsley, RE/MAX BAYSIDE REALTY LLC. Stellar MLS
- $265,0003 bd2 ba1.3k sqft14450 HADDON MIST DRIVE, WIMAUMA, FL 33598For SaleMLS ID #TB8528271, Janel Rand, LPT REALTY, LLC. Stellar MLS
- $274,9003 bd2 ba1.1k sqft15428 FLORIDA BREEZE LOOP, WIMAUMA, FL 33598For SaleMLS ID #TB8523521, Scott Conklin, SELLSTATE BAY REALTY. Stellar MLS
- $314,9003 bd3 ba1.8k sqft10015 NEWMINSTER LOOP, RUSKIN, FL 33573For SaleMLS ID #O6452707, Robert Salmons, ENTERA REALTY LLC. Stellar MLS
- $347,5003 bd3 ba1.7k sqft14430 HADDON MIST DRIVE, WIMAUMA, FL 33598For SaleMLS ID #TB8561560, Maritza Ortiz, CENTURY 21 BEGGINS ENTERPRISES. Stellar MLS
- $250,0003 bd2 ba1.3k sqft14456 ALISTAR MANOR DRIVE, WIMAUMA, FL 33598For SaleMLS ID #TB8489929, Nicholas Shoemaker, INSPIRED REALTY, LLC. Stellar MLS
- $290,0004 bd2 ba1.8k sqft14907 IMPERIAL PURPLE LANE, WIMAUMA, FL 33598For SaleMLS ID #TB8523632, Veronica Baena, MARK SPAIN REAL ESTATE. Stellar MLS
- $290,0002 bd2 ba1.7k sqft2113 STERLING GLEN COURT, SUN CITY CENTER, FL 33573For SaleMLS ID #TB8562421, Angie Sheridan, COASTAL PROPERTIES GROUP INTERNATIONAL. Stellar MLS
- $314,9003 bd2 ba1.5k sqft15847 COBBLE MILL DRIVE, WIMAUMA, FL 33598For SaleMLS ID #TB8537440, Nancy Stanton, DALTON WADE INC. Stellar MLS
- $304,9004 bd3 ba1.9k sqft14832 CRESCENT ROCK DRIVE, WIMAUMA, FL 33598For SaleMLS ID #TB8525947, Iris Wilson, VERANDA REALTY. Stellar MLS
- $270,0004 bd2 ba1.6k sqft11112 HIDDEN BREEZE DRIVE, WIMAUMA, FL 33598For SaleMLS ID #TB8474375, Lisandra Andino, DALTON WADE INC. Stellar MLS
