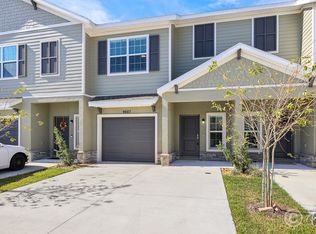
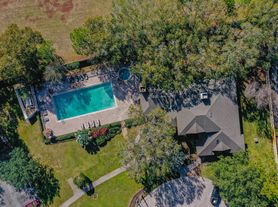
AVAILABLE FOR NOVEMBER 1ST! This beautifully designed 3-bedroom, 2.5-bath townhome in Calusa Creek offers stylish living and serene pond views. Built by Sunrise Homes, this move-in ready property features an open-concept layout with plenty of natural light and ceramic tile flooring throughout the main living areas. The gourmet kitchen is equipped with 42-inch white shaker cabinets, quartz countertops, stainless steel appliances, and plenty of prep space perfect for everyday living or entertaining. Upstairs, a spacious loft adds flexibility for a home office, playroom, or extra lounge space. The primary suite includes a walk-in closet and a well-appointed en-suite bath with a dual vanity and a large walk-in shower. Ceiling fans are installed throughout for added comfort, and a washer and dryer are included for your convenience. Enjoy peaceful pond views from the open back patio and take advantage of the oversized driveway that provides additional parking beyond the one-car garage. HOA includes 1 gigabit high-speed internet through Frontier. Community amenities include a pool and cabana, making it easy to relax and enjoy your surroundings. The home sits just off US-301 and minutes from I-75, putting downtown Tampa, MacDill AFB, Brandon, and much of the Bay Area within about 30 minutes. Don't miss your chance to live in this exceptional townhome. Schedule your tour today!
Townhouse for rent
Townhouse
Available Sun Nov 1 2026
Small dogs OK
Air conditioner, central air
In unit laundry
1 Attached garage space parking
Electric, heat pump
What's special
Stylish livingOne-car garageSpacious loftPlenty of prep spaceQuartz countertopsOpen-concept layoutGourmet kitchen
- 7 days |
- -- |
- -- |
Zillow last checked:
Listing updated:
Travel times

Let’s turn your rent into credit progress
Build credit history with every on-time payment and get credit for the payment you’re already making.
Facts & features
Interior
Bedrooms & bathrooms
- Bedrooms: 3
- Bathrooms: 3
- Full bathrooms: 2
- 1/2 bathrooms: 1
Rooms
- Room types: Loft
Heating
- Electric, Heat Pump
Cooling
- Air Conditioner, Central Air
Appliances
- Included: Dishwasher, Dryer, Garbage Disposal, Microwave Oven, Range, Refrigerator, Washer
- Laundry: In Unit, Laundry Room, Upper Level
Features
- Ceiling Fan(s), Ceiling Fan(s), High Ceilings, Kitchen/Family Room Combo, Open Floorplan, Thermostat, Walk In Closet, Walk-In Closet(s)
- Flooring: Carpet, Tile
Interior area
- Total interior livable area: 1,675 sqft
Video & virtual tour
Property
Parking
- Total spaces: 1
- Parking features: Attached, Driveway, Garage, Open
- Has attached garage: Yes
- Has uncovered spaces: Yes
- Details: Contact manager
Features
- Stories: 2
- Exterior features: Kitchen/Family Room Combo, Sidewalk, Thermostat
- Pool features: Pool
- Has view: Yes
- View description: Pond, Water View
Details
- Additional structures: Garage(s)
- Parcel number: 203020C1F000000001010U
Construction
Type & style
- Home type: Townhouse
- Property subtype: Townhouse
Condition
- Year built: 2022
Utilities & green energy
- Utilities for property: Garbage, Internet
Building
Management
- Pets allowed: Yes
Community & HOA
Community
- Features: Pool, Sidewalks
HOA
- Amenities included: Dog Park
Location
- Region: Riverview
Financial & listing details
- Lease term: 12 Months
Nearby apartments for rent


Price history
| Date | Event | Price |
|---|---|---|
| 10/23/2026 | Listed for rent | $2,300$1/sqft |
Source: Stellar MLS #TB8560936 Report a problem | ||
| 4/18/2025 | Listing removed | $333,000$199/sqft |
Source:  Stellar MLS #TB8359184 Report a problem | ||
| 3/20/2025 | Listed for sale | $333,000+26.4%$199/sqft |
Source: Stellar MLS #TB8359184 Report a problem | ||
| 1/25/2022 | Sold | $263,460$157/sqft |
Source: Public Record Report a problem | ||
| 5/18/2021 | Pending sale | $263,460$157/sqft |
Source: Stellar MLS #T3302315 Report a problem | ||