Welcome to 10915 Australian Pine Dr., Riverview! This lovingly maintained, one-owner home has been enjoyed as a second residence and offers 3 bedrooms, 2 bathrooms, a versatile den/office, and 2,042 square feet of living space. Situated on an oversized premium lot at the end of a quiet cul-de-sac, this single-story home offers a peaceful setting with beautiful pond and conservation views. The extended screened lanai is the perfect place to relax, enjoy your morning coffee, or unwind while taking in the tranquil surroundings. The primary bedroom also features a lovely pond view. Additional highlights include a spacious 3-car garage, extra-long driveway, and a low quarterly HOA fee. Major updates include a 2023 roof, 2026 hot water heater, and 2026 dishwasher, with the A/C replaced in 2017. An alarm system with direct police connection and an included home warranty provide added peace of mind. If you are looking for a well-cared-for home on a premium lot with beautiful natural views, this is your place to call home!
For sale
Price cut: $25K (10/27)
$399,900
10915 AUSTRALIAN PINE DRIVE, RIVERVIEW, FL 33579
3beds
2,042sqft
Single Family Residence
Built in 2004
10,048 Square Feet Lot
$-- Zestimate®
$196/sqft
$40/mo HOA
What's special
- 24 days
- 268
- 22
Likely to sell faster than
Zillow last checked:
Listing updated:
Listed by:
Jeanne Gleason 813-658-2121,
CENTURY 21 BEGGINS ENTERPRISES 813-658-2121
Source: Stellar MLS,MLS#: TB8555849 Originating MLS: Suncoast Tampa
Facts & features
Interior
Bedrooms & bathrooms
- Bedrooms: 3
- Bathrooms: 2
- Full bathrooms: 2
Rooms
- Room types: Den/Library/Office
Primary bedroom
- Features: En Suite Bathroom, Walk-In Closet(s)
- Level: First
Kitchen
- Level: First
Living room
- Level: First
Heating
- Central, Electric, Heat Pump
Cooling
- Central Air
Appliances
- Included: Dishwasher, Disposal, Dryer, Range, Refrigerator, Washer
- Laundry: Inside
Features
- Ceiling Fan(s), High Ceilings, Split Bedroom, Walk-In Closet(s)
- Flooring: Carpet, Tile
- Doors: Sliding Doors
- Windows: Window Treatments
- Has fireplace: No
Interior area
- Total structure area: 2,947
- Total interior livable area: 2,042 sqft
Video & virtual tour
Property
Parking
- Parking features: Driveway, Garage Door Opener
- Has attached garage: Yes
- Has uncovered spaces: Yes
Features
- Levels: One
- Stories: 1
- Patio & porch: Rear Porch, Screened
- Exterior features: Sidewalk
- Has view: Yes
- View description: Trees/Woods, Water, Pond
- Has water view: Yes
- Water view: Water,Pond
- Waterfront features: Pond
Lot
- Size: 10,048 Square Feet
- Dimensions: 82 x 122
- Features: Cul-De-Sac, In County, Sidewalk
Details
- Parcel number: U17312071PC0000000025.0
- Zoning: PD
- Special conditions: None
Construction
Type & style
- Home type: SingleFamily
- Architectural style: Florida
- Property subtype: Single Family Residence
Materials
- Block, Stucco
- Foundation: Block
- Roof: Shingle
Condition
- Completed
- New construction: No
- Year built: 2004
Utilities & green energy
- Sewer: Public Sewer
- Water: Public
- Utilities for property: Electricity Connected, Public, Sewer Connected, Water Connected
Community & HOA
Community
- Features: Deed Restrictions, Dog Park, Playground, Pool, Sidewalks, Tennis Court(s)
- Security: Security System
- Pet fee: $0 monthly
- Subdivision: SOUTH FORK UNIT 3
HOA
- Has HOA: Yes
- HOA fee: $40 monthly
- HOA name: First Service Residential/Sarah Ranney
- HOA phone: 866-378-1099
Location
- Region: Riverview
Financial & listing details
- Price per square foot: $196/sqft
- Tax assessed value: $368,980
- Annual tax amount: $9,083
- Date on market: 10/12/2026
- Cumulative days on market: 20 days
- Listing terms: Cash,Conventional,FHA,VA Loan
- Ownership: Fee Simple
- Total actual rent: 0
- Electric utility on property: Yes
- Road surface type: Paved, Asphalt
Estimated market value
Not available
Estimated sales range
Not available
Not available
Price history
| Date | Event | Price |
|---|---|---|
| 10/27/2026 | Price change | $399,900-5.9%$196/sqft |
Source:  Stellar MLS #TB8555849 Report a problem | ||
| 10/12/2026 | Listed for sale | $424,900+82.2%$208/sqft |
Source: Stellar MLS #TB8555849 Report a problem | ||
| 10/5/2004 | Sold | $233,200$114/sqft |
Source: Public Record Report a problem | ||
Public tax history
| Year | Property taxes | Tax assessment |
|---|---|---|
| 2025 | $9,083 +8.8% | $365,501 +10% |
| 2024 | $8,351 +0.8% | $332,274 +10% |
| 2023 | $8,287 +12.4% | $302,067 +10% |
| 2022 | $7,371 +9.8% | $274,606 +10% |
| 2021 | $6,714 +7.8% | $249,642 +10% |
| 2020 | $6,226 +3.7% | $226,947 +5.3% |
| 2019 | $6,005 | $215,586 +0.1% |
| 2018 | $6,005 -0.2% | $215,284 +10% |
| 2017 | $6,015 +5.7% | $195,742 +10.5% |
| 2016 | $5,690 +4.8% | $177,120 +10% |
| 2015 | $5,430 +5.9% | $161,018 +10% |
| 2014 | $5,126 | $146,380 +10% |
| 2013 | $5,126 +8.9% | $133,073 +5.7% |
| 2012 | $4,708 -0.2% | $125,914 -0.2% |
| 2011 | $4,718 -4.4% | $126,149 -8.5% |
| 2010 | $4,936 -8.5% | $137,910 -14.1% |
| 2009 | $5,393 -14.8% | $160,608 -20.8% |
| 2008 | $6,330 -12.5% | $202,669 -19.3% |
| 2007 | $7,235 -6.5% | $251,064 -0.6% |
| 2006 | $7,735 +14.3% | $252,512 +27.6% |
| 2005 | $6,769 | $197,849 +385.3% |
| 2004 | -- | $40,768 |
Find assessor info on the county website
Monthly payment
Est. payment
Payment breakdown
Explore the cost of this home by adjusting the details. Changes won't be saved.Climate risks
Neighborhood: Southfork
Nearby schools
Schools provided by the listing agent
- Elementary: Summerfield-HB
- Middle: Eisenhower-HB
- High: Sumner High School
Source: Stellar MLS. This data may not be complete. We recommend contacting the local school district to confirm school assignments for this home.
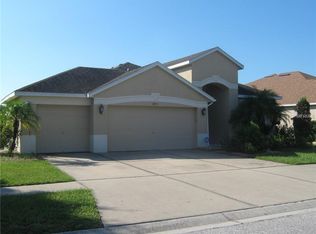
- $367,8003 bd2 ba2k sqft10913 Australian Pine Dr, Riverview, FL 33579Off Market
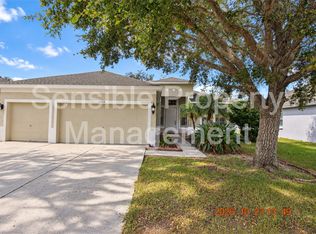
- $595,0004 bd3 ba2.2k sqft10919 Australian Pine Dr, Riverview, FL 33579Sold

- $511,3004 bd3 ba2.6k sqft10909 Australian Pine Dr, Riverview, FL 33579Off Market

- $2,5954 bd3 ba2.8k sqft10914 Australian Pine Dr, Riverview, FL 33579For Rent
Similar homes
- $350,0003 bd2 ba1.9k sqft10710 SHADY PRESERVE DR, RIVERVIEW, FL 33579For Sale
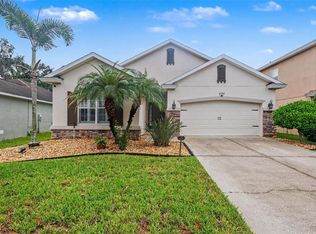
 MLS ID #TB8555789, Kristie Scammell, ORCHARD BROKERAGE, LLC. Stellar MLS
- $340,0003 bd2 ba1.7k sqft13813 SIGLER STREET, RIVERVIEW, FL 33579For Sale
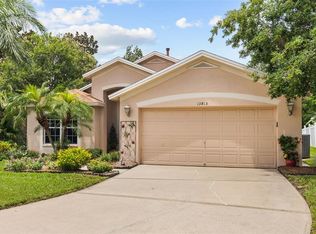 MLS ID #TB8527772, Christopher Johnson, KELLER WILLIAMS REALTY AT THE LAKES. Stellar MLS
- $375,0004 bd2 ba1.8k sqft11526 ASHTON FIELD, RIVERVIEW, FL 33579For Sale
 MLS ID #TB8546066, Javi Lopez-Munoz, SMITH & ASSOCIATES REAL ESTATE. Stellar MLS
- $390,0003 bd2 ba1.8k sqft12402 TREE POINTE COURT, RIVERVIEW, FL 33578For Sale
 MLS ID #TB8554273, Dennisse Nieves, CENTURY 21 CIRCLE. Stellar MLS
- $375,0004 bd2 ba2k sqft11323 BRIDGE PINE DRIVE, RIVERVIEW, FL 33569For SaleMLS ID #TB8562417, Efrain Jovel, PA, RE/MAX ALLIANCE GROUP. Stellar MLS
- $425,0003 bd3 ba2.6k sqft10903 WILDCAT DRIVE, RIVERVIEW, FL 33579For SaleMLS ID #TB8412190, Joseph Flores, LPT REALTY, LLC. Stellar MLS
- $390,0004 bd2 ba1.9k sqft13603 WILD GINGER STREET, RIVERVIEW, FL 33579For SaleMLS ID #TB8385831, Christie Reed, SMITH & ASSOCIATES REAL ESTATE. Stellar MLS
- $419,9004 bd3 ba2.6k sqft11813 STONEWOOD GATE DRIVE, RIVERVIEW, FL 33579For SaleMLS ID #TB8469841, John Keller, III, JACK KELLER INC. Stellar MLS
- $359,9004 bd3 ba1.9k sqft12211 BALLENTRAE FOREST DRIVE, RIVERVIEW, FL 33579For SaleMLS ID #TB8534916, Tyler Janssen, INSPIRED REALTY, LLC. Stellar MLS
- $375,0004 bd3 ba2k sqft12210 LEGACY BRIGHT STREET, RIVERVIEW, FL 33578For SaleMLS ID #TB8545510, Janeth Rector, LPT REALTY, LLC. Stellar MLS
- $309,9993 bd2 ba1.5k sqft11008 LELAND GROVES DRIVE, RIVERVIEW, FL 33579For SaleMLS ID #TB8529418, Gordon Klaiber, REDFIN CORPORATION. Stellar MLS
- $354,9003 bd2 ba1.9k sqft2058 PRESTANCIA LANE, SUN CITY CENTER, FL 33573For SaleMLS ID #TB8558714, David Lovitch, KELLER WILLIAMS SOUTH SHORE. Stellar MLS
- $419,9994 bd3 ba2.8k sqft12607 GENEVA GLADE DRIVE, RIVERVIEW, FL 33578For SaleMLS ID #TB8508508, Timeka Watson, TODAY'S REALTY LLC. Stellar MLS
- $479,9004 bd4 ba2.9k sqft13344 GRAHAM YARDEN, RIVERVIEW, FL 33579For SaleMLS ID #O6418315, Chandra Mosley, OLIVER MOSLEY REALTY INC. Stellar MLS
- $429,0004 bd2 ba2.3k sqft6717 GUILFORD CREST DRIVE, APOLLO BEACH, FL 33572For SaleMLS ID #O6422544, Juan Ballesteros, FLORIDA HOMES REALTY & MORTGAG. Stellar MLS
- $359,9004 bd2 ba1.9k sqft10017 CARAWAY SPICE AVENUE, RIVERVIEW, FL 33578For SaleMLS ID #TB8547192, Renee Perry, FUTURE HOME REALTY INC. Stellar MLS
- $375,0004 bd2 ba1.5k sqft2242 W DEL WEBB BOULEVARD, SUN CITY CENTER, FL 33573For SaleMLS ID #TB8534837, Jeanette Martinez, CENTURY 21 BEGGINS ENTERPRISES. Stellar MLS
- $305,0004 bd2 ba1.9k sqft10328 CELTIC ASH DRIVE, RUSKIN, FL 33573For SaleMLS ID #TB8558368, Jennifer Messina, KELLER WILLIAMS TAMPA PROPERTIES. Stellar MLS
- $407,0002 bd2 ba1.9k sqft144 SILVER FALLS DRIVE, APOLLO BEACH, FL 33572For SaleMLS ID #TB8552510, Shawna Calvert, 27NORTH REALTY. Stellar MLS
- $405,0004 bd3 ba2k sqft6309 SHADOWLAKE DRIVE, APOLLO BEACH, FL 33572For SaleMLS ID #TB8494022, Paula Dysle, RE/MAX PREMIER GROUP. Stellar MLS
