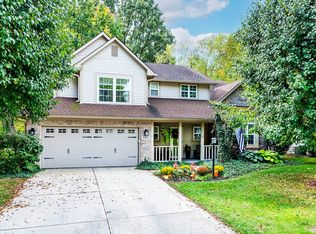
Welcome to Princeton Park! Located on a quiet cul-de-sac, this 4-bedroom, 2.5-bath home offers a great layout, a beautiful backyard with pond views, and several updates throughout. The main level features an updated kitchen with new quartz countertops, refrigerator, and sink. The kitchen flows into the breakfast area and family room, complete with a wood-burning fireplace and updated LVP flooring. Upstairs, the spacious primary suite has vaulted ceilings and a stunning, fully renovated bathroom, along with three additional bedrooms. Other updates include a new water heater, water softener, garage door track system, invisible fence, and toilets. Enjoy peaceful pond views and all that Fishers has to offer from this desirable Princeton Park location!
Active
$480,000
10936 Eaton Ct, Fishers, IN 46038
4beds
2,440sqft
Residential, Single Family Residence
Built in 1992
0.31 Acres Lot
$-- Zestimate®
$197/sqft
$46/mo HOA
What's special
Wood-burning fireplaceQuiet cul-de-sacPeaceful pond viewsUpdated lvp flooringStunning fully renovated bathroom
- 17 days
- 1,026
- 84
Likely to sell faster than
Zillow last checked:
Listing updated:
Listed by:
Alexandra Wagner awagner@bhhsin.com,
Berkshire Hathaway Home,
Zeida Suljkanovic,
Berkshire Hathaway Home
Source: MIBOR as distributed by MLS GRID,MLS#: 22131207
Facts & features
Interior
Bedrooms & bathrooms
- Bedrooms: 4
- Bathrooms: 3
- Full bathrooms: 2
- 1/2 bathrooms: 1
- Main level bathrooms: 1
Primary bedroom
- Level: Upper
- Area: 270 Square Feet
- Dimensions: 18x15
Bedroom 2
- Level: Upper
- Area: 169 Square Feet
- Dimensions: 13x13
Bedroom 3
- Level: Upper
- Area: 120 Square Feet
- Dimensions: 12x10
Bedroom 4
- Level: Upper
- Area: 110 Square Feet
- Dimensions: 11x10
Breakfast room
- Features: Tile-Ceramic
- Level: Main
- Area: 132 Square Feet
- Dimensions: 12x11
Dining room
- Features: Tile-Ceramic
- Level: Main
- Area: 132 Square Feet
- Dimensions: 12x11
Family room
- Level: Main
- Area: 234 Square Feet
- Dimensions: 18x13
Kitchen
- Features: Tile-Ceramic
- Level: Main
- Area: 121 Square Feet
- Dimensions: 11x11
Laundry
- Features: Tile-Ceramic
- Level: Main
- Area: 54 Square Feet
- Dimensions: 09x06
Living room
- Level: Main
- Area: 221 Square Feet
- Dimensions: 17x13
Heating
- Heat Pump, Electric
Cooling
- Central Air
Appliances
- Included: Dishwasher, Electric Water Heater, Disposal, Electric Oven, Range Hood, Refrigerator, Water Softener Owned
- Laundry: Main Level
Features
- Attic Pull Down Stairs, Breakfast Bar, Eat-in Kitchen, Entrance Foyer, High Speed Internet, Pantry
- Has basement: No
- Attic: Pull Down Stairs
- Number of fireplaces: 1
- Fireplace features: Family Room
Interior area
- Total structure area: 2,440
- Total interior livable area: 2,440 sqft
Property
Parking
- Total spaces: 2
- Parking features: Attached
- Attached garage spaces: 2
- Details: Garage Parking Other(Finished Garage)
Features
- Levels: Two
- Stories: 2
- Patio & porch: Deck, Covered
- Has view: Yes
- View description: Pond
- Water view: Pond
Lot
- Size: 0.31 Acres
- Features: Cul-De-Sac, Sidewalks, Mature Trees
Details
- Parcel number: 291403407048000006
- Horse amenities: None
Construction
Type & style
- Home type: SingleFamily
- Architectural style: Traditional
- Property subtype: Residential, Single Family Residence
Materials
- Brick, Wood Siding
- Foundation: Slab
Condition
- New construction: No
- Year built: 1992
Utilities & green energy
- Water: Public
Community & HOA
Community
- Subdivision: Princeton Park
HOA
- Has HOA: Yes
- Amenities included: Insurance, Maintenance Grounds, Park, Picnic Area, Playground, Pond Year Round, Snow Removal, Tennis Court(s)
- Services included: Entrance Common, Insurance, Maintenance, Nature Area, ParkPlayground, Snow Removal, Tennis Court(s)
- HOA fee: $275 semi-annually
- HOA phone: 317-253-1401
Location
- Region: Fishers
Financial & listing details
- Price per square foot: $197/sqft
- Tax assessed value: $379,300
- Annual tax amount: $4,066
- Date on market: 10/15/2026
- Cumulative days on market: 19 days
Estimated market value
Not available
Estimated sales range
Not available
Not available
Price history
| Date | Event | Price |
|---|---|---|
| 10/15/2026 | Listed for sale | $480,000+74.5%$197/sqft |
Source:  MIBOR as distributed by MLS GRID #22131207 Report a problem | ||
| 1/9/2020 | Sold | $275,000-1.8%$113/sqft |
Source: MIBOR as distributed by MLS GRID #21671097 Report a problem | ||
| 10/23/2019 | Pending sale | $280,000$115/sqft |
Source: Berkshire Hathaway Home #21671097 Report a problem | ||
| 10/8/2019 | Listed for sale | $280,000$115/sqft |
Source: Berkshire Hathaway Home #21671097 Report a problem | ||
Public tax history
| Year | Property taxes | Tax assessment |
|---|---|---|
| 2025 | $4,248 +5.1% | $379,300 +3% |
| 2024 | $4,041 +5% | $368,200 +4% |
| 2023 | $3,850 +20.8% | $354,000 +9.2% |
| 2022 | $3,188 +6.3% | $324,200 +21.2% |
| 2021 | $3,000 -47.1% | $267,500 +6.1% |
| 2020 | $5,666 -27.1% | $252,200 +3.4% |
| 2019 | $7,776 +54.1% | $243,800 +10.4% |
| 2018 | $5,044 +3.2% | $220,900 +0.7% |
| 2017 | $4,889 +13.5% | $219,400 +2.6% |
| 2016 | $4,306 -0.7% | $213,900 +6.1% |
| 2014 | $4,335 +4.1% | $201,600 +3.2% |
| 2013 | $4,163 0% | $195,300 |
| 2012 | $4,164 +1.2% | $195,300 -0.9% |
| 2011 | $4,115 +4.9% | $197,000 |
| 2010 | $3,922 +0.5% | $197,000 |
| 2009 | $3,904 +114.1% | $197,000 +5.7% |
| 2007 | $1,823 -16.7% | $186,400 |
| 2006 | $2,188 | $186,400 +10.6% |
| 2005 | -- | $168,500 +45.6% |
| 2002 | $2,643 -0.5% | $115,700 +200.1% |
| 2001 | $2,655 | $38,560 |
Find assessor info on the county website
Monthly payment
Est. payment
Payment breakdown
Explore the cost of this home by adjusting the details. Changes won't be saved.Climate risks
Neighborhood: 46038
Nearby schools
Schools provided by the listing agent
- Elementary: Fishers Elementary School
- Middle: Riverside Junior High
- High: Fishers High School
Source: MIBOR as distributed by MLS GRID. This data may not be complete. We recommend contacting the local school district to confirm school assignments for this home.
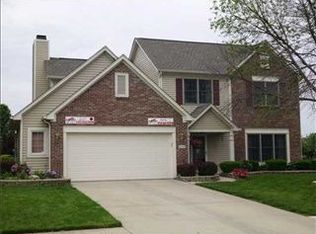
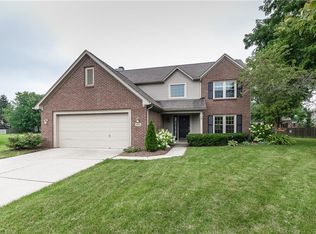
Similar homes
- $489,9004 bd3 ba2.2k sqft11015 Rutgers Ln, Fishers, IN 46038Active
 MLS ID #22127791, Jill Freeh, F.C. Tucker Company. MIBOR as distributed by MLS GRID
- $474,9004 bd3 ba3.5k sqft11241 Tall Trees Dr, Fishers, IN 46038Active
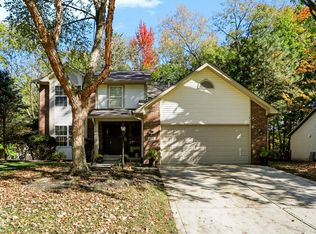 MLS ID #22132411, Joel Rust, Berkshire Hathaway Home. MIBOR as distributed by MLS GRID
- $416,9994 bd3 ba2.1k sqft6416 Manchester Dr, Fishers, IN 46038Active
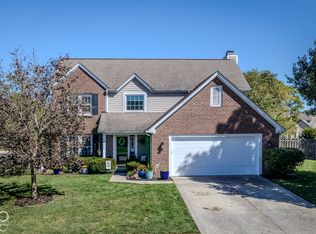 MLS ID #22130033, Jim Jordan, Realty World Indy. MIBOR as distributed by MLS GRID
- $389,0004 bd3 ba2.4k sqft6573 Quail Run, Fishers, IN 46038Active
 MLS ID #22130605, Steve Sergi, REMAX ONE. MIBOR as distributed by MLS GRID
