Iron Gate Phase 2 subdivision. Pristinely kept 3bedroom/2 bath single-story home with high ceilings, LVP wood floors, cherry maple cabinetry, stainless appliances and lots of curb appeal! Includes Washer & Dryer. Central location adjacent to shopping, North Okaloosa Medical Center hospital, and within 1 mile of Elementary & Middle schools.
For sale
$289,900
110 Bronze Cir, Crestview, FL 32539
3beds
1,500sqft
Single Family Residence
Built in 2011
8,712 Square Feet Lot
$-- Zestimate®
$193/sqft
$-- HOA
What's special
High ceilingsIncludes washer and dryerLots of curb appealLvp wood floorsStainless appliancesCherry maple cabinetry
- 10 days
- 263
- 18
Likely to sell faster than
Zillow last checked:
Listing updated:
Listed by:
Crystal L Harnett 850-603-8816,
Coldwell Banker Realty
Source: ECAOR,MLS#: 1013932
Facts & features
Interior
Bedrooms & bathrooms
- Bedrooms: 3
- Bathrooms: 2
- Full bathrooms: 2
Primary bedroom
- Level: First
- Area: 192 Square Feet
- Dimensions: 12 x 16
Bedroom
- Level: First
- Area: 13224 Square Feet
- Dimensions: 116 x 114
Bedroom
- Level: First
- Area: 13224 Square Feet
- Dimensions: 116 x 114
Dining room
- Level: First
- Area: 143 Square Feet
- Dimensions: 13 x 11
Family room
- Level: First
- Area: 210 Square Feet
- Dimensions: 14 x 15
Kitchen
- Level: First
- Area: 210 Square Feet
- Dimensions: 14 x 15
Heating
- Central
Cooling
- Central Air, Ceiling Fan(s)
Appliances
- Included: Cooktop, Disposal, Microwave, Electric Water Heater
- Laundry: Washer/Dryer Hookup
Features
- Cathedral Ceiling(s), Vaulted Ceiling(s), Newly Painted, Pantry
- Windows: Window Treatments
- Attic: Pull Down Stairs
- Common walls with other units/homes: No Common Walls
Interior area
- Total structure area: 1,500
- Total interior livable area: 1,500 sqft
Property
Parking
- Total spaces: 12
- Parking features: Garage Door Opener
- Attached garage spaces: 2
Features
- Stories: 1
- Patio & porch: Patio, Porch
- Exterior features: Separate Living Area
- Fencing: Privacy
Lot
- Size: 8,712 Square Feet
- Dimensions: .21 acres
- Features: Corner Lot
Details
- Parcel number: 213N231101000D0010
- Zoning description: Resid Single Family
Construction
Type & style
- Home type: SingleFamily
- Architectural style: Traditional
- Property subtype: Single Family Residence
Materials
- Brick, Trim Vinyl
- Foundation: Slab
Condition
- Construction Complete
- New construction: No
- Year built: 2011
Community & HOA
Community
- Security: Smoke Detector(s)
- Subdivision: ON GATE S/D PH II
Location
- Region: Crestview
Financial & listing details
- Price per square foot: $193/sqft
- Tax assessed value: $230,366
- Annual tax amount: $3,657
- Date on market: 10/19/2026
- Road surface type: Paved
Estimated market value
Not available
Estimated sales range
Not available
Not available
Price history
| Date | Event | Price |
|---|---|---|
| 10/19/2026 | Listed for sale | $289,900-2.7%$193/sqft |
Source:  ECAOR #1013932 Report a problem | ||
| 2/2/2026 | Listing removed | $298,000$199/sqft |
Source: ECAOR #990219 Report a problem | ||
| 12/11/2025 | Price change | $298,000-5.4%$199/sqft |
Source: ECAOR #990219 Report a problem | ||
| 11/24/2025 | Listed for sale | $314,900+142.4%$210/sqft |
Source: ECAOR #990219 Report a problem | ||
| 6/24/2023 | Listing removed | -- |
Source: Zillow Rentals Report a problem | ||
| 6/19/2023 | Price change | $1,850-2.6%$1/sqft |
Source: Zillow Rentals Report a problem | ||
| 6/13/2023 | Listed for rent | $1,900+2.7%$1/sqft |
Source: Zillow Rentals Report a problem | ||
| 6/16/2022 | Listing removed | -- |
Source: Zillow Rental Manager Report a problem | ||
| 6/13/2022 | Price change | $1,850-5.1%$1/sqft |
Source: Zillow Rental Manager Report a problem | ||
| 6/11/2022 | Listed for rent | $1,950+34.5%$1/sqft |
Source: Zillow Rental Manager Report a problem | ||
| 3/24/2021 | Listing removed | -- |
Source: Owner Report a problem | ||
| 1/11/2020 | Listing removed | $1,450$1/sqft |
Source: Owner Report a problem | ||
| 1/2/2020 | Listed for rent | $1,450$1/sqft |
Source: Owner Report a problem | ||
| 6/29/2011 | Sold | $129,900$87/sqft |
Source: Public Record Report a problem | ||
Public tax history
| Year | Property taxes | Tax assessment |
|---|---|---|
| 2025 | $3,657 +2.4% | $230,366 +5.4% |
| 2024 | $3,571 +5.2% | $218,535 -5.6% |
| 2023 | $3,394 +8.6% | $231,542 +8.4% |
| 2022 | $3,125 +13.5% | $213,676 +29.6% |
| 2021 | $2,754 +9.5% | $164,831 +10.4% |
| 2020 | $2,514 +79.6% | $149,262 +21.2% |
| 2019 | $1,400 +1.8% | $123,147 +1.9% |
| 2018 | $1,376 | $120,851 +2.1% |
| 2017 | $1,376 +1.6% | $118,365 +2.1% |
| 2016 | $1,354 +3% | $115,930 +0.7% |
| 2015 | $1,315 -1.5% | $115,124 +0.8% |
| 2014 | $1,334 | $114,210 +1.5% |
| 2013 | -- | $112,522 +1.7% |
| 2012 | -- | $110,641 +354.8% |
| 2011 | -- | $24,327 +25.1% |
| 2010 | -- | $19,448 -12% |
| 2009 | -- | $22,100 -26.3% |
| 2008 | -- | $30,000 |
| 2007 | -- | $30,000 +715.7% |
| 2006 | -- | $3,678 |
Find assessor info on the county website
Monthly payment
Est. payment
Payment breakdown
Explore the cost of this home by adjusting the details. Changes won't be saved.Climate risks
Neighborhood: 32539
Nearby schools
Schools provided by the listing agent
- Elementary: Riverside
- Middle: Shoal River
- High: Crestview
Source: ECAOR. This data may not be complete. We recommend contacting the local school district to confirm school assignments for this home.

Similar homes
- $259,9003 bd2 ba1.7k sqft130 Sandstone Trl, Crestview, FL 32539For Sale

 MLS ID #1010690, Merinda Vause, Assurance Realty of NWFL LLC. ECAOR
- $325,0004 bd2 ba1.6k sqft420 Scooter Cv, Crestview, FL 32539For Sale
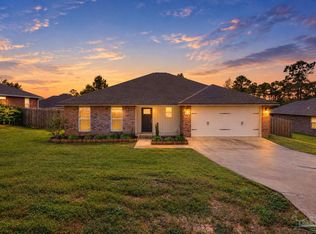 MLS ID #690289, Erik Petrovich, EXP Realty, LLC. PAR
- $299,9003 bd2 ba1.6k sqft119 Palmetto Dr, Crestview, FL 32539For Sale
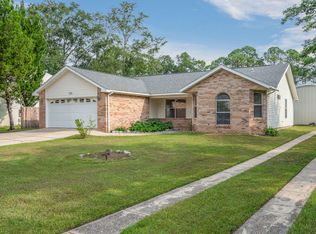 MLS ID #1010966, Anthony J DeRosa, All American Realty and Investment Group PLLC. ECAOR
- $229,9003 bd2 ba1.2k sqft2878 Aplin Rd, Crestview, FL 32539For Sale
 MLS ID #1009844, Samantha L Lapomardo, Coldwell Banker Realty. ECAOR
- $299,9994 bd2 ba1.8k sqft147 Nicole Ln, Crestview, FL 32539For SaleMLS ID #998349, Joe A Lambert, Realty ONE Group Emerald Coast. ECAOR
- $279,0004 bd2 ba1.6k sqft4719 Connor Dr, Crestview, FL 32539For SaleMLS ID #998837, Peyton W Saluto, EXP Realty LLC. ECAOR
- $239,9003 bd2 ba1.2k sqft5134 Lake Dr, Crestview, FL 32539For SaleMLS ID #1009529, Amber R Kolarick, The Property Group 850 Inc. ECAOR
- $310,0004 bd2 ba1.8k sqft809 Moorhen Way, Crestview, FL 32539For SaleMLS ID #1002978, Yvonne West, Lokation. ECAOR
- $269,9003 bd2 ba1.6k sqft3025 Stillwell Blvd, Crestview, FL 32539For SaleMLS ID #1010980, Audrey M Curry, RE/MAX Agency One. ECAOR
- $240,0003 bd1 ba1.1k sqft3316 Colonial Ct, Crestview, FL 32539For SaleMLS ID #1014269, Kendra R Sheikho, Coldwell Banker Realty. ECAOR
- $325,0004 bd2 ba2.1k sqft4569 Hermosa Rd, Crestview, FL 32539For SaleMLS ID #1013528, Tamela Leann Hayes, Coldwell Banker Realty. ECAOR
- $320,0004 bd3 ba2.2k sqft4602 Butler Ct, Crestview, FL 32539For SaleMLS ID #958143, Dennis A Gamble, American Classic Realty Inc. ECAOR
- $299,9004 bd2 ba1.8k sqft120 Palmetto Dr, Crestview, FL 32539For SaleMLS ID #996767, Ashley V Garcia, Coldwell Banker Realty. ECAOR
- $285,0003 bd2 ba1.2k sqft878 E Walnut Ave, Crestview, FL 32539For SaleMLS ID #1012368, Danielle F King, Sage Counsel Realty LLC. ECAOR
- $275,0003 bd2 ba1.6k sqft1305 Jefferyscot Ct, Crestview, FL 32536For SaleMLS ID #1001728, Yuliya Grabko, Realty ONE Group Emerald Coast. ECAOR
- $295,0003 bd2 ba1.7k sqft5187 Whitehurst Ln, Crestview, FL 32536For SaleMLS ID #1009474, Heather Vaughn, The Property Group 850 Inc. ECAOR
- $325,0003 bd2 ba1.9k sqft5802 Stafford Blvd, Crestview, FL 32539For SaleMLS ID #1007864, Patti Skinner, Coldwell Banker Realty. ECAOR
- $277,0003 bd2 ba1.8k sqft484 Jillian Dr, Crestview, FL 32536For SaleMLS ID #1000289, Janet F Johnson, ERA American Real Estate. ECAOR
