Huge Price Reduction!!!This JAW DROPPING home with a phenomenal open floor plan offers 5 Bedrooms, 3 Bathrooms, a 3-Car Garage and an enormous backyard!! Built in 2013, this almost new home is 3,726 square feet of high living bliss. This Smart House includes, programmable thermostats, energy efficient low E dual pane windows, 15 SEER High Efficiency H VAC and Moen plumbing fixtures with chrome finish. Absolutely Stunning!!! Fine granite counter-tops in the kitchen, as well as luxury stainless steel appliances, tile for wet areas, wood cabinets, a center island and a wonderfully built-in desk. Also, a formal living room and formal dining room. An impressive Master Suit with his and her walk-in closets. A Spacious master bath which includes granite counter-tops, dual sinks and a garden tub with a separate glass shower. A TREMENDOUS bonus room! This unbelievably sensational home is located near the beaches, Disney, shopping centers, concert venues, Macdill AFB and more. Located near US41, I75, Crosstown, I4, US301 and I275. Check out the 3D virtual tour.
Pre-foreclosure
Est. $453,800
110 Orange Mill Ave, Ruskin, FL 33570
5beds
3,726sqft
SingleFamily
Built in 2013
10,454 Square Feet Lot
$453,800 Zestimate®
$122/sqft
$35/mo HOA
Overview
- 366 days
- 14
- 0
Facts & features
Interior
Bedrooms & bathrooms
- Bedrooms: 5
- Bathrooms: 3
- Full bathrooms: 3
Heating
- Other
Cooling
- Central
Appliances
- Included: Dishwasher, Garbage disposal, Microwave, Range / Oven
Features
- Flooring: Tile, Carpet
- Has fireplace: No
Interior area
- Total interior livable area: 3,726 sqft
Property
Parking
- Total spaces: 3
- Parking features: Carport, Garage
Features
- Exterior features: Stucco
- Has view: Yes
- View description: City
Lot
- Size: 10,454 Square Feet
Details
- Parcel number: 19322087K000015000010U
Construction
Type & style
- Home type: SingleFamily
- Architectural style: Contemporary
Materials
- masonry
- Roof: Composition
Condition
- Year built: 2013
Community & HOA
HOA
- Has HOA: Yes
- HOA fee: $35 monthly
Location
- Region: Ruskin
Financial & listing details
- Price per square foot: $122/sqft
- Tax assessed value: $451,175
- Annual tax amount: $12,448
Foreclosure details
Estimated market value
$453,800
$427,000 - $481,000
$3,138/mo
Price history
| Date | Event | Price |
|---|---|---|
| 6/13/2017 | Sold | $270,000-3.5%$72/sqft |
Source: Public Record Report a problem | ||
| 5/12/2017 | Pending sale | $279,900$75/sqft |
Source: Apollo Beach #T2870079 Report a problem | ||
| 4/25/2017 | Price change | $279,900-5.4%$75/sqft |
Source: Keller Williams - Apollo Beach #T2870079 Report a problem | ||
| 4/13/2017 | Price change | $295,900-0.7%$79/sqft |
Source: Keller Williams - Apollo Beach #T2870079 Report a problem | ||
| 4/3/2017 | Price change | $297,900-0.7%$80/sqft |
Source: Keller Williams - Apollo Beach #T2870079 Report a problem | ||
| 3/16/2017 | Listed for sale | $299,900+5.4%$80/sqft |
Source: KELLER WILLIAMS REALTY S.SHORE #T2870079 Report a problem | ||
| 1/2/2017 | Listing removed | $284,500$76/sqft |
Source: PEOPLE''S CHOICE REALTY SVC LLC #T2828067 Report a problem | ||
| 10/22/2016 | Price change | $284,500-1.7%$76/sqft |
Source: PEOPLE''S CHOICE REALTY SVC LLC #T2828067 Report a problem | ||
| 8/17/2016 | Price change | $289,500-10.9%$78/sqft |
Source: PEOPLE''S CHOICE REALTY SVC LLC #T2828067 Report a problem | ||
| 7/6/2016 | Price change | $324,900+8.7%$87/sqft |
Source: PEOPLE''S CHOICE REALTY SVC LLC #T2828067 Report a problem | ||
| 4/15/2016 | Price change | $299,000-5.1%$80/sqft |
Source: CENTURY 21 Beggins Enterprises #T2792914 Report a problem | ||
| 12/15/2015 | Listed for sale | $315,000+50%$85/sqft |
Source: CENTURY 21 BEGGINS ENTERPRISES #T2792914 Report a problem | ||
| 11/6/2015 | Sold | $210,000+11.1%$56/sqft |
Source: Public Record Report a problem | ||
| 8/3/2015 | Sold | $189,100+136.4%$51/sqft |
Source: Public Record Report a problem | ||
| 7/22/2015 | Price change | $80,000-73.3%$21/sqft |
Source: Auction.com Report a problem | ||
| 6/24/2015 | Listed for sale | -- |
Source: Auction.com Report a problem | ||
| 12/9/2014 | Listing removed | $299,900$80/sqft |
Source: Berkshire Hathaway HomeServices Report a problem | ||
| 9/9/2014 | Listed for sale | $299,900+11.5%$80/sqft |
Source: Berkshire Hathaway HomeServices Report a problem | ||
| 4/16/2013 | Sold | $268,990+2.3%$72/sqft |
Source: Public Record Report a problem | ||
| 2/28/2013 | Price change | $262,990+0%$71/sqft |
Source: LENNAR HOMES #T2535545 Report a problem | ||
| 2/22/2013 | Price change | $262,9500%$71/sqft |
Source: Lennar Report a problem | ||
| 1/8/2013 | Price change | $262,990+1.2%$71/sqft |
Source: Lennar Report a problem | ||
| 12/21/2012 | Price change | $259,990-5.8%$70/sqft |
Source: Lennar Report a problem | ||
| 12/5/2012 | Price change | $275,990+1.1%$74/sqft |
Source: Lennar Report a problem | ||
| 11/26/2012 | Price change | $272,990-4.6%$73/sqft |
Source: Lennar Report a problem | ||
| 11/7/2012 | Listed for sale | $286,240$77/sqft |
Source: Lennar Report a problem | ||
Public tax history
| Year | Property taxes | Tax assessment |
|---|---|---|
| 2025 | $12,448 +8.2% | $415,976 +10% |
| 2024 | $11,509 +11.4% | $378,160 +10% |
| 2023 | $10,328 +9.3% | $343,782 +10% |
| 2022 | $9,445 +9.5% | $312,529 +10% |
| 2021 | $8,629 +10.9% | $284,117 +10% |
| 2020 | $7,783 +3.5% | $258,288 +5.7% |
| 2019 | $7,520 | $244,264 -6.1% |
| 2018 | $7,520 -0.5% | $260,104 +5.9% |
| 2017 | $7,559 +1.9% | $245,534 +3.1% |
| 2016 | $7,421 -1% | $238,094 +6.1% |
| 2015 | $7,496 +12.2% | $224,341 +0.8% |
| 2014 | $6,679 | $222,561 +18.8% |
| 2013 | $6,679 +93.6% | $187,405 +562.6% |
| 2012 | $3,450 +47.6% | $28,284 -30% |
| 2011 | $2,337 +111.5% | $40,405 |
| 2010 | $1,105 -45% | $40,405 |
| 2009 | $2,009 -50.1% | $40,405 -44.4% |
| 2008 | $4,029 +2% | $72,729 |
| 2007 | $3,950 +38.4% | $72,729 +100% |
| 2006 | $2,854 | $36,365 |
Find assessor info on the county website
Monthly payment
Climate risks
Neighborhood: 33570
Nearby schools
Schools provided by the listing agent
- Elementary: Ruskin-HB
- Middle: Shields-HB
- High: Lennard-HB
- District: Hillsborough Co PSD
Source: The MLS. This data may not be complete. We recommend contacting the local school district to confirm school assignments for this home.
- $433,6005 bd3 ba2.9k sqft112 Orange Mill Ave, Ruskin, FL 33570Off Market
- $293,1004 bd3 ba1.8k sqft2345 Roanoke Springs Dr, Ruskin, FL 33570Off Market
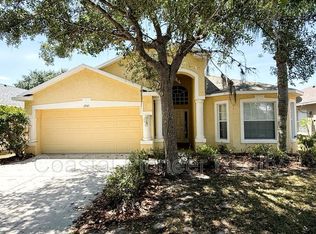
- $295,5004 bd2 ba1.9k sqft2347 Roanoke Springs Dr, Ruskin, FL 33570Off Market
- $354,0004 bd2 ba1.9k sqft2343 Roanoke Springs Dr, Ruskin, FL 33570Off Market
Similar homes
- $479,9004 bd3 ba2.9k sqft2422 ALLEGHENY VALLEY STREET, RUSKIN, FL 33570For Sale
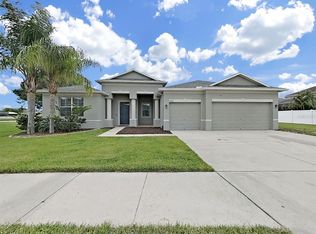
 MLS ID #TB8516428, Mimi Preciado, FUTURE HOME REALTY INC. Stellar MLS
- $425,0005 bd3 ba2.9k sqft128 CASCADE BEND DRIVE, RUSKIN, FL 33570For Sale
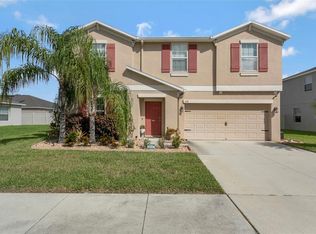 MLS ID #TB8559883, Jules Straker, EXP REALTY LLC. Stellar MLS
- $425,0005 bd3 ba2.9k sqft2206 4TH STREET SW, RUSKIN, FL 33570For Sale
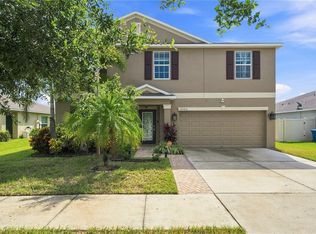 MLS ID #TB8548932, Marlon Cano, VITA LUXURY REALTY LLC. Stellar MLS
- $417,0006 bd4 ba3.3k sqft2451 DAKOTA ROCK DRIVE, RUSKIN, FL 33570For Sale
 MLS ID #TB8529406, Shawn Hyer, BHHS FLORIDA PROPERTIES GROUP. Stellar MLS
- $410,0004 bd4 ba3.1k sqft501 WASHITA STONE DRIVE, RUSKIN, FL 33570For SaleMLS ID #A4706650, Scott Fader, JOSEPH WALTER REALTY LLC. Stellar MLS
- $550,0005 bd3 ba3.6k sqft125 ORANGE MILL AVENUE, RUSKIN, FL 33570For SaleMLS ID #TB8531573, Noelle Delgado, RE/MAX REALTY UNLIMITED. Stellar MLS
- $341,4005 bd3 ba3.1k sqft116 SMOKEY HILL AVENUE, RUSKIN, FL 33570AuctionMLS ID #O6453421, Andrea Butcher, REALHOME SERVICE & SOLUTIONS INC. Stellar MLS
- $389,9004 bd3 ba2.5k sqft2642 YUKON CLIFF DRIVE, RUSKIN, FL 33570For SaleMLS ID #TB8561568, Tyler Loyd, FLORIDA EXECUTIVE REALTY 2. Stellar MLS
- $450,0005 bd3 ba3.3k sqft525 19TH STREET NW, RUSKIN, FL 33570For SaleMLS ID #TB8558650, Stephanie Bindel, LPT REALTY, LLC. Stellar MLS
- $464,9006 bd3 ba3.3k sqft1911 FAN ALOE WAY, RUSKIN, FL 33570For SaleMLS ID #TB8536648, Josh Wright, LPT REALTY, LLC. Stellar MLS
- $319,9004 bd3 ba2.4k sqft525 POWDER VIEW DRIVE, RUSKIN, FL 33570For SaleMLS ID #TB8557951, Jana Jones, CHARLES RUTENBERG REALTY INC. Stellar MLS
- $469,0004 bd4 ba3.8k sqft585 BARRIER REEF STREET, RUSKIN, FL 33570For SaleMLS ID #O6450058, Karen Albright, OPENDOOR BROKERAGE LLC. Stellar MLS
- $388,0004 bd3 ba2.2k sqft2426 CUMBERLAND CLIFF DRIVE, RUSKIN, FL 33570For SaleMLS ID #TB8502780, Jennifer Velez, REDFIN CORPORATION. Stellar MLS
- $399,0004 bd3 ba2.3k sqft611 WABASH BREEZE CIRCLE, RUSKIN, FL 33570For SaleMLS ID #A4699195, Anthony Rudolph, PREFERRED SHORE LLC. Stellar MLS
- $424,9004 bd3 ba3k sqft443 YORK DALE DRIVE, RUSKIN, FL 33570For SaleMLS ID #TB8548718, Cynjun Diehl, KELLER WILLIAMS TAMPA CENTRAL. Stellar MLS
- $375,0005 bd3 ba2.3k sqft509 POWDER VIEW DRIVE, RUSKIN, FL 33570For SaleMLS ID #TB8519710, Noelle Delgado, RE/MAX REALTY UNLIMITED. Stellar MLS
- $349,9004 bd3 ba2.5k sqft408 CRICHTON STREET, RUSKIN, FL 33570For SaleMLS ID #L4966245, Daniel Campbell, KELLER WILLIAMS REALTY SMART 1. Stellar MLS
- $365,0004 bd3 ba2.3k sqft626 TANANA FALL DRIVE, RUSKIN, FL 33570For SaleMLS ID #O6440956, Karen Albright, OPENDOOR BROKERAGE LLC. Stellar MLS
- $425,0004 bd3 ba3k sqft433 YORK DALE DRIVE, RUSKIN, FL 33570For SaleMLS ID #TB8520228, Coretta Butts, REAL PROPERTY MARKETING, INC.. Stellar MLS
- $325,0004 bd3 ba2.5k sqft2210 PURPLE ORCHID PLACE, RUSKIN, FL 33570For SaleMLS ID #TB8539867, Veronica Baena, MARK SPAIN REAL ESTATE. Stellar MLS
