SOUTH FORK — PRIVATE & MADE FOR FLORIDA LIVING! Welcome to this beautifully updated Pinehurst model by Morrison Homes, offering 4 bedrooms, 2 baths. The 4th bedroom easily functions as a versatile office/den and an impressive combination of style, comfort, and functionality. County and property appraiser records reflect the property as a 4-bedroom home; however, the fourth room is currently configured as an office/den. Step through the elegant etched-glass front door and into a light and welcoming interior featuring soaring 12-foot ceilings, neutral finishes, and diagonally laid tile throughout the foyer, great room, and kitchen. The stunning rotunda makes a memorable first impression with its dramatic 14-foot ceiling, hidden LED lighting, decorative ceiling medallion, and beautiful tile mosaic accents. The updated kitchen is designed to impress with rich raised-panel cabinetry, quartz countertops, tiled backsplash, stainless steel appliances, generous workspace, and plenty of storage. The spacious primary suite features plank-style ceramic tile flooring, while the primary bath offers granite countertops, dual sinks, a relaxing soaking tub, separate shower, and attractive decorative finishes. Built-in cabinetry above the washer and dryer adds convenient laundry storage. YOUR OWN PRIVATE FLORIDA RETREAT AWAITS! The open great room flows through a 3-panel pocket sliding glass door to the brick-paver enclosed lanai and spectacular pool area. Relax, entertain, or soak up the Florida sunshine around the 10,000-gallon(approximately)saltwater pool and spa, surrounded by mature landscaping for a lush, tropical feel. The fenced backyard backs to a conservation area with NO REAR NEIGHBORS, creating added privacy and a peaceful setting. Major improvements add even more value, including a NEW ROOF (2026), A/C (2025), gas generator can be connected to the home for backup power, and a mini-split system in the garage for year-round comfort and convenience. Attic has radiant barrier and is completely decked with pull down ladder. Lanai is wired for cable and HDMI. South Fork offers an array of community amenities, including a community pool, playground, basketball and sports courts, walking trails, tot lot, dog park, and more. Conveniently located near US-301 and I-75 with easy access to shopping, dining, medical facilities, and everyday conveniences. This South Fork home checks all the boxes—come experience the Florida lifestyle you've been waiting for!
For sale
$445,000
11009 ROCKLEDGE VIEW DR, RIVERVIEW, FL 33579
4beds
2,002sqft
Single Family Residence
Built in 2007
7,800 Square Feet Lot
$439,500 Zestimate®
$222/sqft
$40/mo HOA
What's special
Quartz countertopsNeutral finishesDecorative ceiling medallionBrick-paver enclosed lanaiBeautiful tile mosaic accentsSpacious primary suiteLight and welcoming interior
- 20 days
- 1,281
- 183
Likely to sell faster than
Zillow last checked:
Listing updated:
Listed by:
Danna Frost 813-495-6773,
RE/MAX BAYSIDE REALTY LLC 813-938-1781
Source: Stellar MLS,MLS#: TB8556524 Originating MLS: Suncoast Tampa
Facts & features
Interior
Bedrooms & bathrooms
- Bedrooms: 4
- Bathrooms: 2
- Full bathrooms: 2
Rooms
- Room types: Attic, Den/Library/Office, Dining Room, Great Room
Primary bedroom
- Description: Room4
- Features: Walk-In Closet(s)
- Level: First
- Area: 228 Square Feet
- Dimensions: 19x12
Bedroom 2
- Description: Room6
- Features: Built-in Closet
- Level: First
- Area: 130 Square Feet
- Dimensions: 13x10
Bedroom 3
- Description: Room7
- Features: Built-in Closet
- Level: First
- Area: 110 Square Feet
- Dimensions: 11x10
Bedroom 4
- Description: Room9
- Features: No Closet
- Level: First
- Area: 132 Square Feet
- Dimensions: 12x11
Bathroom 1
- Description: Room5
- Level: First
- Area: 144 Square Feet
- Dimensions: 12x12
Bathroom 2
- Description: Room8
- Level: First
- Area: 35 Square Feet
- Dimensions: 7x5
Dining room
- Description: Room2
- Level: First
- Area: 143 Square Feet
- Dimensions: 13x11
Great room
- Description: Room1
- Level: First
- Area: 273 Square Feet
- Dimensions: 21x13
Kitchen
- Description: Room3
- Level: First
- Area: 143 Square Feet
- Dimensions: 13x11
Heating
- Central, Electric
Cooling
- Central Air, Ductless
Appliances
- Included: Dishwasher, Dryer, Electric Water Heater, Microwave, Range, Refrigerator, Washer
- Laundry: Inside, Laundry Room
Features
- Ceiling Fan(s), Tray Ceiling(s), Vaulted Ceiling(s), Walk-In Closet(s)
- Flooring: Carpet, Ceramic Tile, Hardwood
- Doors: Sliding Doors, Sliding Doors
- Windows: Hurricane Shutters
- Has fireplace: No
Interior area
- Total structure area: 2,947
- Total interior livable area: 2,002 sqft
Video & virtual tour
Property
Parking
- Total spaces: 3
- Parking features: Garage Door Opener
- Attached garage spaces: 3
- Details: Garage Dimensions: 30x25
Features
- Levels: One
- Stories: 1
- Exterior features: Lighting, Sidewalk
- Has private pool: Yes
- Pool features: In Ground, Heated, Salt Water
- Has spa: Yes
- Spa features: Heated
- Fencing: Fenced
- Has view: Yes
- View description: Pool, Trees/Woods
Lot
- Size: 7,800 Square Feet
- Dimensions: 65 x 120
- Features: Conservation Area, In County, Landscaped, Level, Sidewalk
- Residential vegetation: Trees/Landscaped
Details
- Parcel number: U17312085L00000100066.0
- Zoning: PD
- Special conditions: None
Construction
Type & style
- Home type: SingleFamily
- Architectural style: Contemporary
- Property subtype: Single Family Residence
Materials
- Block, Stucco
- Foundation: Slab
- Roof: Shingle
Condition
- New construction: No
- Year built: 2007
Utilities & green energy
- Sewer: Public Sewer
- Water: Public
- Utilities for property: Public
Community & HOA
Community
- Features: Deed Restrictions, Irrigation-Reclaimed Water, Park, Playground, Pool, Sidewalks, Tennis Court(s)
- Security: Security System, Touchless Entry
- Pet fee: $0 monthly
- Subdivision: SOUTH FORK UNIT 6
HOA
- Has HOA: Yes
- Amenities included: Park, Pool, Security, Tennis Court(s)
- Services included: Community Pool, Maintenance Grounds, Manager, Pool Maintenance, Recreational Facilities, Security
- HOA fee: $40 monthly
- HOA name: Jennifer Jordan
- HOA phone: 689-265-9196
Location
- Region: Riverview
Financial & listing details
- Price per square foot: $222/sqft
- Tax assessed value: $381,967
- Annual tax amount: $8,950
- Date on market: 10/9/2026
- Cumulative days on market: 21 days
- Listing terms: Cash,Conventional,FHA,VA Loan
- Ownership: Fee Simple
- Total actual rent: 0
- Road surface type: Paved
Estimated market value
$439,500
$418,000 - $461,000
$3,216/mo
Price history
| Date | Event | Price |
|---|---|---|
| 10/9/2026 | Listed for sale | $445,000+61.8%$222/sqft |
Source:  Stellar MLS #TB8556524 Report a problem | ||
| 6/21/2019 | Sold | $275,000-0.7%$137/sqft |
Source: Public Record Report a problem | ||
| 4/29/2019 | Pending sale | $276,900$138/sqft |
Source: EXIT KING REALTY #A4434115 Report a problem | ||
| 4/26/2019 | Listed for sale | $276,900-6.9%$138/sqft |
Source: EXIT KING REALTY #A4434115 Report a problem | ||
| 11/21/2007 | Sold | $297,400$149/sqft |
Source: Public Record Report a problem | ||
Public tax history
| Year | Property taxes | Tax assessment |
|---|---|---|
| 2025 | $8,951 +3.2% | $381,967 -0.8% |
| 2024 | $8,676 -0.9% | $385,217 -1.6% |
| 2023 | $8,755 +12.6% | $391,449 +32.7% |
| 2022 | $7,775 +9.7% | $294,939 +10% |
| 2021 | $7,086 +7.7% | $268,126 +10% |
| 2020 | $6,581 +55.3% | $243,751 +54.9% |
| 2019 | $4,238 | $157,361 +1.9% |
| 2018 | $4,238 +1.3% | $154,427 -26.8% |
| 2017 | $4,184 +0.9% | $210,939 +72.1% |
| 2016 | $4,146 +15.3% | $122,540 +0.7% |
| 2015 | $3,597 -2.8% | $121,688 +0.8% |
| 2014 | $3,701 | $120,722 +1.5% |
| 2013 | $3,701 -0.8% | $118,938 +1.7% |
| 2012 | $3,730 +1.8% | $116,950 +3% |
| 2011 | $3,664 +1.4% | $113,544 +1.5% |
| 2010 | $3,613 +1.7% | $111,866 +2.7% |
| 2009 | $3,554 -7.4% | $108,925 +0.1% |
| 2008 | $3,839 +21% | $108,816 +87.9% |
| 2007 | $3,173 +17.1% | $57,915 +28.6% |
| 2006 | $2,710 | $45,045 |
Find assessor info on the county website
Monthly payment
Est. payment
Payment breakdown
Explore the cost of this home by adjusting the details. Changes won't be saved.Climate risks
Neighborhood: Southfork
Nearby schools
Schools provided by the listing agent
- Elementary: Summerfield Crossing Elementary
- Middle: Eisenhower-HB
- High: East Bay-HB
Source: Stellar MLS. This data may not be complete. We recommend contacting the local school district to confirm school assignments for this home.
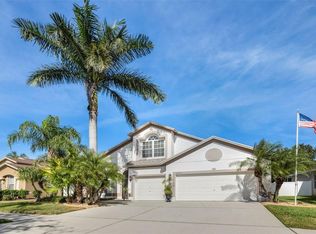
- $499,0004 bd3 ba2.7k sqft11011 Rockledge View Dr, Riverview, FL 33579Sold
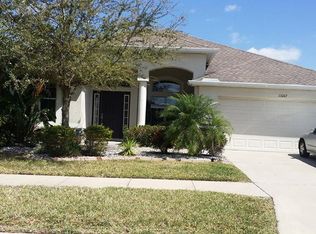
- $375,3004 bd2 ba2.3k sqft11007 Rockledge View Dr, Riverview, FL 33579Off Market
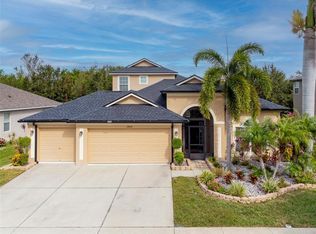
- $415,0004 bd2 ba2.1k sqft11013 Rockledge View Dr, Riverview, FL 33579For Sale

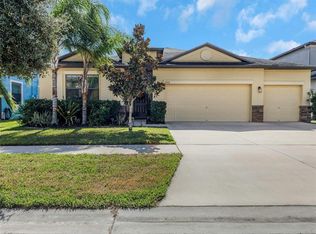
- $495,0004 bd3 ba2.5k sqft11005 Rockledge View Dr, Riverview, FL 33579Sold
Similar homes
- $450,0004 bd3 ba2.5k sqft13908 FELIX WILL ROAD, RIVERVIEW, FL 33579For Sale
 MLS ID #TB8562384, Christine Bogdanovic, SMITH & ASSOCIATES REAL ESTATE. Stellar MLS
- $459,9954 bd3 ba2.5k sqft13914 CHALK HILL PLACE, RIVERVIEW, FL 33579For Sale
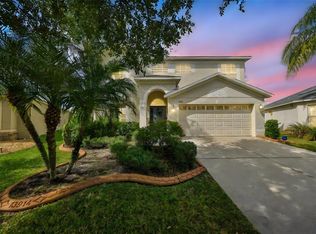 MLS ID #TB8557261, Laura Meza, CENTURY 21 BEGGINS ENTERPRISES. Stellar MLS
- $399,9003 bd2 ba2k sqft10915 AUSTRALIAN PINE DRIVE, RIVERVIEW, FL 33579For Sale
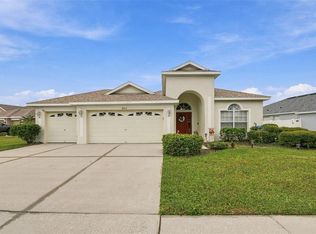 MLS ID #TB8555849, Jeanne Gleason, CENTURY 21 BEGGINS ENTERPRISES. Stellar MLS
- $409,0005 bd3 ba2.6k sqft13303 GRAHAM YARDEN DRIVE, RIVERVIEW, FL 33579For Sale
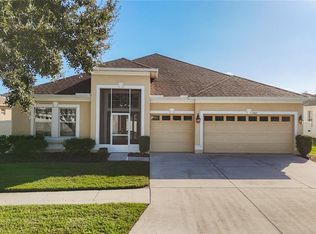 MLS ID #TB8562862, Nancy Monsipapa, FIRESIDE REAL ESTATE. Stellar MLS
- $504,9994 bd3 ba2.5k sqft11010 PURPLE MARTIN BOULEVARD, RIVERVIEW, FL 33579For SaleMLS ID #TB8559023, Nivia Barreiro, COMPASS FLORIDA LLC. Stellar MLS
- $415,0004 bd2 ba2.1k sqft11013 ROCKLEDGE VIEW DRIVE, RIVERVIEW, FL 33579For SaleMLS ID #TB8474745, Brian Kochik, SIGNATURE REALTY ASSOCIATES. Stellar MLS
- $449,0005 bd3 ba2.9k sqft10807 HOFFNER EDGE DRIVE, RIVERVIEW, FL 33579For SaleMLS ID #TB8560644, Lisa Herres, DALTON WADE INC. Stellar MLS
- $438,0003 bd3 ba2.3k sqft10930 SUBTLE TRAIL DRIVE, RIVERVIEW, FL 33579For SaleMLS ID #TB8549752, Anthony Grampietro, CENTURY 21 BILL NYE REALTY. Stellar MLS
- $395,0005 bd3 ba2.8k sqft14118 ARBOR PINES DRIVE, RIVERVIEW, FL 33579For SaleMLS ID #TB8562763, Deniz Demirel, THE WILKINS WAY LLC. Stellar MLS
- $400,0004 bd3 ba2.5k sqft10907 GOLDEN SILENCE DRIVE, RIVERVIEW, FL 33579For SaleMLS ID #TB8527381, Dennisse Nieves, CENTURY 21 CIRCLE. Stellar MLS
- $449,9004 bd4 ba2.9k sqft13531 MANGO BAY DRIVE, RIVERVIEW, FL 33579For SaleMLS ID #TB8471539, John Evans, CENTURY 21 BEGGINS ENTERPRISES. Stellar MLS
- $405,0004 bd3 ba2.5k sqft13917 ROSEATE TERN LANE, RIVERVIEW, FL 33579For SaleMLS ID #TB8553379, Yadiel Fernandez, FUTURE HOME REALTY INC. Stellar MLS
- $418,0004 bd3 ba2k sqft14023 TROPICAL KINGBIRD WAY, RIVERVIEW, FL 33579For SaleMLS ID #TB8509810, Erica Monje, AVISTA BAY REALTY, LLC. Stellar MLS
- $399,0004 bd2 ba1.9k sqft13113 GRAHAM YARDEN DRIVE, RIVERVIEW, FL 33579For SaleMLS ID #TB8556862, Wendy Johnson, RE/MAX CHAMPIONS. Stellar MLS
- $369,9004 bd3 ba2.1k sqft10922 SUBTLE TRAIL DRIVE, RIVERVIEW, FL 33579For SaleMLS ID #TB8542085, Giselle Danger Mayo, EXP REALTY LLC. Stellar MLS
- $429,0003 bd2 ba2.2k sqft10905 HOFFNER EDGE DRIVE, RIVERVIEW, FL 33579For SaleMLS ID #TB8551824, Livia Kujanpaa, LPT REALTY, LLC. Stellar MLS
- $429,0004 bd3 ba2.7k sqft11327 BRIGHTON KNOLL LOOP, RIVERVIEW, FL 33579For SaleMLS ID #TB8555776, Ariel Scovill, KEYSEEKERS REAL ESTATE. Stellar MLS
- $475,0003 bd2 ba2k sqft10810 SAILBROOKE DRIVE, RIVERVIEW, FL 33579For SaleMLS ID #TB8555718, Jason McIntosh, RE/MAX REALTY UNLIMITED. Stellar MLS
- $399,9993 bd3 ba2.5k sqft10908 SUBTLE TRAIL DRIVE, RIVERVIEW, FL 33579For SaleMLS ID #L4964543, Adrianna Darr, KELLER WILLIAMS REALTY. Stellar MLS
- $428,9004 bd3 ba2k sqft10616 GREAT CORMORANT DRIVE, RIVERVIEW, FL 33579For SaleMLS ID #TB8468892, Antonio Rita, CENTURY 21 LIST WITH BEGGINS. Stellar MLS
