Under Construction. A welcoming front porch opens into an extended entryway with a 12-foot tray ceiling. Two secondary bedrooms are off the main hallway and each feature a private bathroom and walk-in closet. As you enter into the kitchen you are greeted by an island with built-in seating and a walk-in pantry. The dining area flows into the open family room which is embraced by two walls of windows that overlook the backyard covered lanai. The primary bedroom offers in plenty of natural light from its wall of windows. French doors open into the primary bathroom which boasts dual vanities, a garden tub, glass enclosed shower, and two walk-in closets. The laundry room is located in the central part of the home next to the drop zone and three-car garage.
Pending
$579,770
11010 37TH AVENUE E, PALMETTO, FL 34221
3beds
2,200sqft
Single Family Residence
Built in 2026
7,200 Square Feet Lot
$578,100 Zestimate®
$264/sqft
$19/mo HOA
What's special
- 98 days
- 1
- 0
Zillow last checked:
Listing updated:
Listed by:
Lee Jones 713-948-6666,
PERRY HOMES 800-247-3779
Source: Stellar MLS,MLS#: TB8533147 Originating MLS: Suncoast Tampa
Facts & features
Interior
Bedrooms & bathrooms
- Bedrooms: 3
- Bathrooms: 3
- Full bathrooms: 3
Primary bedroom
- Features: Walk-In Closet(s)
- Level: First
- Area: 252 Square Feet
- Dimensions: 18x14
Bathroom 2
- Features: Walk-In Closet(s)
- Level: First
- Area: 143 Square Feet
- Dimensions: 13x11
Bathroom 3
- Features: Walk-In Closet(s)
- Level: First
- Area: 156 Square Feet
- Dimensions: 13x12
Dining room
- Features: No Closet
- Level: First
- Area: 162 Square Feet
- Dimensions: 18x9
Great room
- Features: No Closet
- Level: First
- Area: 320 Square Feet
- Dimensions: 20x16
Kitchen
- Level: First
- Area: 81 Square Feet
- Dimensions: 9x9
Heating
- Central, Natural Gas
Cooling
- Central Air
Appliances
- Included: Oven, Cooktop, Dishwasher, Exhaust Fan, Microwave, Range Hood
- Laundry: Electric Dryer Hookup, Laundry Room, Washer Hookup
Features
- Ceiling Fan(s), High Ceilings, Open Floorplan, Thermostat, Tray Ceiling(s), Walk-In Closet(s)
- Flooring: Carpet, Laminate, Tile
- Has fireplace: No
Interior area
- Total structure area: 2,200
- Total interior livable area: 2,200 sqft
Video & virtual tour
Property
Parking
- Total spaces: 3
- Parking features: Garage - Attached
- Attached garage spaces: 3
Features
- Levels: One
- Stories: 1
- Patio & porch: Covered, Rear Porch
- Exterior features: None
- Has view: Yes
- View description: Water, Pond
- Has water view: Yes
- Water view: Water,Pond
Lot
- Size: 7,200 Square Feet
Details
- Parcel number: 612307659
- Zoning: RESID
- Special conditions: None
Construction
Type & style
- Home type: SingleFamily
- Architectural style: Contemporary
- Property subtype: Single Family Residence
Materials
- Block, Stucco
- Foundation: Slab
- Roof: Shingle
Condition
- Under Construction
- New construction: Yes
- Year built: 2026
Details
- Builder model: 2200
- Builder name: PERRY HOMES
Utilities & green energy
- Sewer: Public Sewer
- Water: Public
- Utilities for property: Cable Available, Electricity Available, Sewer Connected
Green energy
- Energy efficient items: Appliances, HVAC, Insulation, Roof, Thermostat
Community & HOA
Community
- Features: Clubhouse, Community Mailbox, Park, Playground, Pool, Restaurant, Sidewalks
- Pet fee: $0 monthly
- Subdivision: MANDARIN GROVE
HOA
- Has HOA: Yes
- Services included: Internet
- HOA fee: $19 monthly
- HOA name: Michelle Faro
- HOA phone: 813-549-1851
- Second HOA name: TBD
Location
- Region: Palmetto
Financial & listing details
- Price per square foot: $264/sqft
- Tax assessed value: $65,025
- Annual tax amount: $3,528
- Date on market: 7/27/2026
- Listing terms: Cash,Conventional,FHA,VA Loan
- Ownership: Fee Simple
- Total actual rent: 0
- Electric utility on property: Yes
- Road surface type: Asphalt
Estimated market value
$578,100
$549,000 - $607,000
$2,907/mo
Price history
| Date | Event | Price |
|---|---|---|
| 7/27/2026 | Pending sale | $579,770$264/sqft |
Source:  Stellar MLS #TB8533147 Report a problem | ||
Public tax history
| Year | Property taxes | Tax assessment |
|---|---|---|
| 2025 | $3,675 +25.6% | $65,025 +347.8% |
| 2024 | $2,927 -46.8% | $14,520 |
| 2023 | $5,505 | $14,520 |
Find assessor info on the county website
Monthly payment
Est. payment
Payment breakdown
Explore the cost of this home by adjusting the details. Changes won't be saved.Climate risks
Neighborhood: 34221
Nearby schools
Schools provided by the listing agent
- Elementary: James Tillman Elementary
- Middle: Buffalo Creek Middle
- High: Palmetto High
Source: Stellar MLS. This data may not be complete. We recommend contacting the local school district to confirm school assignments for this home.

Similar homes
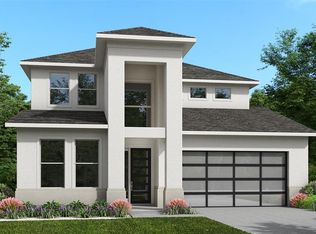
- $574,9004 bd3 ba2.5k sqft10923 37TH AVENUE EAST, PALMETTO, FL 34221New Construction
 Stellar MLS
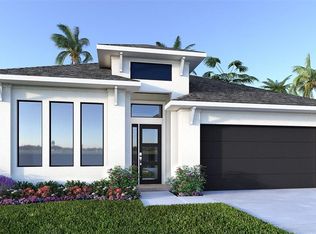
- $617,9005 bd3 ba3.1k sqft3808 109TH STREET E, PALMETTO, FL 34221New Construction
 Stellar MLS
- $749,9003 bd3 ba2.9k sqft5288 RUSHMERE COURT, PALMETTO, FL 34221For Sale
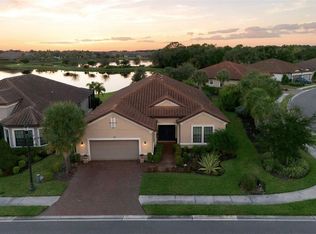 MLS ID #A4698748, Madison Wells, PLLC, LESLIE WELLS REALTY, INC.. Stellar MLS
- $419,0003 bd2 ba2.1k sqft2811 46TH STREET E, PALMETTO, FL 34221For Sale
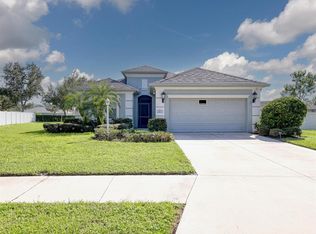 MLS ID #A4710086, Gabe Gadah, CHARLES RUTENBERG REALTY INC. Stellar MLS
- $365,0003 bd2 ba1.9k sqft10103 SAINT FRANCIS TERRACE, PALMETTO, FL 34221For SaleMLS ID #A4697892, Scott Nold, TNG REAL ESTATE. Stellar MLS
- $400,9904 bd3 ba2k sqft4506 COSTAL STORM GLEN, PALMETTO, FL 34221New ConstructionMLS ID #A4711456, Sarah Scharlach, D.R. HORTON REALTY OF SARASOTA. Stellar MLS
- $445,0004 bd3 ba2.3k sqft6702 DEVESTA LOOP, PALMETTO, FL 34221For SaleMLS ID #A4687019, Jessica Peterson, DREAMIFY REAL ESTATE LLC. Stellar MLS
- $459,9994 bd3 ba2.6k sqft8708 CANARD COVE, PALMETTO, FL 34221New ConstructionStellar MLS
- $419,0005 bd3 ba2.4k sqft5058 GRANITE DUST PLACE, PALMETTO, FL 34221For SaleMLS ID #A4707233, Mandy Pitcher, KELLER WILLIAMS ON THE WATER. Stellar MLS
- $359,9004 bd2 ba1.6k sqft5763 BUNGALOW GROVE COURT, PALMETTO, FL 34221For SaleMLS ID #A4700280, Cesar Serpa, REGIS REALTY GROUP, LLC. Stellar MLS
- $589,0003 bd3 ba2.2k sqft10018 MARBELLA DRIVE, BRADENTON, FL 34211For SaleMLS ID #A4707650, Kimberly Young, BERKSHIRE HATHAWAY HOMESERVICE. Stellar MLS
- $446,0005 bd3 ba2.9k sqft5432 SILVER MOONLIGHT DRIVE, PALMETTO, FL 34221New ConstructionStellar MLS
- $573,0003 bd3 ba2.2k sqft15045 SERENE SHORES LOOP, BRADENTON, FL 34211For SaleMLS ID #A4698279, Tina Caton, EXP REALTY LLC. Stellar MLS
- $548,0003 bd3 ba2k sqft7015 PLEASANT HILL ROAD, BRADENTON, FL 34203For SaleMLS ID #A4689940, Glenda Wolfe, DALTON WADE INC. Stellar MLS
- $539,0003 bd2 ba1.8k sqft6311 43RD COURT E, SARASOTA, FL 34243For SaleMLS ID #A4707522, Suki Scollo, COLDWELL BANKER REALTY. Stellar MLS
- $600,0004 bd2 ba2.2k sqft15332 SERENE SHORES LOOP, BRADENTON, FL 34211For SaleMLS ID #A4708522, Chris Baylis, MICHAEL SAUNDERS & COMPANY. Stellar MLS
- $479,9004 bd3 ba2.9k sqft2422 ALLEGHENY VALLEY STREET, RUSKIN, FL 33570For SaleMLS ID #TB8516428, Mimi Preciado, FUTURE HOME REALTY INC. Stellar MLS
- $499,9902 bd2 ba1.8k sqft13667 OLD CREEK COURT, PARRISH, FL 34219For SaleMLS ID #A4702427, Jeff Scholl, PREFERRED SHORE LLC. Stellar MLS
- $399,9003 bd3 ba2.1k sqft11719 LILAC PEARL LANE, PARRISH, FL 34219For SaleMLS ID #A4709408, Gloria Totti-Cervoni, COLDWELL BANKER REALTY. Stellar MLS
- $393,0002 bd2 ba1.4k sqft10661 SPRING TIDE WAY, PARRISH, FL 34219For SaleMLS ID #A4700585, Mugsie Quinlan, PREMIER PROPERTIES OF SRQ LLC. Stellar MLS
