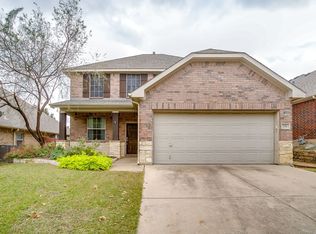
Seller offering up to 2% in seller credits to use towards rate buy down or closing costs with preferred lender. Gorgeous custom home with exceptional curb appeal, perfectly positioned on a private lot adjacent to Windmill Park. This thoughtfully designed floor plan offers four bedrooms, including a split primary suite, and an open-concept layout ideal for both everyday living and entertaining. The spacious kitchen features beautiful cabinetry, abundant storage, and stylish pendant lighting, flowing seamlessly into the family room highlighted by soaring ceilings and a stunning stone gas fireplace. Large windows fill the home with natural light, creating a warm and inviting atmosphere throughout. Modern conveniences abound with concealed in-wall wiring connecting the home to a centralized built-in entertainment center, fiber-optic Ethernet connectivity, four in-ceiling surround sound speakers in the main living area, and an outdoor audio system with dual patio speakers and dedicated volume control. Additional features include an ADT security system with sensors, a fully automated irrigation system with programmable controls, and a French drain system designed to direct water from the backyard to the street for added peace of mind. Step outside to the expansive covered patio overlooking the peaceful backyard, providing the perfect setting for relaxing or hosting guests. Combining a premier location, privacy, advanced amenities, and quality custom finishes, this exceptional home truly stands apart.
For sale
Price cut: $6K (10/29)
$359,000
1104 Irwin Dr, Hurst, TX 76053
4beds
1,999sqft
Single Family Residence
Built in 2006
7,753 Square Feet Lot
$357,800 Zestimate®
$180/sqft
$-- HOA
What's special
Stunning stone gas fireplaceFour bedroomsFamily roomExceptional curb appealSoaring ceilingsSpacious kitchenAbundant storage
- 57 days
- 1,293
- 179
Likely to sell faster than
Zillow last checked:
Listing updated:
Listed by:
Travis Johnson 0810664 512-954-2088,
Keller Williams Realty 512-448-4111
Source: NTREIS,MLS#: 21382688
Facts & features
Interior
Bedrooms & bathrooms
- Bedrooms: 4
- Bathrooms: 2
- Full bathrooms: 2
Primary bedroom
- Features: Double Vanity, Garden Tub/Roman Tub, Linen Closet, Separate Shower, Walk-In Closet(s)
- Level: First
- Dimensions: 13 x 16
Bedroom
- Features: Split Bedrooms
- Level: First
- Dimensions: 11 x 11
Bedroom
- Features: Split Bedrooms
- Level: First
- Dimensions: 11 x 12
Bedroom
- Features: Split Bedrooms
- Level: First
- Dimensions: 11 x 11
Breakfast room nook
- Level: First
- Dimensions: 11 x 10
Dining room
- Level: First
- Dimensions: 13 x 12
Kitchen
- Features: Breakfast Bar, Built-in Features, Eat-in Kitchen, Walk-In Pantry
- Level: First
- Dimensions: 14 x 10
Living room
- Features: Built-in Features
- Level: First
- Dimensions: 20 x 14
Heating
- Central, Natural Gas
Cooling
- Central Air, Ceiling Fan(s), Electric
Appliances
- Included: Built-In Gas Range, Dishwasher, Gas Cooktop, Disposal, Gas Water Heater, Ice Maker, Microwave
- Laundry: Washer Hookup, Gas Dryer Hookup
Features
- Cable TV, Vaulted Ceiling(s), Wired for Sound
- Flooring: Carpet, Ceramic Tile
- Windows: Window Coverings
- Has basement: No
- Number of fireplaces: 1
- Fireplace features: Gas Log, Gas Starter, Stone
Interior area
- Total interior livable area: 1,999 sqft
Video & virtual tour
Property
Parking
- Total spaces: 2
- Parking features: Covered, Garage Faces Front, Garage, Garage Door Opener
- Attached garage spaces: 2
Features
- Levels: One
- Stories: 1
- Patio & porch: Covered
- Exterior features: Rain Gutters
- Pool features: None
- Fencing: Wood
Lot
- Size: 7,753 Square Feet
- Features: Corner Lot, Landscaped, Sprinkler System, Few Trees
Details
- Parcel number: 00955655
Construction
Type & style
- Home type: SingleFamily
- Architectural style: Detached
- Property subtype: Single Family Residence
Materials
- Brick, Rock, Stone
- Foundation: Slab
- Roof: Composition
Condition
- Year built: 2006
Utilities & green energy
- Sewer: Public Sewer
- Utilities for property: Natural Gas Available, Sewer Available, Separate Meters, Cable Available
Community & HOA
Community
- Features: Curbs
- Security: Security System Owned, Security System, Smoke Detector(s)
- Subdivision: Forest Oaks West Add
HOA
- Has HOA: No
Location
- Region: Hurst
Financial & listing details
- Price per square foot: $180/sqft
- Tax assessed value: $395,870
- Annual tax amount: $8,330
- Date on market: 9/11/2026
- Cumulative days on market: 57 days
- Listing terms: Cash,Conventional,VA Loan
Estimated market value
$357,800
$340,000 - $376,000
$2,585/mo
Price history
| Date | Event | Price |
|---|---|---|
| 10/29/2026 | Price change | $359,000-1.6%$180/sqft |
Source: NTREIS #21382688 Report a problem | ||
| 10/7/2026 | Price change | $365,000-3.9%$183/sqft |
Source: NTREIS #21382688 Report a problem | ||
| 9/11/2026 | Listed for sale | $380,000$190/sqft |
Source: NTREIS #21382688 Report a problem | ||
| 4/12/2007 | Sold | -- |
Source: Agent Provided Report a problem | ||
Public tax history
| Year | Property taxes | Tax assessment |
|---|---|---|
| 2025 | $6,070 +7.4% | $395,870 |
| 2024 | $5,652 +11.1% | $395,870 +9% |
| 2023 | $5,089 -15.2% | $363,128 +21.8% |
| 2022 | $6,000 -4.4% | $298,167 +1.1% |
| 2021 | $6,273 +0.5% | $294,979 +2.2% |
| 2020 | $6,243 -0.1% | $288,721 -0.2% |
| 2019 | $6,250 +5.2% | $289,352 +6.7% |
| 2018 | $5,940 +10.4% | $271,132 +10% |
| 2017 | $5,380 +15.7% | $246,484 +8.3% |
| 2016 | $4,648 -8.6% | $227,623 +19.8% |
| 2015 | $5,085 | $190,000 -15.4% |
| 2014 | $5,085 | $224,600 +15.3% |
| 2013 | -- | $194,800 +6.9% |
| 2012 | -- | $182,300 |
| 2011 | -- | $182,300 +7.6% |
| 2010 | -- | $169,400 |
| 2009 | -- | $169,400 |
| 2008 | -- | $169,400 |
| 2007 | -- | $169,400 +68.6% |
| 2006 | -- | $100,500 +688.2% |
| 2005 | -- | $12,750 |
| 2004 | -- | $12,750 |
| 2003 | -- | $12,750 |
| 2002 | -- | $12,750 |
| 2001 | -- | $12,750 |
Find assessor info on the county website
Monthly payment
Est. payment
Payment breakdown
Explore the cost of this home by adjusting the details. Changes won't be saved.Climate risks
Neighborhood: Forest Oaks
Nearby schools
Schools provided by the listing agent
- Elementary: Donna Park
- Middle: Bedford
- High: Bell
- District: Hurst-Euless-Bedford ISD
Source: NTREIS. This data may not be complete. We recommend contacting the local school district to confirm school assignments for this home.
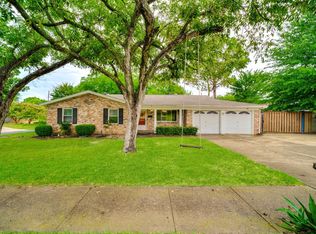
Similar homes
- $399,7003 bd2 ba1.8k sqft8209 Trinity Vista Trl, Hurst, TX 76053For Sale
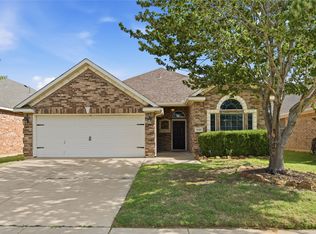 MLS ID #21378621, Jan Awadalla. NTREIS
- $330,0003 bd2 ba1.7k sqft9149 Rushing River Dr, Fort Worth, TX 76118For Sale
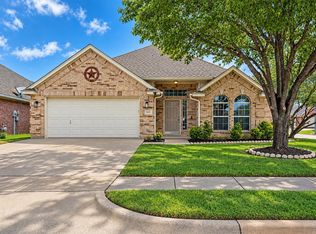 MLS ID #21409721, Rachel Moussa. NTREIS
- $325,0003 bd3 ba1.8k sqft7266 Wild Wing Dr, Fort Worth, TX 76120For Sale
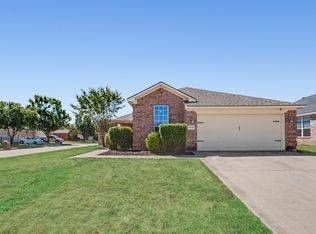 MLS ID #21376268, Blake Burtis. NTREIS
- $357,0003 bd3 ba1.9k sqft732 Red Elm Ln, Fort Worth, TX 76131For Sale
 MLS ID #21428033, Michael Zumwalt. NTREIS
