Welcome to this 1928 classic bungalow in the heart of Tampa! FULLY RENOVATED in 2021, this 3-bedroom/2-bath home measures 1,104 square feet and offers the perfect blend of 1920s character and sleek, modern finishes. Step inside to an open-concept living space bathed in natural light which features on-trend neutral paint and continuous laminate flooring throughout. The chef’s kitchen is complete with pristine QUARTZ COUNTERTOPS, updated cabinetry, and stainless-steel appliances. The thoughtful floor plan offers two spacious bedrooms - including a primary suite with an ENSUITE BATH - plus a light-filled 3rd bedroom/flex space that is perfectly suited for a dedicated work-from-home office or creative studio. Both bathrooms feature designer tile and upgraded fixtures. An INTERIOR LAUNDRY ROOM is a welcome convenience. Outside, enjoy your morning coffee on the classic front porch, or host friends in the FULLY VINYL-FENCED BACKYARD featuring an EXPANSIVE PAVERED PATIO and a DETACHED GARAGE for extra storage. Situated just minutes from historic Ybor City, Downtown Tampa, Armature Works, and major highways, this home delivers unbeatable convenience and incredible value. With a NEWER ROOF (2021), AC (2021), AND WATER HEATER (2019), every major system has been addressed, giving you absolute peace of mind and true turn-key living under $330K! Schedule your showing today!
For sale
Price cut: $5K (10/20)
$320,000
1104 E 28TH AVENUE, TAMPA, FL 33605
3beds
1,104sqft
Single Family Residence
Built in 1928
5,871 Square Feet Lot
$-- Zestimate®
$290/sqft
$-- HOA
What's special
Two spacious bedroomsOn-trend neutral paintPristine quartz countertopsClassic front porchFully vinyl-fenced backyardContinuous laminate flooring throughoutExpansive pavered patio
- 53 days
- 659
- 105
Likely to sell faster than
Zillow last checked:
Listing updated:
Listed by:
Carolyn Reynolds 813-334-8869,
KELLER WILLIAMS TAMPA PROPERTIES 813-264-7754
Source: Stellar MLS,MLS#: TB8546203 Originating MLS: Suncoast Tampa
Facts & features
Interior
Bedrooms & bathrooms
- Bedrooms: 3
- Bathrooms: 2
- Full bathrooms: 2
Primary bedroom
- Features: Ceiling Fan(s), En Suite Bathroom, Built-in Closet
- Level: First
- Area: 153.44 Square Feet
- Dimensions: 11.2x13.7
Bedroom 2
- Features: Ceiling Fan(s), Built-in Closet
- Level: First
- Area: 146.72 Square Feet
- Dimensions: 11.2x13.1
Bedroom 3
- Features: No Closet
- Level: First
- Area: 72.9 Square Feet
- Dimensions: 8.1x9
Dining room
- Level: First
- Area: 139.15 Square Feet
- Dimensions: 11.5x12.1
Kitchen
- Level: First
- Area: 118.45 Square Feet
- Dimensions: 11.5x10.3
Laundry
- Level: First
- Area: 73.8 Square Feet
- Dimensions: 8.2x9
Living room
- Features: Ceiling Fan(s)
- Level: First
- Area: 148.35 Square Feet
- Dimensions: 11.5x12.9
Heating
- Central
Cooling
- Central Air
Appliances
- Included: Dishwasher, Disposal, Dryer, Electric Water Heater, Microwave, Range, Refrigerator, Washer
- Laundry: Inside, Laundry Room
Features
- Ceiling Fan(s), Kitchen/Family Room Combo, Primary Bedroom Main Floor, Solid Surface Counters
- Flooring: Ceramic Tile, Laminate
- Has fireplace: Yes
- Fireplace features: Decorative
Interior area
- Total structure area: 1,476
- Total interior livable area: 1,104 sqft
Video & virtual tour
Property
Parking
- Total spaces: 2
- Parking features: Garage, Carport
- Garage spaces: 1
- Carport spaces: 1
- Covered spaces: 2
Features
- Levels: One
- Stories: 1
- Patio & porch: Covered, Front Porch, Patio
- Exterior features: Sidewalk
- Fencing: Vinyl
Lot
- Size: 5,871 Square Feet
- Dimensions: 57 x 103
- Residential vegetation: Mature Landscaping
Details
- Parcel number: A0729194MH00000000005.0
- Zoning: RS-50
- Special conditions: None
Construction
Type & style
- Home type: SingleFamily
- Architectural style: Bungalow
- Property subtype: Single Family Residence
Materials
- Wood Frame, Wood Siding
- Foundation: Crawlspace
- Roof: Shingle
Condition
- Completed
- New construction: No
- Year built: 1928
Utilities & green energy
- Sewer: Public Sewer
- Water: Public
- Utilities for property: BB/HS Internet Available, Cable Available, Electricity Connected, Phone Available, Sewer Connected, Water Connected
Community & HOA
Community
- Pet fee: $0 monthly
- Subdivision: THRASHERS SUB
HOA
- Has HOA: No
Location
- Region: Tampa
Financial & listing details
- Price per square foot: $290/sqft
- Tax assessed value: $297,719
- Annual tax amount: $5,235
- Date on market: 9/10/2026
- Cumulative days on market: 40 days
- Listing terms: Cash,Conventional
- Ownership: Fee Simple
- Total actual rent: 0
- Electric utility on property: Yes
- Road surface type: Asphalt
Estimated market value
Not available
Estimated sales range
Not available
Not available
Price history
| Date | Event | Price |
|---|---|---|
| 10/20/2026 | Price change | $320,000-1.5%$290/sqft |
Source:  Stellar MLS #TB8546203 Report a problem | ||
| 9/10/2026 | Listed for sale | $325,000-7.1%$294/sqft |
Source: Stellar MLS #TB8546203 Report a problem | ||
| 6/30/2026 | Listing removed | $349,900$317/sqft |
Source: Stellar MLS #TB8459665 Report a problem | ||
| 2/17/2026 | Price change | $349,900-1.4%$317/sqft |
Source: Stellar MLS #TB8459665 Report a problem | ||
| 12/30/2025 | Listed for sale | $355,000+8.9%$322/sqft |
Source: Stellar MLS #TB8459665 Report a problem | ||
| 3/29/2022 | Sold | $326,000+1.9%$295/sqft |
Source: Public Record Report a problem | ||
| 2/20/2022 | Pending sale | $320,000$290/sqft |
Source: Stellar MLS #T3355408 Report a problem | ||
| 2/20/2022 | Listed for sale | $320,000$290/sqft |
Source: Stellar MLS #T3355408 Report a problem | ||
| 2/18/2022 | Pending sale | $320,000$290/sqft |
Source: Stellar MLS #T3355408 Report a problem | ||
| 2/15/2022 | Listed for sale | $320,000+92.8%$290/sqft |
Source: Stellar MLS #T3355408 Report a problem | ||
| 9/9/2021 | Sold | $166,000$150/sqft |
Source: Public Record Report a problem | ||
Public tax history
| Year | Property taxes | Tax assessment |
|---|---|---|
| 2025 | $5,236 +4.2% | $297,719 |
| 2024 | $5,024 -7.9% | $297,719 +8.2% |
| 2023 | $5,454 +81.1% | $275,186 +87.1% |
| 2022 | $3,012 +1180.8% | $147,055 +421% |
| 2021 | $235 +6.4% | $28,226 +1.4% |
| 2020 | $221 +12% | $27,836 +2.3% |
| 2019 | $197 | $27,210 +1.9% |
| 2018 | $197 +11.1% | $26,703 -46.7% |
| 2017 | $178 +12.4% | $50,119 +95.7% |
| 2016 | $158 +13.3% | $25,616 +0.7% |
| 2015 | $140 +287.7% | $25,438 +0.8% |
| 2014 | $36 | $25,236 +1.5% |
| 2013 | $36 | $24,863 +1.7% |
| 2012 | $36 | $24,447 +0.7% |
| 2011 | $36 | $24,274 +1.5% |
| 2010 | $36 | $23,915 +2.7% |
| 2009 | $36 | $23,286 +0.1% |
| 2008 | $36 | $23,263 +3% |
| 2007 | $36 | $22,585 +2.5% |
| 2006 | $36 | $22,034 +3% |
| 2005 | $36 | $21,392 +3% |
| 2004 | -- | $20,769 +1.9% |
| 2003 | -- | $20,382 +2.4% |
| 2002 | -- | $19,904 +1.6% |
| 2001 | -- | $19,591 -47.8% |
| 2000 | -- | $37,511 |
Find assessor info on the county website
Monthly payment
Est. payment
Payment breakdown
Explore the cost of this home by adjusting the details. Changes won't be saved.Climate risks
Neighborhood: Ybor City
Similar homes
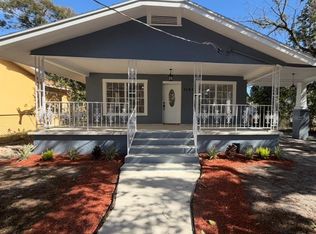
- $399,0003 bd3 ba1.3k sqft1411 E 24TH AVENUE, TAMPA, FL 33605For Sale
 MLS ID #TB8563069, Chelsea Zaharko, CENTURY 21 LIST WITH BEGGINS. Stellar MLS
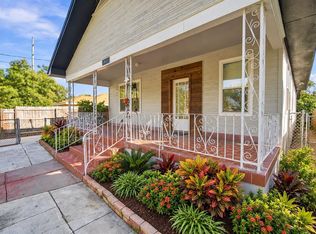
- $315,0003 bd2 ba1k sqft3607 E 24TH AVENUE, TAMPA, FL 33605For Sale
 MLS ID #TB8545629, Viktoriya Gryshakova, INVESTING N FLORIDA, LLC. Stellar MLS
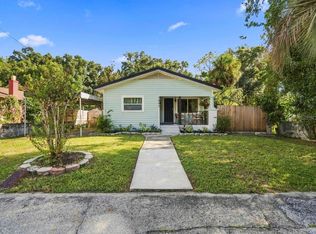
- $349,0003 bd2 ba1.2k sqft1202 E 32ND AVENUE, TAMPA, FL 33603For Sale
 MLS ID #TB8545367, Debra Valdes, COASTAL PROPERTIES GROUP INTER. Stellar MLS
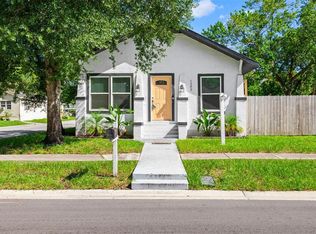
- $320,0003 bd2 ba1.2k sqft800 E GENESEE STREET, TAMPA, FL 33603For Sale
 MLS ID #TB8533430, Chandler Hallwood, MARK SPAIN REAL ESTATE. Stellar MLS
- $285,0003 bd1 ba1.1k sqft2711 N 33RD STREET, TAMPA, FL 33605For SaleMLS ID #TB8559729, Janessa Urra, MARK SPAIN REAL ESTATE. Stellar MLS
- $349,9993 bd3 ba1.5k sqft801 E BAKER STREET, TAMPA, FL 33603For SaleMLS ID #TB8526536, Denzel Robinson, EXP REALTY LLC. Stellar MLS
- $379,0003 bd2 ba1.3k sqft1310 E 15TH AVENUE, TAMPA, FL 33605For SaleMLS ID #TB8545165, Kelly Grimsdale, PA, CHARLES RUTENBERG REALTY INC. Stellar MLS
- $330,0003 bd2 ba1k sqft2016 E POWHATAN AVENUE, TAMPA, FL 33610For SaleMLS ID #TB8519379, Bianca Lopez, SMITH & ASSOCIATES REAL ESTATE. Stellar MLS
- $314,9992 bd2 ba1.1k sqft8114 N EDISON AVENUE, TAMPA, FL 33604For SaleMLS ID #TB8546226, David Carballo, HOME PRIME REALTY LLC. Stellar MLS
- $299,0003 bd2 ba1k sqft8514 N BRANCH AVENUE, TAMPA, FL 33604For SaleMLS ID #TB8519589, Danielle Kaniewski, PINPOINT REALTY GROUP LLC. Stellar MLS
- $299,9003 bd2 ba1k sqft2110 E NEDRO ROAD, TAMPA, FL 33604For SaleMLS ID #TB8526171, Valeria Aliaga, NETWORTH REALTY OF TAMPA, LLC. Stellar MLS
- $349,0003 bd2 ba1.1k sqft8912 N 40TH STREET, TAMPA, FL 33604For SaleMLS ID #TB8542866, KT Tershowski, MUSGRAVE GROUP LLC. Stellar MLS
- $330,0004 bd2 ba1.6k sqft4009 E POWHATAN AVENUE, TAMPA, FL 33610For SaleMLS ID #TB8536677, Emily Nguyen, INVESTOR CORNER REALTY LLC. Stellar MLS
- $380,0003 bd3 ba1.2k sqft2602 E 110TH AVENUE, TAMPA, FL 33612For SaleMLS ID #TB8562373, Patrick Rolfe, ALIGN RIGHT REALTY CARROLLWOOD. Stellar MLS
- $299,0003 bd3 ba1k sqft5808 N 17TH STREET, TAMPA, FL 33610For SaleMLS ID #TB8447822, Kevin Mize, REDFIN CORPORATION. Stellar MLS
- $325,9003 bd2 ba1.2k sqft1208 E CHILKOOT AVENUE, TAMPA, FL 33612For SaleMLS ID #TB8507145, Victoria Palacios, PALACIOS INTERNATIONAL REALTY LLC. Stellar MLS
- $349,9004 bd2 ba936 sqft807 E ORCHID AVENUE, TAMPA, FL 33612For SaleMLS ID #TB8545516, Todd Griffin, LPT REALTY, LLC. Stellar MLS
- $315,0003 bd2 ba1.4k sqft4445 HORSESHOE PICK LANE, VALRICO, FL 33594For SaleMLS ID #TB8562621, Jennifer Dobbs, MIHARA & ASSOCIATES INC.. Stellar MLS
- $349,0003 bd2 ba1.6k sqft10420 N 22ND STREET, TAMPA, FL 33612For SaleMLS ID #TB8538011, Kaylie Lewis, VYLLA HOME. Stellar MLS
- $289,9002 bd2 ba899 sqft10124 N HYACINTH AVENUE, TAMPA, FL 33612For SaleMLS ID #L4964770, Roberto Rodriguez, EXP REALTY LLC. Stellar MLS
