Welcome to 1106 Little Spring Hill Drive! This beautifully renovated 3-bedroom, 1-bath home offers 1,225 square feet of thoughtfully updated living space. Extensive renovations have transformed this property from the inside out, combining modern finishes with major improvements to the home's essential systems. The completely redesigned and expanded kitchen features new cabinetry, quartz countertops, new appliances, a pot filler, and updated finishes that create a beautiful and functional space. The bathroom has also been completely remodeled with a new bathtub and beautiful finishes. Throughout the home, additional improvements include new flooring, interior & exterior doors, ceiling fans, and window blinds. Beyond the cosmetic updates, significant investments have been made in the home's infrastructure, including a new roof, energy-efficient windows, air conditioning system, tankless water heater, upgraded electrical panels, new plumbing, new attic insulation, and a solar-powered attic ventilation fan. Outside, the improvements continue with fresh paint, new front fencing and gates, sod, and a new mailbox. With a neighboring home on only one side and open green space on the other, the property enjoys an added sense of privacy. A standout feature is the spacious workshop, complete with electricity & a new roof, offering exceptional space for hobbies, projects, storage, or a variety of other uses. Conveniently located in Ocoee near schools, shopping, dining, parks, and everyday amenities, this extensively renovated home offers the appeal of modern updates, substantial infrastructure improvements, and a versatile workshop - all in an established neighborhood.
For sale
$329,500
1106 LITTLE SPRING HILL DRIVE, OCOEE, FL 34761
3beds
1,225sqft
Single Family Residence
Built in 1979
8,016 Square Feet Lot
$322,300 Zestimate®
$269/sqft
$-- HOA
What's special
Fresh paintNew roofUpdated finishesQuartz countertopsNew appliancesCeiling fansEnergy-efficient windows
- 7 days
- 276
- 36
Likely to sell faster than
Zillow last checked:
Listing updated:
Listed by:
Jamie Gillispie-Turner 850-261-8416,
KUHN REALTY 850-266-7557
Source: Stellar MLS,MLS#: TB8566751 Originating MLS: Suncoast Tampa
Facts & features
Interior
Bedrooms & bathrooms
- Bedrooms: 3
- Bathrooms: 1
- Full bathrooms: 1
Primary bedroom
- Features: Built-in Closet
- Level: First
- Area: 175 Square Feet
- Dimensions: 14x12.5
Other
- Features: Built-in Closet
- Level: First
- Area: 120.75 Square Feet
- Dimensions: 11.5x10.5
Other
- Features: Built-in Closet
- Level: First
- Area: 120.75 Square Feet
- Dimensions: 11.5x10.5
Family room
- Level: First
- Area: 268.25 Square Feet
- Dimensions: 18.5x14.5
Kitchen
- Level: First
- Area: 136 Square Feet
- Dimensions: 16x8.5
Heating
- Electric
Cooling
- Central Air
Appliances
- Included: Cooktop, Dishwasher, Exhaust Fan, Range
- Laundry: Inside
Features
- Attic Ventilator, Ceiling Fan(s), Primary Bedroom Main Floor
- Flooring: Tile
- Windows: Window Treatments
- Has fireplace: No
Interior area
- Total structure area: 1,225
- Total interior livable area: 1,225 sqft
Video & virtual tour
Property
Features
- Levels: One
- Stories: 1
- Exterior features: Storage
- Fencing: Board
Lot
- Size: 8,016 Square Feet
Details
- Additional structures: Storage
- Parcel number: 082228819000360
- Zoning: R-1A
- Special conditions: None
Construction
Type & style
- Home type: SingleFamily
- Architectural style: Ranch
- Property subtype: Single Family Residence
Materials
- Block
- Foundation: Slab
- Roof: Shingle
Condition
- Completed
- New construction: No
- Year built: 1979
Utilities & green energy
- Sewer: Public Sewer
- Water: Public
- Utilities for property: Public
Community & HOA
Community
- Pet fee: $0 monthly
- Subdivision: SOUTH SPRINGDALE PH 01 REP
HOA
- Has HOA: No
Location
- Region: Ocoee
Financial & listing details
- Price per square foot: $269/sqft
- Tax assessed value: $195,033
- Annual tax amount: $3,938
- Date on market: 11/11/2026
- Cumulative days on market: 8 days
- Listing terms: Cash,Conventional,FHA,VA Loan
- Ownership: Fee Simple
- Total actual rent: 0
- Road surface type: Asphalt
Estimated market value
$322,300
$306,000 - $338,000
$1,879/mo
Price history
| Date | Event | Price |
|---|---|---|
| 11/14/2026 | Listed for sale | $329,500$269/sqft |
Source:  Stellar MLS #TB8566751 Report a problem | ||
| 11/14/2026 | Pending sale | $329,500$269/sqft |
Source: Stellar MLS #TB8566751 Report a problem | ||
| 11/11/2026 | Listed for sale | $329,500+43.3%$269/sqft |
Source: Stellar MLS #TB8566751 Report a problem | ||
| 11/25/2024 | Sold | $230,000-9.6%$188/sqft |
Source: Stellar MLS #O6253847 Report a problem | ||
| 11/14/2024 | Listed for sale | $254,500$208/sqft |
Source: Stellar MLS #O6253847 Report a problem | ||
Public tax history
| Year | Property taxes | Tax assessment |
|---|---|---|
| 2024 | $944 +1.7% | $55,519 +3% |
| 2023 | $929 +3% | $53,902 +3% |
| 2022 | $901 +0.4% | $52,332 +3% |
| 2021 | $898 +0.3% | $50,808 +1.4% |
| 2020 | $895 +1.5% | $50,107 +2.3% |
| 2019 | $882 +2% | $48,980 +1.9% |
| 2018 | $864 | $48,067 -46.8% |
| 2017 | $864 +1.2% | $90,293 +24.5% |
| 2016 | $854 +0.8% | $72,505 +10.4% |
| 2015 | $848 +0.3% | $65,656 +24.3% |
| 2014 | $845 +9.5% | $52,831 +18% |
| 2013 | $772 +6.6% | $44,755 +1.3% |
| 2012 | $724 -13.7% | $44,176 -11.7% |
| 2011 | $840 -10.2% | $50,039 -28.4% |
| 2010 | $935 | $69,922 -30.4% |
| 2009 | -- | $100,526 -15.3% |
| 2008 | $865 -5.4% | $118,670 -14.5% |
| 2007 | $914 -1.2% | $138,773 +11.8% |
| 2006 | $926 +50.8% | $124,120 +32.2% |
| 2005 | $614 +8% | $93,890 +21.1% |
| 2004 | $569 +4.9% | $77,529 +16.7% |
| 2003 | $542 +4.6% | $66,446 +4.1% |
| 2002 | $518 -0.3% | $63,807 +7.6% |
| 2001 | $520 +4.6% | $59,305 +4.6% |
| 2000 | $497 | $56,688 |
Find assessor info on the county website
Monthly payment
Est. payment
Payment breakdown
Explore the cost of this home by adjusting the details. Changes won't be saved.Climate risks
Neighborhood: 34761

Similar homes
- $324,9003 bd1 ba1.2k sqft1105 CABALLERO ROAD, OCOEE, FL 34761For Sale
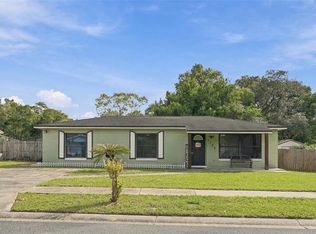
 MLS ID #O6454005, Kristy Fairall, HOLSTON PROPERTIES & DEV., INC. Stellar MLS
- $354,9504 bd2 ba1.3k sqft907 HYLAND SPRINGS DRIVE, OCOEE, FL 34761For Sale
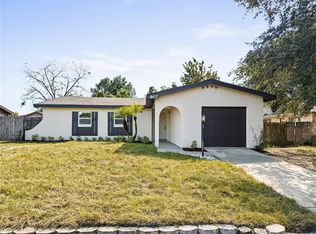 MLS ID #O6457881, Roosevelt Augustin PA, LPT REALTY, LLC. Stellar MLS
- $345,0003 bd2 ba1.3k sqft2743 CULLENS COURT, OCOEE, FL 34761For Sale
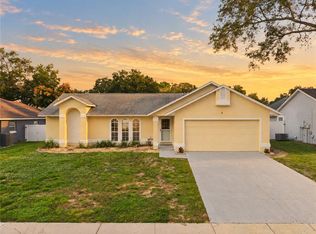 MLS ID #O6457630, Ronald Ziolkowski, RE/MAX PRIME PROPERTIES. Stellar MLS
- $314,9993 bd2 ba1.3k sqft1118 LITTLE SPRING HILL DRIVE, OCOEE, FL 34761For Sale
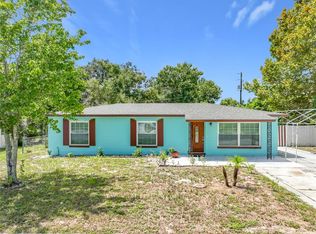 MLS ID #O6436675, Sohan Singh, KNS REALTY INC. Stellar MLS
- $350,0003 bd2 ba1k sqft800 NICOLE BOULEVARD, OCOEE, FL 34761For SaleMLS ID #O6455561, Rafael Rodriguez, VENOSA REALTY LLC. Stellar MLS
- $325,0003 bd1 ba1.3k sqft125 10TH AVENUE, OCOEE, FL 34761For SaleMLS ID #O6455330, Michele Acosta Gladding, CENTURY 21 CARIOTI. Stellar MLS
- $324,9903 bd2 ba1.4k sqft135 PARKER COVE COURT, OCOEE, FL 34761For SaleMLS ID #O6431731, Shannon Cruz Acosta, CITARELLI REALTY GROUP LLC. Stellar MLS
- $328,5003 bd2 ba1.3k sqft1103 MALCOM ROAD, OCOEE, FL 34761For SaleMLS ID #A4661660, Cliff Glansen, FLATFEE.COM. Stellar MLS
- $319,9003 bd2 ba1.2k sqft430 3RD STREET, OCOEE, FL 34761For SaleMLS ID #O6448143, Wade Darius, CITY CAPITAL GROUP INC. Stellar MLS
- $350,0003 bd2 ba1.6k sqft2011 ADAIR STREET, OCOEE, FL 34761For SaleMLS ID #G5118632, Anthony Sancho, KELLER WILLIAMS ELITE PARTNERS III REALTY. Stellar MLS
- $355,0003 bd2 ba1.3k sqft2011 NANCY ANN TERRACE, OCOEE, FL 34761For SaleMLS ID #S5154349, Marcus Golden, EG ORLANDO LLC. Stellar MLS
- $354,9003 bd3 ba1.5k sqft503 APRICOT DRIVE, OCOEE, FL 34761For SaleMLS ID #O6426274, Deon Paul, VYLLA HOME. Stellar MLS
- $319,9004 bd1 ba1.4k sqft473 WURST RD, OCOEE, FL 34761For SaleMLS ID #O6396160, Maria Rodriguez, VALIANT REALTY GROUP LLC. Stellar MLS
- $318,0003 bd2 ba1.3k sqft602 SULLIVAN AVENUE, OCOEE, FL 34761For SaleMLS ID #O6416829, Aileen Frauman, COLEDEV REAL ESTATE LLC. Stellar MLS
- $299,9003 bd2 ba1k sqft601 RIDGEFIELD AVENUE, OCOEE, FL 34761For SaleMLS ID #O6445636, Amaal Barakat, KELLER WILLIAMS ADVANTAGE III. Stellar MLS
- $355,0003 bd2 ba1.6k sqft2507 DOVETAIL DRIVE, OCOEE, FL 34761For SaleMLS ID #O6450873, Tia Billis, EXP REALTY LLC. Stellar MLS
- $352,5003 bd2 ba1.3k sqft502 HAGER DR, OCOEE, FL 34761For SaleMLS ID #O6443192, Brian Goodwin, ORLANDO REALTY & PROPERTY MGNT. Stellar MLS
- $379,9003 bd2 ba1.4k sqft6833 WOODGRAIN COURT, OCOEE, FL 34761For SaleMLS ID #O6453888, Ryan Bass, CHARLES RUTENBERG REALTY ORLANDO. Stellar MLS
- $285,0004 bd2 ba1.1k sqft1005 KIMBALL DRIVE, OCOEE, FL 34761For SaleMLS ID #O6410673, Guelda Severe, EXP REALTY LLC. Stellar MLS
- $370,0003 bd2 ba1.5k sqft2810 TIMBER HAWK CIRCLE, OCOEE, FL 34761For SaleMLS ID #O6456714, Marlene De Cespedes, DOUGLAS ELLIMAN. Stellar MLS
