Welcome home to this beautifully updtd 5-bdrm residence in Fishers' desirable Walnut Hills neighborhood, where sophisticated updts, impressive architectural details, & resort-inspired outdoor living create a home designed to stand apart. Offering nearly 2,800 sqft of thoughtfully designed living space, this striking brick & stucco home blends timeless character w/ elevated modern finishes throughout. The moment you enter, you'll be captivated by the soaring 2-story Grt Rm featuring vltd ceilings, abundant natural light, & a stunning 2-sided gas frplc that creates a warm & sophisticated gathering space. The open-concept layout is designed for both everyday living & effortless entertaining. At the heart of the home, the chef-inspired Kit showcases an oversized island that seamlessly flows into the expansive living & dining areas. Designer lighting, high-end appliances, & premium finishes create an open connection to the home's main gathering spaces. The main-flr primary suite offers a prvt retreat complete w/ its own frplc, direct patio access, & a beautifully renovated spa-inspired bthrm featuring dual vanities, garden tub, separate shower, luxurious finishes, & a smart toilet. A large WIC completes the suite. A spacious Frml Liv Rm offers flexibility as an executive home office or additional entertaining space. Upstairs, are 4 generously sized bdrms & an open loft-style landing overlooking both the grand entryway & great room. Step outside to your prvt backyard oasis. The large fenced yard features maintenance-friendly turf, an expansive concrete patio, pergola, playset, & peaceful views of the neighborhood pond. A sprinkler system & meticulously maintained landscaping complete the outdoor experience, creating the perfect setting for entertaining, relaxing, & making memories. Ideally located w/in Hamilton Southeastern Schools & minutes from Geist Reservoir, Fishers District, downtown Fishers, parks, trails, shopping, dining, entertainment, & convenient access to I69
Active
$529,900
11060 Crystal Falls Ln, Fishers, IN 46037
5beds
2,786sqft
Residential, Single Family Residence
Built in 1999
0.28 Acres Lot
$-- Zestimate®
$190/sqft
$46/mo HOA
What's special
- 16 days
- 1,165
- 153
Zillow last checked:
Listing updated:
Listed by:
Josh Monteith josh.monteith@everrealestate.com,
Ever Real Estate, LLC
Source: MIBOR as distributed by MLS GRID,MLS#: 22129591
Facts & features
Interior
Bedrooms & bathrooms
- Bedrooms: 5
- Bathrooms: 3
- Full bathrooms: 2
- 1/2 bathrooms: 1
- Main level bathrooms: 2
- Main level bedrooms: 1
Primary bedroom
- Level: Main
- Area: 196 Square Feet
- Dimensions: 14x14
Bedroom 2
- Level: Upper
- Area: 231 Square Feet
- Dimensions: 21x11
Bedroom 3
- Level: Upper
- Area: 143 Square Feet
- Dimensions: 13x11
Bedroom 4
- Level: Upper
- Area: 140 Square Feet
- Dimensions: 14x10
Bedroom 5
- Level: Upper
- Area: 143 Square Feet
- Dimensions: 13x11
Dining room
- Level: Main
- Area: 121 Square Feet
- Dimensions: 11x11
Great room
- Level: Main
- Area: 306 Square Feet
- Dimensions: 18x17
Kitchen
- Level: Main
- Area: 240 Square Feet
- Dimensions: 20x12
Laundry
- Level: Main
- Area: 48 Square Feet
- Dimensions: 8x6
Living room
- Level: Main
- Area: 252 Square Feet
- Dimensions: 21x12
Heating
- Natural Gas, Heat Pump
Cooling
- Central Air, Wall Unit(s)
Appliances
- Included: Dishwasher, Dryer, Disposal, Gas Water Heater, Gas Oven, Range Hood, Refrigerator, Washer, Water Softener Owned
- Laundry: Main Level
Features
- Attic Access, Breakfast Bar, Cathedral Ceiling(s), Kitchen Island, Entrance Foyer, Smart Thermostat, Walk-In Closet(s)
- Has basement: No
- Attic: Access Only
- Number of fireplaces: 2
- Fireplace features: Double Sided, Gas Starter, Great Room, Primary Bedroom
Interior area
- Total structure area: 2,786
- Total interior livable area: 2,786 sqft
Video & virtual tour
Property
Parking
- Total spaces: 3
- Parking features: Attached
- Attached garage spaces: 3
- Details: Garage Parking Other(Keyless Entry)
Features
- Levels: Two
- Stories: 2
- Patio & porch: Patio, Porch
- Exterior features: Playground, Smart Lock(s), Sprinkler System
- Fencing: Fenced,Full
- Has view: Yes
- View description: Pond
- Water view: Pond
- Waterfront features: Pond, Water View
Lot
- Size: 0.28 Acres
- Features: Rural - Subdivision, Sidewalks, Storm Sewer, Trees-Small (Under 20 Ft)
Details
- Parcel number: 291506204096000006
- Special conditions: Sales Disclosure Supplements
- Horse amenities: None
Construction
Type & style
- Home type: SingleFamily
- Architectural style: Traditional
- Property subtype: Residential, Single Family Residence
Materials
- Brick, Stucco
- Foundation: Crawl Space
Condition
- Updated/Remodeled
- New construction: No
- Year built: 1999
Utilities & green energy
- Electric: 200+ Amp Service
- Water: Public
- Utilities for property: Electricity Connected, Sewer Connected, Water Connected
Community & HOA
Community
- Security: Security System Owned
- Subdivision: Walnut Hills
HOA
- Has HOA: Yes
- Amenities included: Insurance, Maintenance, Management, Snow Removal
- Services included: Association Home Owners, Insurance, Maintenance, Snow Removal
- HOA fee: $550 annually
- HOA phone: 317-570-4358
Location
- Region: Fishers
Financial & listing details
- Price per square foot: $190/sqft
- Tax assessed value: $404,800
- Annual tax amount: $4,400
- Date on market: 10/19/2026
- Cumulative days on market: 5 days
- Electric utility on property: Yes
Estimated market value
Not available
Estimated sales range
Not available
Not available
Price history
| Date | Event | Price |
|---|---|---|
| 10/30/2026 | Listed for sale | $529,900$190/sqft |
Source:  MIBOR as distributed by MLS GRID #22129591 Report a problem | ||
| 10/20/2026 | Pending sale | $529,900$190/sqft |
Source: MIBOR as distributed by MLS GRID #22129591 Report a problem | ||
| 10/19/2026 | Listed for sale | $529,900+6%$190/sqft |
Source: MIBOR as distributed by MLS GRID #22129591 Report a problem | ||
| 11/12/2024 | Sold | $500,000-4.8%$179/sqft |
Source: MIBOR as distributed by MLS GRID #22005692 Report a problem | ||
| 10/14/2024 | Pending sale | $525,000$188/sqft |
Source: MIBOR as distributed by MLS GRID #22005692 Report a problem | ||
| 10/8/2024 | Listed for sale | $525,000$188/sqft |
Source: MIBOR as distributed by MLS GRID #22005692 Report a problem | ||
Public tax history
| Year | Property taxes | Tax assessment |
|---|---|---|
| 2025 | $4,530 +1.1% | $404,800 +3.2% |
| 2024 | $4,480 +5.3% | $392,200 +0.9% |
| 2023 | $4,256 +13.5% | $388,600 +9.5% |
| 2022 | $3,749 +9.3% | $354,900 +14.3% |
| 2021 | $3,430 +3.7% | $310,400 +9.5% |
| 2020 | $3,307 +6.3% | $283,400 +2.6% |
| 2019 | $3,110 -30.5% | $276,200 +7.6% |
| 2018 | $4,477 +53.6% | $256,800 +3.2% |
| 2017 | $2,916 +7.4% | $248,900 +1.6% |
| 2016 | $2,715 +3.4% | $245,000 +0.8% |
| 2014 | $2,626 +0.2% | $243,100 -0.9% |
| 2013 | $2,621 +1.3% | $245,300 +1.3% |
| 2012 | $2,586 -6.3% | $242,100 -6.8% |
| 2011 | $2,761 +1.5% | $259,800 |
| 2010 | $2,720 +3.5% | $259,800 |
| 2009 | $2,627 -5.8% | $259,800 |
| 2007 | $2,790 -12.6% | $259,800 +4% |
| 2006 | $3,191 | $249,800 +13% |
| 2005 | -- | $221,000 |
Find assessor info on the county website
Monthly payment
Est. payment
Payment breakdown
Explore the cost of this home by adjusting the details. Changes won't be saved.Climate risks
Neighborhood: 46037
Similar homes
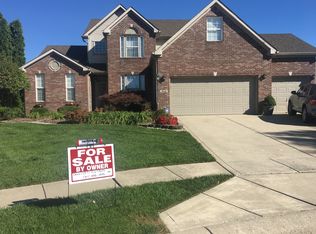
- $505,0004 bd3 ba2.2k sqft10059 Kingston Ct, Fishers, IN 46037Active
 MLS ID #22116912, Adriana Perez, CENTURY 21 Scheetz. MIBOR as distributed by MLS GRID
- $575,0005 bd5 ba3.7k sqft15614 Whelchel Dr, Fishers, IN 46037Active
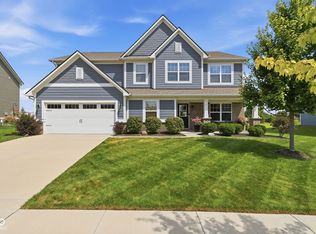 MLS ID #22123572, Jennifer Shopp, Berkshire Hathaway Home. MIBOR as distributed by MLS GRID
- $525,0003 bd3 ba2.6k sqft13816 Ambria Dr, McCordsville, IN 46055Active
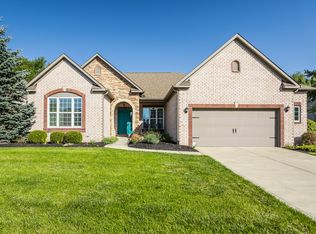 MLS ID #22121011, Andy Deemer, F.C. Tucker Company. MIBOR as distributed by MLS GRID
- $499,9003 bd4 ba3.2k sqft13008 Overview Dr, Fishers, IN 46037Active
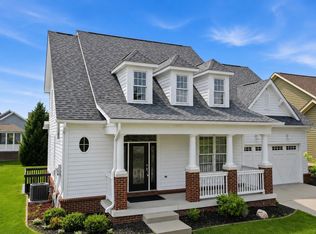 MLS ID #22116285, Lisa Meulbroek, Liberty Real Estate, LLC.. MIBOR as distributed by MLS GRID
