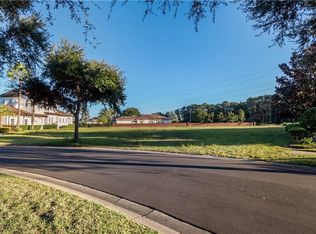
Experience luxury living in the heart of Orlando, with a 24-hour guard-gated Reserve at Lake Butler Sound in Windermere! Situated on an expansive 0.83-acre homesite, this stunning Mediterranean-inspired estate offers over 7,200 square feet of elegant living space, featuring 5 bedrooms, 6.5 bathrooms, and a spacious 4-car garage. Impressive architectural details, soaring ceilings, elegant finishes, and generous living areas create the perfect blend of sophistication and comfort. The beautifully designed kitchen opens to inviting gathering spaces, while the luxurious primary suite offers a private retreat. Step outside to your own resort-style oasis featuring a sparkling pool, outdoor kitchen, and expansive grounds ideal for entertaining. Ideally located near premier shopping, dining, golf, and world-class attractions. A rare opportunity to own an exceptional estate in one of Windermere's most sought-after communities. Schedule your private showing today!
For sale
$3,600,000
11066 ULLSWATER LANE, WINDERMERE, FL 34786
5beds
7,223sqft
Single Family Residence
Built in 2007
0.83 Acres Lot
$3,420,800 Zestimate®
$498/sqft
$637/mo HOA
What's special
Resort-style oasisOutdoor kitchenSparkling poolElegant finishesPrivate retreatSoaring ceilingsImpressive architectural details
- 12 days
- 682
- 41
Likely to sell faster than
Zillow last checked:
Listing updated:
Listed by:
Steven Tavarez 407-509-0447,
MILA REALTY 407-569-8899
Source: Stellar MLS,MLS#: S5160321 Originating MLS: Osceola
Facts & features
Interior
Bedrooms & bathrooms
- Bedrooms: 5
- Bathrooms: 7
- Full bathrooms: 6
- 1/2 bathrooms: 1
Rooms
- Room types: Attic, Bonus Room, Den/Library/Office, Media Room
Primary bedroom
- Features: Walk-In Closet(s)
- Level: First
- Area: 418 Square Feet
- Dimensions: 19x22
Bedroom 2
- Features: Walk-In Closet(s)
- Level: First
- Area: 240 Square Feet
- Dimensions: 16x15
Primary bathroom
- Level: First
- Area: 320 Square Feet
- Dimensions: 20x16
Bathroom 2
- Level: First
- Area: 40 Square Feet
- Dimensions: 8x5
Bonus room
- Features: Wet Bar, No Closet
- Level: First
- Area: 540 Square Feet
- Dimensions: 30x18
Den
- Level: First
- Area: 210 Square Feet
- Dimensions: 15x14
Dining room
- Level: First
- Area: 255 Square Feet
- Dimensions: 17x15
Family room
- Level: First
- Area: 728 Square Feet
- Dimensions: 26x28
Kitchen
- Level: First
- Area: 480 Square Feet
- Dimensions: 30x16
Living room
- Level: First
- Area: 330 Square Feet
- Dimensions: 15x22
Heating
- Central, Electric, Zoned
Cooling
- Central Air
Appliances
- Included: Bar Fridge, Dishwasher, Disposal, Freezer, Microwave, Range, Range Hood, Refrigerator, Wine Refrigerator
- Laundry: Laundry Room
Features
- Ceiling Fan(s), Central Vacuum, High Ceilings, Kitchen/Family Room Combo, Open Floorplan, Primary Bedroom Main Floor, Solid Wood Cabinets, Split Bedroom, Stone Counters, Tray Ceiling(s), Walk-In Closet(s), Wet Bar
- Flooring: Carpet, Travertine
- Doors: Outdoor Kitchen, Sliding Doors
- Windows: Window Treatments
- Has fireplace: Yes
- Fireplace features: Gas
Interior area
- Total structure area: 9,914
- Total interior livable area: 7,223 sqft
Video & virtual tour
Property
Parking
- Parking features: Garage Door Opener
- Has attached garage: Yes
Features
- Levels: One
- Stories: 1
- Patio & porch: Screened
- Exterior features: Outdoor Kitchen, Rain Gutters
- Has private pool: Yes
- Pool features: Heated, In Ground
- Spa features: Heated, In Ground
- Fencing: Fenced
- Has view: Yes
- View description: Trees/Woods
- Waterfront features: Lake, Waterfront
Lot
- Size: 0.83 Acres
Details
- Parcel number: 192328739200490
- Zoning: P-D
- Special conditions: None
Construction
Type & style
- Home type: SingleFamily
- Architectural style: Mediterranean
- Property subtype: Single Family Residence
Materials
- Block, Stucco
- Foundation: Slab
- Roof: Tile
Condition
- New construction: No
- Year built: 2007
Utilities & green energy
- Sewer: Public Sewer
- Water: Public
- Utilities for property: Cable Connected, Electricity Connected, Natural Gas Connected
Community & HOA
Community
- Features: Dock, Lake, Waterfront, Gated Community - Guard
- Pet fee: $0 monthly
- Subdivision: RESERVE AT LAKE BUTLER SOUND
HOA
- Has HOA: Yes
- Services included: 24-Hour Guard
- HOA fee: $637 monthly
- HOA name: SENTRY MANAGEMENT
Location
- Region: Windermere
Financial & listing details
- Price per square foot: $498/sqft
- Tax assessed value: $1,968,530
- Annual tax amount: $25,191
- Date on market: 10/28/2026
- Cumulative days on market: 13 days
- Listing terms: Cash,Conventional
- Ownership: Fee Simple
- Total actual rent: 0
- Electric utility on property: Yes
- Road surface type: Paved
Estimated market value
$3,420,800
$3.25M - $3.59M
Not available
Price history
| Date | Event | Price |
|---|---|---|
| 10/28/2026 | Listed for sale | $3,600,000+12.5%$498/sqft |
Source:  Stellar MLS #S5160321 Report a problem | ||
| 7/20/2023 | Listing removed | -- |
Source: Stellar MLS #O6126817 Report a problem | ||
| 7/18/2023 | Listed for sale | $3,200,000+2010.8%$443/sqft |
Source: Stellar MLS #O6126817 Report a problem | ||
| 10/7/2004 | Sold | $151,600$21/sqft |
Source: Public Record Report a problem | ||
Public tax history
| Year | Property taxes | Tax assessment |
|---|---|---|
| 2024 | $25,425 +7.2% | $1,571,740 +3% |
| 2023 | $23,714 +2.9% | $1,525,961 +3% |
| 2022 | $23,043 +1.2% | $1,481,516 +3% |
| 2021 | $22,777 +0.6% | $1,438,365 +1.4% |
| 2020 | $22,634 -5.3% | $1,418,506 -3.7% |
| 2019 | $23,889 +0.7% | $1,473,187 +1.9% |
| 2018 | $23,725 | $1,445,718 -1.4% |
| 2017 | $23,725 +1% | $1,465,679 +2.4% |
| 2016 | $23,479 +0.1% | $1,431,202 +0.7% |
| 2015 | $23,459 -2.7% | $1,420,941 -1.7% |
| 2014 | $24,099 +2% | $1,444,875 +4% |
| 2013 | $23,623 +1% | $1,388,695 +4.9% |
| 2012 | $23,394 -2.8% | $1,323,595 -2.4% |
| 2011 | $24,078 +0.7% | $1,356,081 -1.9% |
| 2010 | $23,907 | $1,381,648 -25.7% |
| 2009 | -- | $1,859,454 -26.9% |
| 2008 | $43,191 +815.2% | $2,544,656 +808.8% |
| 2007 | $4,719 +46% | $280,000 +60% |
| 2006 | $3,233 +26.5% | $175,000 +30.6% |
| 2005 | $2,555 +17.9% | $134,000 +16.5% |
| 2004 | $2,167 -1.8% | $115,000 |
| 2003 | $2,207 +1% | $115,000 |
| 2002 | $2,186 | $115,000 |
Find assessor info on the county website
Monthly payment
Est. payment
Payment breakdown
Explore the cost of this home by adjusting the details. Changes won't be saved.Climate risks
Neighborhood: 34786
Nearby schools
Schools provided by the listing agent
- Elementary: Windermere Elem
- Middle: Bridgewater Middle
- High: Windermere High School
Source: Stellar MLS. This data may not be complete. We recommend contacting the local school district to confirm school assignments for this home.
Similar homes
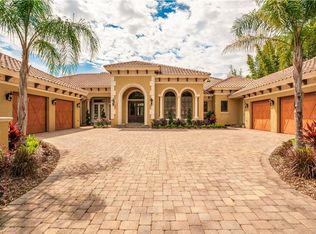
- $3,250,0005 bd6 ba6.3k sqft6024 GREATWATER DRIVE, WINDERMERE, FL 34786For Sale
 MLS ID #O6452995, Alice Anne Jackson, CORCORAN PREMIER REALTY. Stellar MLS
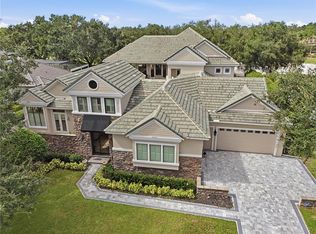
- $3,600,0005 bd5 ba5.9k sqft5237 ISLEWORTH COUNTRY CLUB DRIVE, WINDERMERE, FL 34786For Sale
 MLS ID #O6427447, Monica Lochmandy, ISLEWORTH REALTY LLC. Stellar MLS
- $3,450,0004 bd5 ba5.1k sqft703 E 6TH AVENUE, WINDERMERE, FL 34786For Sale
 MLS ID #O6453037, Sandy Harvey, PREMIER SOTHEBYS INT'L REALTY. Stellar MLS
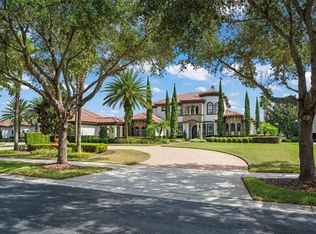
- $3,350,0005 bd6 ba5.4k sqft5509 MARLEON DRIVE, WINDERMERE, FL 34786For Sale
 MLS ID #O6446897, Rob Rahter, STOCKWORTH REALTY GROUP. Stellar MLS
- $3,580,0005 bd7 ba5.3k sqft4302 ISABELLA CIR, WINDERMERE, FL 34786For SaleMLS ID #O6436735, Sean Rozanski, JC FLORIDA REALTY LLC. Stellar MLS
- $3,500,0004 bd6 ba7.6k sqft5524 WORSHAM COURT, WINDERMERE, FL 34786For SaleMLS ID #O6430755, Ayoub Aitelhaj, ATLIS REALTY GROUP LLC. Stellar MLS
- $3,599,0005 bd7 ba5.3k sqft3986 ISABELLA CIRCLE, WINDERMERE, FL 34786For SaleMLS ID #O6432946, Ricardo Konageski da Fonseca, WRA BUSINESS & REAL ESTATE. Stellar MLS
- $2,695,0005 bd7 ba6.1k sqft11209 MACAW COURT, WINDERMERE, FL 34786For SaleMLS ID #O6453916, Jay Martin, CORCORAN PREMIER REALTY. Stellar MLS
- $3,999,0005 bd6 ba5.5k sqft6120 GREATWATER DRIVE, WINDERMERE, FL 34786For SaleMLS ID #O6445244, Teresa Stewart, SOUTHERN REALTY GROUP LLC. Stellar MLS
- $3,250,0004 bd6 ba4.2k sqft12620 S LAKE SAWYER LANE, WINDERMERE, FL 34786For SaleMLS ID #S5157983, Benjamin Attwood, SERHANT. Stellar MLS
- $3,995,0007 bd8 ba8.8k sqft3165 BUTLER BAY DRIVE N, WINDERMERE, FL 34786For SaleMLS ID #O6417878, Harif Hazera LLC, PREMIER SOTHEBY'S INTL. REALTY. Stellar MLS
- $2,650,0006 bd6 ba5.7k sqft8205 STONEMASON COURT, WINDERMERE, FL 34786For SaleMLS ID #O6454650, Angela Durruthy, KEENE'S POINTE REALTY. Stellar MLS
- $2,790,0005 bd7 ba5.2k sqft6850 VALHALLA WAY, WINDERMERE, FL 34786For SaleMLS ID #O6443303, Shane Croft, COLDWELL BANKER REALTY. Stellar MLS
- $3,990,0006 bd7 ba6.8k sqft4201 ISABELLA CIRCLE, WINDERMERE, FL 34786For SaleMLS ID #O6430081, Any Alves, WRA BUSINESS & REAL ESTATE. Stellar MLS
- $3,400,0006 bd7 ba5.6k sqft9679 WESTOVER ROBERTS RD, WINDERMERE, FL 34786For SaleMLS ID #S5154885, Tony Davids, TONYDAVIDSHOMES.COM, LLC. Stellar MLS
- $3,595,0003 bd5 ba4.3k sqft9310 ISLEWORTH GARDENS DRIVE, WINDERMERE, FL 34786For SaleMLS ID #O6442366, Monica Lochmandy, ISLEWORTH REALTY LLC. Stellar MLS
- $4,495,0005 bd7 ba6.1k sqft6719 VALHALLA WAY, WINDERMERE, FL 34786For SaleMLS ID #O6428554, Luis Martins, CELEBRITY GLOBAL REALTY LLC. Stellar MLS
- $3,300,0004 bd6 ba3.9k sqft515 W 2ND AVENUE, WINDERMERE, FL 34786For SaleMLS ID #O6439554, Darrell Nunnelley, VINTAGE REALTY GROUP LLC. Stellar MLS
- $2,995,0006 bd9 ba7.3k sqft13101 BELLARIA CIRCLE, WINDERMERE, FL 34786For SaleMLS ID #O6434168, Julie Christensen, ONE LUXURY INTERNATIONAL LLC. Stellar MLS
- $3,800,0004 bd5 ba5.3k sqft5151 LATROBE DR, WINDERMERE, FL 34786For SaleMLS ID #O6392380, Monica Lochmandy, ISLEWORTH REALTY LLC. Stellar MLS
