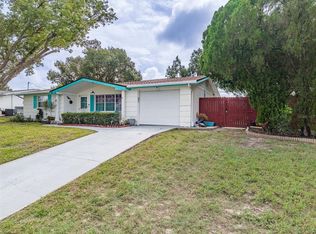
Welcome home! This inviting 2-bedroom, 1.5-bath home offers a comfortable open-concept layout with plenty of additional living space and wonderful outdoor features. The spacious living room flows into the dining area, creating an ideal setting for everyday living and entertaining. A bonus room/Florida room provides flexible space for a home office, hobby room, or additional sitting area. Enjoy the updates throughout, including newer vinyl flooring (approximately 3 years old), interior paint (approximately 3 years old), and exterior paint (approximately 3 years old). The additional half bath features a shower and lavatory conveniently located in the garage. Extra built in shelving and storage located in the garage. Step outside and discover the large, private, fully fenced backyard featuring lush landscaping, a storage shed, and an oversized screened patio perfect for relaxing, entertaining, or enjoying Florida living year-round. Additional features include a roof approximately 12 years old and an air conditioning system approximately 3–4 years old (+/-), oven 1 yr old. A great opportunity to enjoy comfortable Florida living with flexible interior space and a fantastic backyard retreat. Don't miss your opportunity to make this home your own!
For sale
$219,900
1108 RUSHMORE DRIVE, HOLIDAY, FL 34690
2beds
1,113sqft
Single Family Residence
Built in 1971
5,655 Square Feet Lot
$216,900 Zestimate®
$198/sqft
$-- HOA
What's special
Interior paintStorage shedExterior paintComfortable open-concept layoutNewer vinyl flooringLush landscaping
- 16 hours
- 118
- 17
Zillow last checked:
Listing updated:
Listed by:
Lea Haverstock 727-243-2000,
LE REAL ESTATE GROUP 727-243-2000,
Kevin Ricchiuto 727-871-4421,
LE REAL ESTATE GROUP
Source: Stellar MLS,MLS#: TB8565879 Originating MLS: Suncoast Tampa
Facts & features
Interior
Bedrooms & bathrooms
- Bedrooms: 2
- Bathrooms: 2
- Full bathrooms: 1
- 1/2 bathrooms: 1
Rooms
- Room types: Bonus Room, Den/Library/Office, Great Room
Primary bedroom
- Features: Built-in Closet
- Level: First
- Area: 176 Square Feet
- Dimensions: 16x11
Bedroom 2
- Features: Built-in Closet
- Level: First
- Area: 132 Square Feet
- Dimensions: 11x12
Dinette
- Level: First
- Area: 63 Square Feet
- Dimensions: 7x9
Dining room
- Level: First
- Area: 81 Square Feet
- Dimensions: 9x9
Florida room
- Level: First
- Area: 156 Square Feet
- Dimensions: 13x12
Kitchen
- Level: First
- Area: 99 Square Feet
- Dimensions: 11x9
Living room
- Level: First
- Area: 210 Square Feet
- Dimensions: 14x15
Heating
- Central
Cooling
- Central Air
Appliances
- Included: Oven, Cooktop, Dishwasher, Range, Refrigerator
- Laundry: In Garage
Features
- Ceiling Fan(s), Open Floorplan
- Flooring: Laminate, Tile
- Windows: Shutters
- Has fireplace: No
Interior area
- Total structure area: 1,790
- Total interior livable area: 1,113 sqft
Video & virtual tour
Property
Parking
- Total spaces: 1
- Parking features: Garage - Attached
- Attached garage spaces: 1
- Details: Garage Dimensions: 18x20
Features
- Levels: One
- Stories: 1
- Patio & porch: Enclosed, Rear Porch, Screened
- Exterior features: Sidewalk, Storage
Lot
- Size: 5,655 Square Feet
- Features: FloodZone, Landscaped
- Residential vegetation: Mature Landscaping, Trees/Landscaped
Details
- Additional structures: Shed(s), Storage
- Parcel number: 162632059.A000.01254.0
- Zoning: R4
- Special conditions: None
Construction
Type & style
- Home type: SingleFamily
- Property subtype: Single Family Residence
Materials
- Concrete, Stucco
- Foundation: Slab
- Roof: Shingle
Condition
- New construction: No
- Year built: 1971
Utilities & green energy
- Sewer: Public Sewer
- Water: Public
- Utilities for property: Cable Available, Electricity Connected, Public
Community & HOA
Community
- Pet fee: $0 monthly
- Subdivision: FOREST HILLS
HOA
- Has HOA: No
Location
- Region: Holiday
Financial & listing details
- Price per square foot: $198/sqft
- Tax assessed value: $181,576
- Annual tax amount: $2,593
- Date on market: 11/9/2026
- Listing terms: Cash,Conventional,FHA,VA Loan
- Ownership: Fee Simple
- Total actual rent: 0
- Electric utility on property: Yes
- Road surface type: Asphalt
Estimated market value
$216,900
$202,000 - $232,000
$1,948/mo
Price history
| Date | Event | Price |
|---|---|---|
| 11/9/2026 | Listed for sale | $219,900+2.3%$198/sqft |
Source:  Stellar MLS #TB8565879 Report a problem | ||
| 9/5/2023 | Sold | $215,000-4%$193/sqft |
Source: Public Record Report a problem | ||
| 7/17/2023 | Pending sale | $224,000$201/sqft |
Source: Stellar MLS #W7854817 Report a problem | ||
| 6/15/2023 | Price change | $224,000-2.6%$201/sqft |
Source: Stellar MLS #W7854817 Report a problem | ||
| 5/18/2023 | Listed for sale | $230,000-4.2%$207/sqft |
Source: Stellar MLS #W7854817 Report a problem | ||
| 4/19/2023 | Listing removed | -- |
Source: Stellar MLS #U8168174 Report a problem | ||
| 9/13/2022 | Listed for sale | $240,000$216/sqft |
Source: Stellar MLS #U8168174 Report a problem | ||
| 9/4/2022 | Pending sale | $240,000$216/sqft |
Source: Stellar MLS #U8168174 Report a problem | ||
| 8/7/2022 | Price change | $240,000-9.4%$216/sqft |
Source: Stellar MLS #U8168174 Report a problem | ||
| 6/28/2022 | Listed for sale | $265,000$238/sqft |
Source: Stellar MLS #U8168174 Report a problem | ||
Public tax history
| Year | Property taxes | Tax assessment |
|---|---|---|
| 2025 | $2,608 -2.2% | $181,576 -1.3% |
| 2024 | $2,666 -15.4% | $183,920 +5.5% |
| 2023 | $3,153 +446% | $174,408 +232.5% |
| 2022 | $578 +1.2% | $52,460 +6.1% |
| 2021 | $571 +3.2% | $49,460 +1.4% |
| 2020 | $553 +3.8% | $48,780 +2.3% |
| 2019 | $533 | $47,690 +1.9% |
| 2018 | $533 +3.9% | $46,810 +2.5% |
| 2017 | $513 +5.7% | $45,647 +4.2% |
| 2016 | $485 +12.6% | $43,788 +1.3% |
| 2015 | $431 +5.1% | $43,235 -2.4% |
| 2014 | $410 | $44,288 +4.8% |
| 2013 | -- | $42,258 -7.8% |
| 2012 | -- | $45,836 -14% |
| 2011 | -- | $53,274 -2.6% |
| 2010 | -- | $54,681 -23.2% |
| 2009 | -- | $71,242 -20.6% |
| 2008 | -- | $89,714 -17% |
| 2007 | -- | $108,121 -0.7% |
| 2006 | -- | $108,834 +36.6% |
| 2005 | -- | $79,694 +14.1% |
| 2004 | -- | $69,830 +20.5% |
| 2003 | -- | $57,959 +8.7% |
| 2002 | -- | $53,331 +19% |
| 2000 | -- | $44,815 +2.7% |
| 1999 | -- | $43,624 |
Find assessor info on the county website
Monthly payment
Est. payment
Payment breakdown
Explore the cost of this home by adjusting the details. Changes won't be saved.Climate risks
Neighborhood: Forest Hills
Nearby schools
Schools provided by the listing agent
- Elementary: Sunray Elementary-PO
- Middle: Paul R. Smith Middle-PO
- High: Anclote High-PO
Source: Stellar MLS. This data may not be complete. We recommend contacting the local school district to confirm school assignments for this home.


Similar homes
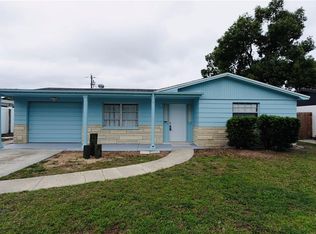
- $208,5002 bd2 ba1.1k sqft5320 RIDDLE ROAD, HOLIDAY, FL 34690For Sale
 MLS ID #TB8562554, Lance Willard LLC, CHARLES RUTENBERG REALTY INC. Stellar MLS
- $210,0002 bd2 ba864 sqft1243 HONOR DRIVE, HOLIDAY, FL 34690For Sale
 MLS ID #TB8562038, Drew DuBow, SELECT PROPERTIES INC. Stellar MLS
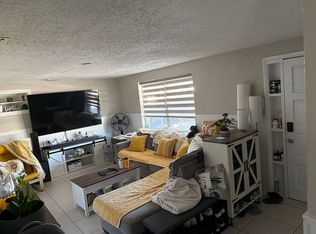
- $225,0003 bd1 ba1k sqft4808 Darlington Rd, Holiday, FL 34690For Sale By Owner
- $197,0002 bd1 ba1k sqft4815 TRAFFORD ROAD, HOLIDAY, FL 34690For Sale
 MLS ID #TB8484346, Alissa Caputo, FUTURE HOME REALTY INC. Stellar MLS
- $239,9002 bd2 ba984 sqft4915 N GASLIGHT AVENUE, HOLIDAY, FL 34690For SaleMLS ID #TB8563077, Megan Pargov, LIPPLY REAL ESTATE. Stellar MLS
- $270,0003 bd2 ba1.3k sqft4637 FLORA AVENUE, HOLIDAY, FL 34690For SaleMLS ID #TB8549484, Austin Hilton, SUNCOAST GROUP REALTORS LLC. Stellar MLS
- $235,0003 bd2 ba1.1k sqft5340 BAROQUE DRIVE, HOLIDAY, FL 34690For SaleMLS ID #C7531746, Raul Pino, SOVEREIGN REAL ESTATE GROUP. Stellar MLS
- $199,9002 bd2 ba948 sqft3904 REDWOOD DRIVE, HOLIDAY, FL 34691For SaleMLS ID #TB8565577, Patti Morris, FLORIDAS BEST HOMES REALTY LLC. Stellar MLS
- $239,9003 bd2 ba1.1k sqft1148 FERNWOOD DRIVE, HOLIDAY, FL 34690For SaleMLS ID #W7881931, Dean Glicos, SNAP REALTY LLC. Stellar MLS
- $230,0003 bd2 ba948 sqft2049 MAUREEN DRIVE, HOLIDAY, FL 34690For SaleMLS ID #TB8560603, Jennifer Golston, MARK SPAIN REAL ESTATE. Stellar MLS
- $215,0002 bd2 ba948 sqft2051 PEGGY DRIVE, HOLIDAY, FL 34690For SaleMLS ID #TB8527371, Tyler Grisley, LLC, INSPIRED REALTY, LLC. Stellar MLS
- $199,0003 bd2 ba1.1k sqft2835 RAVEN DRIVE, HOLIDAY, FL 34690For SaleMLS ID #TB8561296, Helen Spanos, KELLER WILLIAMS REALTY PORTFOLIO COLLECTION. Stellar MLS
- $239,9003 bd2 ba1k sqft1539 PLUM TREE ROAD, HOLIDAY, FL 34690For SaleMLS ID #O6446257, Robert Salmons, ENTERA REALTY LLC. Stellar MLS
- $240,0003 bd2 ba1k sqft1516 DERRICK STREET, HOLIDAY, FL 34690For SaleMLS ID #TB8554444, Michael Friedman, PLLC, SUNSHINEAGLE LLC. Stellar MLS
- $250,0003 bd2 ba1.4k sqft5404 FRONT DRIVE, HOLIDAY, FL 34690For SaleMLS ID #TB8552102, Gary Ubaldini, KELLER WILLIAMS REALTY- PALM HARBOR. Stellar MLS
- $239,9003 bd1 ba1k sqft1400 JENNINGS DRIVE, HOLIDAY, FL 34690For SaleMLS ID #TB8551298, Joseph Ramos, NEXTHOME BY THE BAY. Stellar MLS
