Skip main navigation
Sold for $482,000
  • $482,000

    11101 58TH STREET CIRCLE E, PARRISH, FL 34219

    4beds
    2,687sqft
    Single Family Residence
    Built in 2015
    9,561 Square Feet Lot
    $474,200 Zestimate®
    $179/sqft
    $3,052 Estimated rent

    Home value

    $474,200

    $450,000 - $498,000

    $3,052/mo

    Zestimate® history
    Loading
    Loading...

    Owner options

    List your home for rent

    $3,052/mo

    Rent Zestimate®

    Find your next renter with Zillow Rental Manager. Plus, with online applications, you can quickly screen prospective tenants – for free.

    Learn more

    $3,052/mo

    Rent Zestimate®

    Refinance and save

    $3,365/mo

    Est. payment

    Refinancing to a lower rate could help reduce your monthly payments and save thousands over the life of the loan.

    See today's rates

    $3,365/mo

    Est. payment

    Explore your selling options

    Work with a Zillow partner agent

    Leverage their expertise and Zillow's premium Showcase listings to get your home seen by more buyers.

    Get started

    List with your own agent

    Get your home in front of millions of buyers by listing it on Zillow.

    Learn how to do it

    Sell it yourself

    Take full control of how buyers see your home on Zillow by listing For Sale by Owner (FSBO).

    List your home

    What's special

    Spacious islandSerene pond viewLarge screened-in lanaiBuilt-in ovenInviting open floorplanFenced backyardTranquil water views
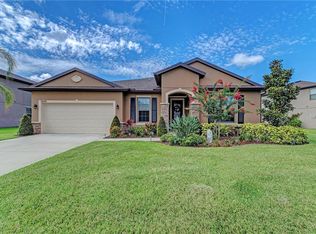
    Welcome to this beautifully upgraded 4-bedroom, 3-bath home in the highly desirable Harrison Ranch community—where comfort, elegance, and modern living come together seamlessly. Situated on a premium corner lot with a serene pond view, this 2,687-sq-ft residence offers an exceptional blend of style and functionality. Step inside to an inviting open floorplan enhanced by high tray and vaulted ceilings, crown molding, 8-ft solid doors, and rich engineered hardwood floors that elevate the home’s refined character. The gourmet kitchen features a spacious island, built-in oven, and generous dining area—perfect for gatherings of any size. The expansive owner’s suite provides a peaceful retreat with room for a cozy seating area and tranquil water views. A private en-suite guest bedroom offers comfort and convenience for visitors. Enjoy Florida living year-round in the large screened-in lanai, overlooking the fenced backyard—ideal for pets, play, or quiet relaxation. Additional highlights include a 3-car tandem garage, hurricane shutters, in-wall pest system, and pre-wired built-in speakers. Just steps from top-tier community amenities—resort-style pool, clubhouse, fitness center, tennis courts, playground, and scenic walking paths—you’ll have everything you need right at your doorstep. This move-in-ready home offers luxury, convenience, and a prime Parrish location close to shopping, dining, and major commuter routes. Don’t miss your chance to make this stunning property yours!

    Zillow last checked:

    Listing updated:

    Listed by:

    Melissa Velez 941-773-4768,

    LPT REALTY, LLC 877-366-2213

    Bought with:

    Janine Leone, 3273753

    RE/MAX ALLIANCE GROUP

    Source: Stellar MLS,MLS#: A4698207MLS LogoOriginating MLS: Orlando Regional

    Facts & features

    Interior

    Bedrooms & bathrooms
    • Bedrooms: 4
    • Bathrooms: 3
    • Full bathrooms: 3
    Rooms
    • Room types: Utility Room
    Primary bedroom
    • Features: En Suite Bathroom, Walk-In Closet(s)
    • Level: First
    • Area: 286 Square Feet
    • Dimensions: 13x22
    Bedroom 2
    • Features: Built-in Closet
    • Level: First
    • Area: 143 Square Feet
    • Dimensions: 13x11
    Bedroom 3
    • Features: Built-in Closet
    • Level: First
    • Area: 143 Square Feet
    • Dimensions: 13x11
    Bedroom 4
    • Features: Built-in Closet
    • Level: First
    • Area: 90 Square Feet
    • Dimensions: 9x10
    Primary bathroom
    • Features: Tub with Separate Shower Stall
    • Level: First
    • Area: 90 Square Feet
    • Dimensions: 9x10
    Bathroom 2
    • Features: Shower No Tub
    • Level: First
    • Area: 76 Square Feet
    • Dimensions: 9.5x8
    Bathroom 3
    • Features: Tub With Shower
    • Level: First
    • Area: 45 Square Feet
    • Dimensions: 9x5
    Balcony porch lanai
    • Features: Ceiling Fan(s)
    • Level: First
    • Area: 350 Square Feet
    • Dimensions: 35x10
    Dining room
    • Level: First
    • Area: 304 Square Feet
    • Dimensions: 16x19
    Kitchen
    • Features: Pantry
    • Level: First
    • Area: 352 Square Feet
    • Dimensions: 16x22
    Laundry
    • Level: First
    • Area: 72 Square Feet
    • Dimensions: 8x9
    Living room
    • Features: Ceiling Fan(s)
    • Level: First
    • Area: 399 Square Feet
    • Dimensions: 19x21
    Heating
    • Central
    Cooling
    • Central Air
    Appliances
    • Included: Oven, Cooktop, Dishwasher, Disposal, Dryer, Microwave, Refrigerator, Washer
    • Laundry: Inside, Laundry Room
    Features
    • Ceiling Fan(s), Crown Molding, High Ceilings, In Wall Pest System, Kitchen/Family Room Combo, Living Room/Dining Room Combo, Open Floorplan, Primary Bedroom Main Floor, Tray Ceiling(s), Vaulted Ceiling(s), Walk-In Closet(s)
    • Flooring: Carpet, Engineered Hardwood, Luxury Vinyl, Tile
    • Doors: Sliding Doors
    • Windows: Window Treatments, Hurricane Shutters, Hurricane Shutters/Windows
    • Has fireplace: No
    Interior area
    • Total structure area: 3,774
    • Total interior livable area: 2,687 sqft

    Property

    Parking
    • Total spaces: 3
    • Parking features: Driveway, Garage Door Opener, Tandem
    • Attached garage spaces: 3
    • Has uncovered spaces: Yes
    • Details: Garage Dimensions: 20x38
    Features
    • Levels: One
    • Stories: 1
    • Patio & porch: Enclosed, Patio, Rear Porch, Screened
    • Exterior features: Irrigation System, Sidewalk
    • Fencing: Fenced
    • Has view: Yes
    • View description: Water, Pond
    • Has water view: Yes
    • Water view: Water,Pond
    • Waterfront features: Pond, Pond Access
    Lot
    • Size: 9,561 Square Feet
    • Features: Corner Lot, In County, Landscaped, Sidewalk
    Details
    • Parcel number: 726473319
    • Zoning: PDMU/N
    • Special conditions: None

    Construction

    Type & style
    • Home type: SingleFamily
    • Architectural style: Contemporary,Traditional
    • Property subtype: Single Family Residence
    Materials
    • Stucco
    • Foundation: Slab
    • Roof: Shingle
    Condition
    • New construction: No
    • Year built: 2015

    Utilities & green energy

    • Sewer: Public Sewer
    • Water: Public
    • Utilities for property: Cable Available, Electricity Connected, Sewer Connected, Street Lights, Water Connected

    Community & HOA

    Community
    • Features: Fitness Center, Irrigation-Reclaimed Water, Playground, Pool, Sidewalks, Tennis Court(s)
    • Security: Security System
    • Pet fee: $0 monthly
    • Subdivision: HARRISON RANCH PH II-B
    HOA
    • Has HOA: Yes
    • Services included: Community Pool
    • HOA fee: $13 monthly
    • HOA name: Kaline Goveia
    • HOA phone: 941-776-9725
    Location
    • Region: Parrish

    Financial & listing details

    • Price per square foot: $179/sqft
    • Tax assessed value: $436,490
    • Annual tax amount: $8,098
    • Date on market: 6/26/2026
    • Cumulative days on market: 70 days
    • Listing terms: Cash,Conventional,FHA,VA Loan
    • Ownership: Fee Simple
    • Total actual rent: 0
    • Electric utility on property: Yes
    • Road surface type: Paved

    Price history

    DateEventPrice
    10/28/2026Sold$482,000-0.4%$179/sqft
    Source: Stellar MLS #A4698207 Report a problem
    8/19/2026Price change$484,000-1%$180/sqft
    Source: Stellar MLS #A4698207 Report a problem
    7/26/2026Price change$489,000-2%$182/sqft
    Source: Stellar MLS #A4698207 Report a problem
    6/26/2026Listed for sale$499,000+5.1%$186/sqft
    Source: Stellar MLS #A4698207 Report a problem
    11/7/2025Sold$475,000-8.7%$177/sqft
    Source: Stellar MLS #TB8320882 Report a problem
    10/11/2025Pending sale$520,000$194/sqft
    Source: Stellar MLS #TB8320882 Report a problem
    9/16/2025Price change$520,000-7.1%$194/sqft
    Source: Stellar MLS #TB8320882 Report a problem
    9/4/2025Price change$560,000-5.9%$208/sqft
    Source: Stellar MLS #TB8320882 Report a problem
    7/1/2025Listed for sale$595,000-0.8%$221/sqft
    Source: Stellar MLS #TB8320882 Report a problem
    4/24/2025Listing removed$600,000$223/sqft
    Source: Stellar MLS #TB8320882 Report a problem
    11/22/2024Listed for sale$600,000+87.6%$223/sqft
    Source: Stellar MLS #TB8320882 Report a problem
    11/26/2018Sold$319,900$119/sqft
    Source: Public Record Report a problem
    10/10/2018Price change$319,900-1.6%$119/sqft
    Source: EXP REALTY LLC #U8019803 Report a problem
    10/3/2018Listed for sale$325,000+2.7%$121/sqft
    Source: EXP REALTY LLC #U8019803 Report a problem
    6/15/2015Sold$316,500$118/sqft
    Source: Public Record Report a problem

    Public tax history

    YearProperty taxesTax assessment
    2025$8,098 +45.9%$436,490 +51.5%
    2024$5,552 +2.1%$288,033 +3%
    2023$5,439 +1.9%$279,644 +3%
    2022$5,338 +4.5%$271,499 +3%
    2021$5,107 +2.4%$263,591 +1.4%
    2020$4,985 +1.1%$259,952 +2.3%
    2019$4,930 $254,108 +4.4%
    2018$4,930 +3.7%$243,289 +2.1%
    2017$4,753 +278.1%$238,285 +2.1%
    2016$1,257 $233,384 +483.5%
    2015$1,257 $40,000 +866.2%
    2014-- $4,140
    Find assessor info on the county website

    Neighborhood: 34219

    Nearby schools

    GreatSchools rating
    Schools provided by the listing agent
    • Elementary: Barbara A. Harvey Elementary
    • Middle: Buffalo Creek Middle
    • High: Parrish Community High

    Source: Stellar MLS. This data may not be complete. We recommend contacting the local school district to confirm school assignments for this home.

    Get a cash offer in 3 minutes
    Find out how much your home could sell for in as little as 3 minutes with a no-obligation cash offer.
    Estimated market value

    $474,200

    Get a cash offer in 3 minutes
    Find out how much your home could sell for in as little as 3 minutes with a no-obligation cash offer.
    Estimated market value

    $474,200