Skip main navigation
Off market
  • Zestimate®
    $362,600

    11105 Newbridge Dr, Riverview, FL 33579

    4beds
    2,336sqft
    SingleFamily
    Built in 2004
    5,802 Square Feet Lot
    $362,600 Zestimate®
    $155/sqft
    $2,455 Estimated rent

    Home value

    $362,600

    $344,000 - $381,000

    $2,455/mo

    Zestimate® history
    Loading
    Loading...

    Owner options

    List your home for rent

    $2,455/mo

    Rent Zestimate®

    Find your next renter with Zillow Rental Manager. Plus, with online applications, you can quickly screen prospective tenants – for free.

    Learn more

    $2,455/mo

    Rent Zestimate®

    Refinance and save

    $2,626/mo

    Est. payment

    Refinancing to a lower rate could help reduce your monthly payments and save thousands over the life of the loan.

    See today's rates

    $2,626/mo

    Est. payment

    Explore your selling options

    Work with a Zillow partner agent

    Leverage their expertise and Zillow's premium Showcase listings to get your home seen by more buyers.

    Get started

    List with your own agent

    Get your home in front of millions of buyers by listing it on Zillow.

    Learn how to do it

    Sell it yourself

    Take full control of how buyers see your home on Zillow by listing For Sale by Owner (FSBO).

    List your home

    What's special

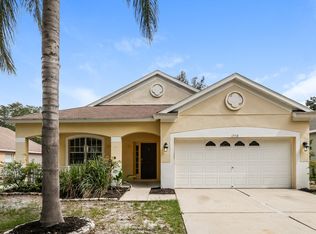
    MOVE IN READY! This BEAUTIFUL 4 bed, 2.5 bath, 2 car garage home is nestled within the community of Panther Trace. Relax in your front porch, while enjoying this AMAZING Florida weather, & wind down from a busy day. Enter the home to encounter the warm & inviting formal living room & dining room combo. Every room in this home has bright windows that bring in LOTS OF NATURAL LIGHT, & keeps the home light & airy! The EAT-IN KITCHEN has this PERFECT little nook to have WONDERFUL family breakfasts! The OPEN FLOOR PLAN allows for you to easily entertain guests in the family room from the kitchen, & is great for watching your favorite TV show while cooking. Within the family room, you will come upon SLIDING GLASS DOORS leading you out to the SCREENED-IN back porch that overlooks the backyard. The master bedroom is situated downstairs right off of the family room, & has an EN SUITE bathroom with DUAL VANITIES, a GARDEN TUB, a LARGE shower, & a WALK-IN CLOSET. The master also boasts a door that opens to the porch at the back of the home. The upstairs are encompassed by the other three bedrooms, as well as a bathroom, & a landing pad that is SUPERB for enjoying some common space with each other, or even to convert it into an AMAZING game room! This FANTASTIC neighborhood has its own elementary school, & is CENTRALLY LOCATED THREE MINUTES from US-301, & only TWELVE MINUTES from I-75, which makes commuting a breeze! Last but not least, this home has easy access to MacDill AFB. Don't miss this INCREDIBLE opportunity!

    This property is not currently displayed as for sale or rent on Zillow. This may be different from what's on other websites or public sources.

    Facts & features

    Interior

    Bedrooms & bathrooms
    • Bedrooms: 4
    • Bathrooms: 3
    • Full bathrooms: 2
    • 1/2 bathrooms: 1
    Heating
    • Other
    Cooling
    • Central
    Appliances
    • Laundry: Laundry Room
    Features
    • Ceiling Fans(s), High Ceiling(s), Master Bedroom Downstairs, Walk-In Closet(s), Open Floorplan, Eating Space In Kitchen
    • Flooring: Tile, Other, Carpet, Concrete, Hardwood, Linoleum / Vinyl
    Interior area
    • Structure area source: Public Records
    • Total interior livable area: 2,336 sqft

    Property

    Parking
    • Parking features: Garage
    Features
    • Levels: Two
    • Exterior features: Stucco
    Lot
    • Size: 5,802 Square Feet
    • Features: Street Paved, Sidewalk
    Details
    • Parcel number: 20310569O000014000110U
    • Zoning: PD

    Construction

    Type & style
    • Home type: SingleFamily
    • Architectural style: Contemporary
    Materials
    • masonry
    • Roof: Composition
    Condition
    • Year built: 2004

    Utilities & green energy

    • Sewer: Public Sewer
    • Water: Public
    • Utilities for property: Cable Available, Public, BB/HS Internet Available, Cable Connected, Street Lights, Natural Gas Connected, Water Available

    Community & HOA

    Community
    • Security: Smoke Detector(s), Security System
    • Subdivision: PANTHER TRACE PH 1B 1C
    HOA
    • Has HOA: Yes
    • Amenities included: Security, Maintenance
    • Services included: Maintenance Grounds, Recreational Facilities, Maintenance Exterior, Security, Community Pool, Maintenance Repairs
    • HOA fee: $4 monthly
    Location
    • Region: Riverview

    Financial & listing details

    • Price per square foot: $155/sqft
    • Tax assessed value: $299,094
    • Annual tax amount: $6,765

    Price history

    DateEventPrice
    10/9/2023Sold$386,000-0.8%$165/sqft
    Source: Public Record Report a problem
    8/28/2023Pending sale$389,000$167/sqft
    Source: Stellar MLS #T3460429 Report a problem
    8/26/2023Listed for sale$389,000$167/sqft
    Source: Stellar MLS #T3460429 Report a problem
    7/26/2023Pending sale$389,000$167/sqft
    Source: Stellar MLS #T3460429 Report a problem
    7/21/2023Listed for sale$389,000+62.1%$167/sqft
    Source: Stellar MLS #T3460429 Report a problem
    6/21/2019Sold$240,000+2.1%$103/sqft
    Source: Agent Provided Report a problem
    5/9/2019Listed for sale$235,000+6.8%$101/sqft
    Source: RE/MAX DYNAMIC #T3173429 Report a problem
    5/12/2005Sold$220,000+450%$94/sqft
    Source: Public Record Report a problem
    3/15/2004Sold$40,000$17/sqft
    Source: Public Record Report a problem

    Public tax history

    YearProperty taxesTax assessment
    2025$6,765 +3.5%$299,094 -0.9%
    2024$6,534 +22.1%$301,708 +38%
    2023$5,350 +3.5%$218,553 +3%
    2022$5,171 +0.8%$212,187 +3%
    2021$5,129 -5.4%$206,007 +12.9%
    2020$5,419 +48%$182,547 +44.3%
    2019$3,663 $126,541 +1.9%
    2018$3,663 +1.3%$124,182 -20%
    2017$3,617 +0%$155,252 +30.3%
    2016$3,616 +0.8%$119,126 +0.7%
    2015$3,589 +0.2%$118,298 +0.8%
    2014$3,582 $117,359 +1.5%
    2013$3,582 +0.3%$115,625 +1.7%
    2012$3,571 +2%$113,692 +3.3%
    2011$3,502 -3.2%$110,098 -5.7%
    2010$3,618 -6.8%$116,740 -12.6%
    2009$3,881 -18.7%$133,645 -24.8%
    2008$4,772 -16.1%$177,706 -15.5%
    2007$5,685 -3.8%$210,288 +2.5%
    2006$5,911 +2.1%$205,159 +19.6%
    2005$5,790 $171,606 +24.4%
    2004-- $137,919
    Find assessor info on the county website

    Neighborhood: Panther Trace

    Nearby schools

    GreatSchools rating
    Schools provided by the listing agent
    • Elementary: Collins-HB
    • Middle: Barrington Middle
    • High: Riverview-HB

    Source: The MLS. This data may not be complete. We recommend contacting the local school district to confirm school assignments for this home.

    Get a cash offer in 3 minutes
    Find out how much your home could sell for in as little as 3 minutes with a no-obligation cash offer.
    Estimated market value

    $362,600

    Get a cash offer in 3 minutes
    Find out how much your home could sell for in as little as 3 minutes with a no-obligation cash offer.
    Estimated market value

    $362,600