Come home to Silverleaf! One of Neal Communities premier gated communities in Manatee County. This well-appointed home, built in 2020, has everything from peaceful partial lake views and lush, leafy surroundings to an open split floorplan plus a chef’s kitchen overlooking the extended lanai. From the peacefully landscaped front walkway, step inside to a bright, open floorplan designed for easy living and gathering. The living room takes center stage with a recent custom-built fireplace and entertainment wall, creating a warm and stylish focal point. The kitchen is the heart of the home, featuring granite countertops, stylish marble top island, subway tile backsplash, and stainless-steel appliances. Glass sliding doors open to both outdoor spaces, creating a seamless flow between the interior of the home, the lanai and outdoor patio. At 1,528 square feet, this three-bedroom, two-bath home makes thoughtful use of every square inch. The split-bedroom design provides privacy and flexibility, while the primary suite offers a true retreat with dual sinks, a large walk-in shower, two walk-in closets. Wood-look tile flooring extends throughout the main living areas and primary bedroom, while cozy carpeting adds comfort to the guest bedrooms. New elevated lighting fixtures highlight the elegance of the home. The laundry room is conveniently located just inside the garage entry. Step out to your back-yard oasis with wonderful spaces for relaxing, entertaining, and taking in the natural beauty around you. Life in Silverleaf extends well beyond your front door. At the heart of the community is an amenity-rich clubhouse and recreation center designed to bring neighbors together and make everyday life feel like a getaway. Take a refreshing dip in the resort-style pool, relax by the poolside kitchen pavilion, or stay active in the fitness center. There’s also a basketball court, soccer field, playground, and picnic pavilion, along with walking trails that wind through the community’s natural preserves. And for four-legged residents, two dog parks make it easy for everyone to enjoy the Silverleaf lifestyle.
For sale
$380,000
11115 SAND PINE LANE, PARRISH, FL 34219
3beds
1,528sqft
Single Family Residence
Built in 2020
5,850 Square Feet Lot
$-- Zestimate®
$249/sqft
$139/mo HOA
What's special
Resort-style poolPeaceful partial lake viewsGranite countertopsStylish marble top islandPoolside kitchen pavilionOpen split floorplanNew elevated lighting fixtures
- 25 days
- 554
- 46
Likely to sell faster than
Zillow last checked:
Listing updated:
Listed by:
Vicki Eddings 941-201-8836,
FINE PROPERTIES 941-782-0000
Source: Stellar MLS,MLS#: A4708282 Originating MLS: Sarasota - Manatee
Facts & features
Interior
Bedrooms & bathrooms
- Bedrooms: 3
- Bathrooms: 2
- Full bathrooms: 2
Primary bedroom
- Features: Dual Sinks, En Suite Bathroom, Walk-In Closet(s)
- Level: First
- Area: 180 Square Feet
- Dimensions: 12x15
Bedroom 2
- Features: Built-in Closet
- Level: First
- Area: 132 Square Feet
- Dimensions: 12x11
Bedroom 3
- Features: Built-in Closet
- Level: First
- Area: 132 Square Feet
- Dimensions: 12x11
Balcony porch lanai
- Features: Ceiling Fan(s), Other
- Level: First
Bonus room
- Features: Other, No Closet
- Level: First
- Area: 120 Square Feet
- Dimensions: 10x12
Kitchen
- Level: First
- Area: 182 Square Feet
- Dimensions: 14x13
Living room
- Level: First
- Area: 210 Square Feet
- Dimensions: 14x15
Heating
- Central
Cooling
- Central Air
Appliances
- Included: Dishwasher, Microwave, Range, Refrigerator, Washer
- Laundry: Laundry Room
Features
- Primary Bedroom Main Floor, Walk-In Closet(s)
- Flooring: Carpet, Ceramic Tile
- Doors: Sliding Doors
- Windows: Window Treatments
- Has fireplace: Yes
- Fireplace features: Electric
Interior area
- Total structure area: 2,194
- Total interior livable area: 1,528 sqft
Video & virtual tour
Property
Parking
- Total spaces: 2
- Parking features: Garage - Attached
- Attached garage spaces: 2
Features
- Levels: One
- Stories: 1
- Exterior features: Irrigation System, Lighting
- Has view: Yes
- View description: Trees/Woods, Water, Lake
- Has water view: Yes
- Water view: Water,Lake
Lot
- Size: 5,850 Square Feet
Details
- Parcel number: 726865959
- Zoning: PDR
- Special conditions: None
Construction
Type & style
- Home type: SingleFamily
- Architectural style: Coastal
- Property subtype: Single Family Residence
Materials
- Block, Stucco
- Foundation: Slab
- Roof: Shingle
Condition
- New construction: No
- Year built: 2020
Details
- Builder name: Neal Communities
Utilities & green energy
- Sewer: Public Sewer
- Water: Public
- Utilities for property: Public
Community & HOA
Community
- Features: Association Recreation - Owned, Clubhouse, Community Mailbox, Deed Restrictions, Dog Park, Fitness Center, Gated Community - No Guard, Irrigation-Reclaimed Water, Park, Playground, Pool, Sidewalks
- Security: Security Gate
- Pet fee: $0 monthly
- Subdivision: SILVERLEAF PH VI
HOA
- Has HOA: Yes
- Amenities included: Clubhouse, Fitness Center, Gated, Other, Park, Playground, Pool, Recreation Facilities, Spa/Hot Tub, Trail(s)
- Services included: Common Area Taxes, Reserve Fund, Pool Maintenance, Recreational Facilities
- HOA fee: $139 monthly
- HOA name: Artemis Lifestyle
- HOA phone: 407-705-2190
Location
- Region: Parrish
Financial & listing details
- Price per square foot: $249/sqft
- Tax assessed value: $298,841
- Annual tax amount: $5,098
- Date on market: 10/23/2026
- Cumulative days on market: 26 days
- Ownership: Fee Simple
- Total actual rent: 0
- Road surface type: Paved
Estimated market value
Not available
Estimated sales range
Not available
Not available
Price history
| Date | Event | Price |
|---|---|---|
| 10/23/2026 | Listed for sale | $380,000-1.4%$249/sqft |
Source:  Stellar MLS #A4708282 Report a problem | ||
| 12/6/2025 | Listing removed | $2,500$2/sqft |
Source: Stellar MLS #A4670159 Report a problem | ||
| 11/8/2025 | Listed for rent | $2,500$2/sqft |
Source: Stellar MLS #A4670159 Report a problem | ||
| 1/23/2025 | Sold | $385,500$252/sqft |
Source: Stellar MLS #A4626996 Report a problem | ||
| 12/10/2024 | Pending sale | $385,500$252/sqft |
Source: Stellar MLS #A4626996 Report a problem | ||
| 11/13/2024 | Listed for sale | $385,500+43.1%$252/sqft |
Source: Stellar MLS #A4626996 Report a problem | ||
| 2/3/2020 | Sold | $269,330$176/sqft |
Source: Public Record Report a problem | ||
Public tax history
| Year | Property taxes | Tax assessment |
|---|---|---|
| 2025 | $5,098 +5.2% | $298,841 +0.8% |
| 2024 | $4,848 +1.1% | $296,510 +3% |
| 2023 | $4,796 +2.1% | $287,874 +3% |
| 2022 | $4,698 +0.6% | $279,489 +24% |
| 2021 | $4,670 +109.6% | $225,459 +309.9% |
| 2020 | $2,229 +1010.5% | $55,000 +338% |
| 2019 | $201 | $12,556 |
Find assessor info on the county website
Monthly payment
Est. payment
Payment breakdown
Explore the cost of this home by adjusting the details. Changes won't be saved.Climate risks
Neighborhood: 34219
Nearby schools
Schools provided by the listing agent
- Elementary: Annie Lucy Williams Elementary
- Middle: Buffalo Creek Middle
- High: Parrish Community High
Source: Stellar MLS. This data may not be complete. We recommend contacting the local school district to confirm school assignments for this home.
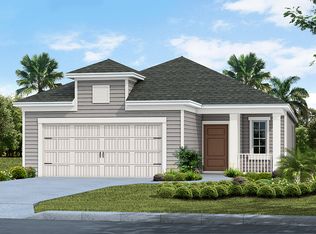
Similar homes
- $385,0002 bd2 ba1.8k sqft4722 111TH TERRACE E, PARRISH, FL 34219For Sale
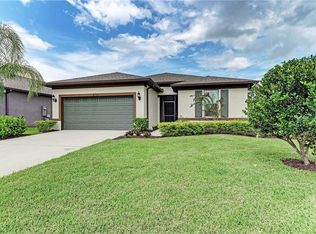
 MLS ID #A4711924, Matt Berg, BERG REALTY LLC. Stellar MLS
- $380,0003 bd2 ba2.1k sqft4213 PINE MEADOW DRIVE, PARRISH, FL 34219For Sale
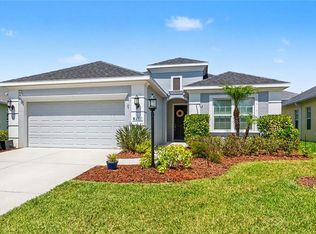 MLS ID #A4688075, Joey Lamielle, RE/MAX ALLIANCE GROUP. Stellar MLS
- $349,9992 bd2 ba1.5k sqft4025 WILDGRASS PLACE, PARRISH, FL 34219For Sale
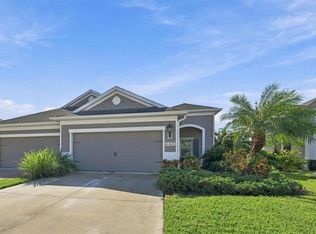 MLS ID #TB8564978, Jared Rutherford, KELLER WILLIAMS TAMPA PROPERTIES. Stellar MLS
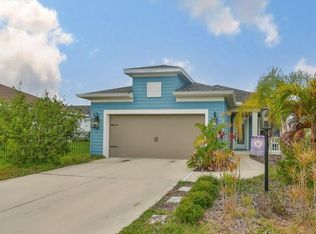
- $409,0003 bd2 ba1.7k sqft11008 SAND PINE LANE, PARRISH, FL 34219For Sale
 MLS ID #TB8348153, Antonio Rita, CENTURY 21 LIST WITH BEGGINS. Stellar MLS
- $363,0002 bd2 ba1.5k sqft11728 FENNEMORE WAY, PARRISH, FL 34219For SaleMLS ID #A4710029, Judi Taulbee, FINE PROPERTIES. Stellar MLS
- $350,0003 bd2 ba1.4k sqft7919 113TH AVENUE E, PARRISH, FL 34219For SaleMLS ID #A4704100, Jessica Bow, RE/MAX PALM. Stellar MLS
- $399,9903 bd2 ba1.9k sqft9110 64TH COURT E, PARRISH, FL 34219For SaleMLS ID #A4698033, Eric Jarvis, COASTAL REAL ESTATE FLORIDA LLC. Stellar MLS
- $375,0003 bd2 ba2k sqft6704 162ND PLACE E, PARRISH, FL 34219For SaleMLS ID #A4710494, Toni Zarghami, KW COASTAL LIVING III. Stellar MLS
- $414,0004 bd3 ba2.2k sqft2910 127TH PLACE E, PARRISH, FL 34219For SaleMLS ID #TB8512597, Jennifer Velez, REDFIN CORPORATION. Stellar MLS
- $422,0003 bd2 ba2k sqft12506 25TH COURT E, PARRISH, FL 34219For SaleMLS ID #A4699029, Paula McCabe, COMPASS FLORIDA LLC. Stellar MLS
- $325,0003 bd3 ba1.9k sqft11016 DAYBREAK GLEN, PARRISH, FL 34219For SaleMLS ID #TB8556196, Anna Booker, MARK SPAIN REAL ESTATE. Stellar MLS
- $374,0004 bd2 ba1.8k sqft12256 MOUNTAIN ISLAND TRAIL, PARRISH, FL 34219For SaleMLS ID #A4704521, Sharon Sprow, COLDWELL BANKER REALTY. Stellar MLS
- $375,0003 bd2 ba1.5k sqft2324 SPRINGHAVEN LANE, LAKEWOOD RANCH, FL 34211For SaleMLS ID #A4708416, Carroll Couri, COMPASS FLORIDA LLC. Stellar MLS
- $449,0003 bd2 ba2.1k sqft8626 MERCATOR COURT, PARRISH, FL 34219For SaleMLS ID #TB8563093, Heidi Seddon, CENTURY 21 BEGGINS ENTERPRISES. Stellar MLS
- $399,0003 bd2 ba1.9k sqft6811 162ND PLACE E, PARRISH, FL 34219For SaleMLS ID #A4709774, Rhonda Carder, EXP REALTY LLC. Stellar MLS
- $349,9003 bd2 ba2.1k sqft11855 ARMADA WAY, PARRISH, FL 34219For SaleMLS ID #TB8474614, Jenny Gray, MAR-KEY PROPERTY SERVICES LLC. Stellar MLS
- $379,0003 bd2 ba1.2k sqft14260 GNATCATCHER TERRACE, LAKEWOOD RANCH, FL 34202For SaleMLS ID #A4712299, LeAnne Endres, DALTON WADE INC. Stellar MLS
- $449,0003 bd2 ba2.1k sqft1407 WESTOVER AVENUE, PARRISH, FL 34219For SaleMLS ID #A4706243, Leslie Wells, LESLIE WELLS REALTY, INC.. Stellar MLS
- $394,5002 bd2 ba1.5k sqft10715 KLEE AVENUE, BRADENTON, FL 34212For SaleMLS ID #A4704304, Kerry Langman, COLDWELL BANKER REALTY. Stellar MLS
- $520,0003 bd2 ba1.9k sqft18115 HOWLING WOLF RUN, PARRISH, FL 34219For SaleMLS ID #TB8556744, Jeffrey Maust, KELLER WILLIAMS SOUTH SHORE. Stellar MLS
