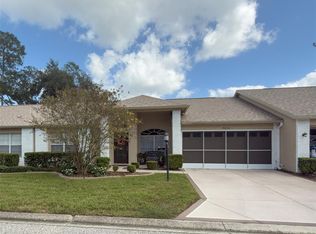
This Tamarack Model has a wonderfully open floor plan with lots of natural daylight in every room. The house has been nicely updated, with the roof replaced in 2024, the HVAC in 2017. The house has also had all furnishings removed and has been deep cleaned for the new buyers. There are many special features that have been added to this home, including the custom wood cabinets and woodworking around the kitchen nook area. The main bedroom suite is complete with a Jack-and-Jill bathroom leading to the third bedroom, which is usually used as a den/office. The guest bedroom and bath are located on the opposite side of the home for maximum privacy. The guest bath has been updated with a new vanity, sink, and faucet. The ceramic tile floor is unusual and adds a nice dimension. There are sliders from great room, main bedroom, and kitchen to the lanai, which is screened and has tile floor as well. There is updated fans and light fixtures throughout. Heritage Pines is a wonderful golf, tennis, pickleball, and bocce sports haven, while the clubhouse offers the best in dining and entertainment most nights of the week. Heritage Pines has its own performing arts center which features live theater, or dancing with local groups performing. Heritage Pines offers a fabulous lifestyle for the young at heart!
For sale
$269,000
11137 BROOKLAWN DRIVE, HUDSON, FL 34667
3beds
1,866sqft
Single Family Residence
Built in 2002
7,881 Square Feet Lot
$-- Zestimate®
$144/sqft
$446/mo HOA
What's special
Main bedroom suite
- 9 days
- 384
- 12
Likely to sell faster than
Zillow last checked:
Listing updated:
Listed by:
Lauren Tracey 727-314-1000,
LIPPLY REAL ESTATE 727-314-1000
Source: Stellar MLS,MLS#: TB8562418 Originating MLS: Suncoast Tampa
Facts & features
Interior
Bedrooms & bathrooms
- Bedrooms: 3
- Bathrooms: 2
- Full bathrooms: 2
Primary bedroom
- Features: Ceiling Fan(s), Walk-In Closet(s)
- Level: First
- Area: 240 Square Feet
- Dimensions: 15x16
Bedroom 2
- Features: Walk-In Closet(s)
- Level: First
- Area: 132 Square Feet
- Dimensions: 12x11
Bedroom 3
- Features: Ceiling Fan(s), Built-in Closet
- Level: First
- Area: 143 Square Feet
- Dimensions: 13x11
Balcony porch lanai
- Features: Ceiling Fan(s)
- Level: First
- Area: 200 Square Feet
- Dimensions: 10x20
Dining room
- Level: First
- Area: 168 Square Feet
- Dimensions: 12x14
Kitchen
- Features: Ceiling Fan(s), Built-in Closet
- Level: First
- Area: 264 Square Feet
- Dimensions: 24x11
Laundry
- Level: First
- Area: 54 Square Feet
- Dimensions: 9x6
Living room
- Features: Ceiling Fan(s), Coat Closet
- Level: First
- Area: 322 Square Feet
- Dimensions: 14x23
Heating
- Central, Electric
Cooling
- Central Air
Appliances
- Included: Cooktop, Dishwasher, Disposal, Dryer, Electric Water Heater, Microwave, Range, Refrigerator, Washer
- Laundry: Electric Dryer Hookup, Laundry Room, Sink, Washer Hookup
Features
- Ceiling Fan(s), Eating Space In Kitchen, Open Floorplan, Primary Bedroom Main Floor, Solid Wood Cabinets, Thermostat, Vaulted Ceiling(s), Walk-In Closet(s)
- Flooring: Ceramic Tile, Laminate
- Doors: Sliding Doors
- Windows: Window Treatments
- Has fireplace: No
Interior area
- Total structure area: 2,623
- Total interior livable area: 1,866 sqft
Video & virtual tour
Property
Parking
- Parking features: Garage - Attached
- Has attached garage: Yes
- Details: Garage Dimensions: 20x19
Features
- Levels: One
- Stories: 1
- Exterior features: Irrigation System, Sidewalk
Lot
- Size: 7,881 Square Feet
Details
- Parcel number: 172405005.0000.00025.0
- Zoning: MPUD
- Special conditions: None
Construction
Type & style
- Home type: SingleFamily
- Property subtype: Single Family Residence
Materials
- Block, Stucco
- Foundation: Slab
- Roof: Shingle
Condition
- New construction: No
- Year built: 2002
Utilities & green energy
- Sewer: Public Sewer
- Water: Public
- Utilities for property: Cable Connected, Electricity Connected, Fiber Optics, Public, Sewer Connected, Sprinkler Recycled, Underground Utilities, Water Connected
Community & HOA
Community
- Features: Association Recreation - Owned, Clubhouse, Deed Restrictions, Fitness Center, Gated Community - Guard, Golf Carts OK, Golf, Handicap Modified, Irrigation-Reclaimed Water, Park, Pool, Restaurant, Sidewalks, Tennis Court(s)
- Pet fee: $0 monthly
- Senior community: Yes
- Subdivision: HERITAGE PINES VILLAGE 02 REP
HOA
- Has HOA: Yes
- Amenities included: Clubhouse, Gated, Park, Pickleball Court(s), Pool, Recreation Facilities, Security, Spa/Hot Tub, Tennis Court(s), Wheelchair Access
- Services included: 24-Hour Guard, Cable TV, Common Area Taxes, Community Pool, Internet, Manager, Pool Maintenance, Private Road, Recreational Facilities, Security
- HOA fee: $446 monthly
- HOA name: Herb Hurley
- HOA phone: 727-861-7784
Location
- Region: Hudson
Financial & listing details
- Price per square foot: $144/sqft
- Tax assessed value: $281,030
- Annual tax amount: $2,853
- Date on market: 10/29/2026
- Cumulative days on market: 10 days
- Listing terms: Cash,Conventional
- Ownership: Fee Simple
- Total actual rent: 0
- Electric utility on property: Yes
- Road surface type: Paved
Estimated market value
Not available
Estimated sales range
Not available
Not available
Price history
| Date | Event | Price |
|---|---|---|
| 10/30/2026 | Listed for sale | $269,000+51.1%$144/sqft |
Source:  Stellar MLS #TB8562418 Report a problem | ||
| 6/15/2017 | Sold | $178,000-3.4%$95/sqft |
Source:  HCMLS #2182205 Report a problem | ||
| 5/15/2017 | Price change | $184,300+3.5%$99/sqft |
Source: Tropic Shores Realty LLC #2182205 Report a problem | ||
| 5/15/2017 | Pending sale | $178,000$95/sqft |
Source: Tropic Shores Realty LLC #2182205 Report a problem | ||
| 5/7/2017 | Price change | $178,000-3.4%$95/sqft |
Source: TROPIC SHORES REALTY LLC #W7627684 Report a problem | ||
| 3/2/2017 | Listed for sale | $184,300+23.3%$99/sqft |
Source: TROPIC SHORES REALTY LLC #W7627684 Report a problem | ||
| 1/21/2009 | Sold | $149,500-3.5%$80/sqft |
Source: Public Record Report a problem | ||
| 10/4/2008 | Listed for sale | $154,900-21.5%$83/sqft |
Source: Century 21 #2103855 Report a problem | ||
| 7/1/2002 | Sold | $197,200$106/sqft |
Source: Public Record Report a problem | ||
Public tax history
| Year | Property taxes | Tax assessment |
|---|---|---|
| 2025 | $2,853 +2.5% | $184,450 +2.9% |
| 2024 | $2,785 +4.8% | $179,260 |
| 2023 | $2,658 +10.7% | $179,260 +3% |
| 2022 | $2,402 +2% | $174,040 +6.1% |
| 2021 | $2,354 0% | $164,060 +1.4% |
| 2020 | $2,354 -3.5% | $161,800 +2.3% |
| 2019 | $2,440 | $158,167 +1.9% |
| 2018 | $2,440 -0.2% | $155,218 +24.6% |
| 2017 | $2,445 +26.1% | $124,613 +4.2% |
| 2016 | $1,938 -0.9% | $119,540 +0.7% |
| 2015 | $1,955 | $118,709 -2.9% |
| 2014 | $1,955 | $122,210 +5.3% |
| 2013 | -- | $116,027 -6.5% |
| 2012 | -- | $124,142 -6.6% |
| 2011 | -- | $132,849 +0% |
| 2010 | -- | $132,783 -2.7% |
| 2009 | -- | $136,462 -14.3% |
| 2008 | -- | $159,236 -19.1% |
| 2007 | -- | $196,883 -2.2% |
| 2006 | -- | $201,365 +32.6% |
| 2005 | -- | $151,877 +8.4% |
| 2004 | -- | $140,113 +4.1% |
| 2003 | -- | $134,628 +330.3% |
| 2002 | -- | $31,285 |
| 1999 | -- | $31,285 |
Find assessor info on the county website
Monthly payment
Est. payment
Payment breakdown
Explore the cost of this home by adjusting the details. Changes won't be saved.Climate risks
Neighborhood: 34667


Similar homes
- $268,0003 bd2 ba1.6k sqft18420 Fairway Green Dr, Hudson, FL 34667For Sale
 MLS ID #2260655, Ross A Hardy, REMAX Marketing Specialists. HCMLS
- $290,0003 bd2 ba1.6k sqft11731 HERITAGE POINT DRIVE, HUDSON, FL 34667For Sale

 MLS ID #W7886708, Jessica Cabano, TROPIC SHORES REALTY LLC. Stellar MLS
- $224,9992 bd2 ba1.5k sqft18034 TARRINGTON PLACE, HUDSON, FL 34667For Sale
 MLS ID #W7890865, Jillian DeMarco, PA, RE/MAX SUNSET REALTY. Stellar MLS
- $269,0002 bd2 ba1.8k sqft11752 WAYSIDE WILLOW COURT, HUDSON, FL 34667For Sale
 MLS ID #TB8375204, Lauren Tracey, LIPPLY REAL ESTATE. Stellar MLS
- $269,0003 bd2 ba1.4k sqft7207 CHESHIRE COURT, HUDSON, FL 34667For SaleMLS ID #TB8561290, James Navarra, FUTURE HOME REALTY INC. Stellar MLS
- $265,0003 bd2 ba1.9k sqft8417 DANBURY LANE, HUDSON, FL 34667For SaleMLS ID #W7889705, Roy Barnhart, BAM REALTY ADVISORS INC. Stellar MLS
- $269,9002 bd2 ba1.5k sqft13112 WESTERN CIRCLE, HUDSON, FL 34667For SaleMLS ID #TB8546060, Alvin Klasi, PEOPLE'S TRUST REALTY. Stellar MLS
- $260,0002 bd2 ba1.5k sqft12935 PEBBLE BEACH CIRCLE, HUDSON, FL 34667For SaleMLS ID #TB8560533, Michelle Johncola, RE/MAX ELITE REALTY. Stellar MLS
- $364,9003 bd2 ba1.9k sqft18505 GRAND CLUB DRIVE, HUDSON, FL 34667For SaleMLS ID #TB8537593, Lauren Tracey, LIPPLY REAL ESTATE. Stellar MLS
- $265,0002 bd2 ba1.1k sqft6211 WAYCROSS DRIVE, SPRING HILL, FL 34606For SaleMLS ID #TB8557960, Todd LoCascio, TROPIC SHORES REALTY. Stellar MLS
- $399,0003 bd2 ba1.9k sqft18530 WATER LILY LANE, HUDSON, FL 34667For SaleMLS ID #TB8505420, Lauren Tracey, LIPPLY REAL ESTATE. Stellar MLS
- $285,0002 bd2 ba1.6k sqft8437 GIBRALTER STREET, SPRING HILL, FL 34608For SaleMLS ID #O6370479, Daniel Robinson, HOUWZER INC. Stellar MLS
- $269,9002 bd2 ba1.5k sqft8504 WAGON WHEEL LANE, HUDSON, FL 34667For SaleMLS ID #TB8474107, Terri Dipinto, BASTA REALTY SOLUTIONS. Stellar MLS
- $245,0002 bd2 ba1.2k sqft10250 ELGIN BOULEVARD, SPRING HILL, FL 34608For SaleMLS ID #TB8563682, David Jordan, REALTY ONE GROUP ADVANTAGE. Stellar MLS
- $315,0003 bd2 ba1.7k sqft13350 MEADOW GOLF AVENUE, HUDSON, FL 34669For SaleMLS ID #TB8559372, Tina Osthus, HENDRIK MARIE REAL ESTATE SERVICES. Stellar MLS
- $250,0002 bd2 ba1.5k sqft8020 HUNTERS WHIP ROW, HUDSON, FL 34667For SaleMLS ID #O6415225, Michelle Morrow, REALTY PROS UNLIMITED INC. Stellar MLS
- $329,0003 bd2 ba1.5k sqft11801 SUNDER BERRY STREET, HUDSON, FL 34667For SaleMLS ID #TB8523377, Kurt Derkevics, FUTURE HOME REALTY INC. Stellar MLS
- $333,9003 bd2 ba1.9k sqft8533 CORAL CREEK LOOP, HUDSON, FL 34667For SaleMLS ID #W7889062, Jillian DeMarco, PA, RE/MAX SUNSET REALTY. Stellar MLS
