Welcome to this beautifully maintained home offering the perfect blend of comfort, style, and functionality. Situated in desirable Southern Oaks with mature, picturesque trees, this 5 bedroom, 4 1/2 bath home spans over 3,300 square feet of thoughtfully designed living space. Inside, you’ll find, custom built-ins in the 5th bedroom/home office, a spacious laundry room with laundry sink and extra storage.. The layout features an upstairs bonus room with a full bath. All the other rooms are on the main floor. This split plan home has a lovely primary suite with french doors to screened porch and open pool. The updated primary bath features dual sinks, a spacious walk in shower with rainfall shower head and a custom designed walk-in closet. The 2nd and 3rd bedrooms share a Jack and Jill bath and each have a walk-in closet. The 4th bedroom features an ensuite bath with direct access to the screened porch and pool. The kitchen offers stainless appliances including KitchenAid dual ovens with a separate cooktop plus granite countertops. The breakfast area overlooks the family room with wood burning brick fireplace. Step outside to your private backyard oasis featuring a 13 x 42 screened porch and a sparkling pool with brick pavers. The outdoor space is made for entertaining! Located in the sought-after Southern Oaks neighborhood and zoned for the highly desirable Pershing/Boone school district. This home truly checks all the boxes. Don’t miss the opportunity to make this exceptional property your own.
For sale
$1,050,000
1114 WALD ROAD, ORLANDO, FL 32806
5beds
3,350sqft
Single Family Residence
Built in 1976
0.38 Acres Lot
$1,008,800 Zestimate®
$313/sqft
$21/mo HOA
What's special
Granite countertopsPrivate backyard oasisMature picturesque treesSplit plan homeCustom designed walk-in closet
- 35 days
- 584
- 16
Zillow last checked:
Listing updated:
Listed by:
Jennifer Ishee 407-230-4783,
HOMEVEST REALTY 407-897-5400
Source: Stellar MLS,MLS#: O6446611 Originating MLS: Orlando Regional
Facts & features
Interior
Bedrooms & bathrooms
- Bedrooms: 5
- Bathrooms: 5
- Full bathrooms: 4
- 1/2 bathrooms: 1
Rooms
- Room types: Bonus Room, Den/Library/Office, Family Room, Dining Room, Living Room, Utility Room
Primary bedroom
- Features: En Suite Bathroom, Walk-In Closet(s)
- Level: First
- Area: 234 Square Feet
- Dimensions: 18x13
Bedroom 2
- Features: Jack & Jill Bathroom, Walk-In Closet(s)
- Level: First
- Area: 180 Square Feet
- Dimensions: 15x12
Bedroom 3
- Features: Jack & Jill Bathroom, Walk-In Closet(s)
- Level: First
- Area: 143 Square Feet
- Dimensions: 13x11
Bedroom 4
- Features: En Suite Bathroom, Walk-In Closet(s)
- Level: First
- Area: 165 Square Feet
- Dimensions: 15x11
Bedroom 5
- Features: Built-In Shelving, Built-in Closet
- Level: First
- Area: 99 Square Feet
- Dimensions: 11x9
Balcony porch lanai
- Level: First
- Area: 546 Square Feet
- Dimensions: 13x42
Bonus room
- Features: En Suite Bathroom, Built-in Closet
- Level: Second
- Area: 437 Square Feet
- Dimensions: 23x19
Dinette
- Level: First
- Area: 135 Square Feet
- Dimensions: 15x9
Dining room
- Level: First
- Area: 156.25 Square Feet
- Dimensions: 12.5x12.5
Family room
- Level: First
- Area: 242 Square Feet
- Dimensions: 22x11
Kitchen
- Level: First
- Area: 140 Square Feet
- Dimensions: 14x10
Living room
- Level: First
- Area: 234 Square Feet
- Dimensions: 13x18
Heating
- Central, Electric
Cooling
- Central Air
Appliances
- Included: Oven, Cooktop, Dishwasher, Electric Water Heater, Microwave, Refrigerator
- Laundry: Inside, Laundry Room
Features
- Ceiling Fan(s), Crown Molding, Eating Space In Kitchen, Solid Surface Counters, Split Bedroom, Walk-In Closet(s)
- Flooring: Other, Tile, Hardwood
- Doors: French Doors
- Windows: Window Treatments
- Has fireplace: Yes
- Fireplace features: Family Room, Wood Burning
Interior area
- Total structure area: 4,584
- Total interior livable area: 3,350 sqft
Video & virtual tour
Property
Parking
- Total spaces: 2
- Parking features: Garage Door Opener, Garage Faces Side
- Attached garage spaces: 2
Features
- Levels: Two
- Stories: 2
- Patio & porch: Rear Porch, Screened
- Exterior features: Irrigation System, Sidewalk
- Has private pool: Yes
- Pool features: Gunite, In Ground, Tile
- Fencing: Masonry,Wood
Lot
- Size: 0.38 Acres
- Dimensions: 120 x 137.5
- Features: City Lot, Landscaped, Level, Sidewalk
- Residential vegetation: Mature Landscaping, Trees/Landscaped
Details
- Parcel number: 122329820404020
- Zoning: R-1AA
- Special conditions: None
Construction
Type & style
- Home type: SingleFamily
- Architectural style: Other
- Property subtype: Single Family Residence
Materials
- Block, Brick
- Foundation: Slab
- Roof: Built-Up,Shingle
Condition
- Completed
- New construction: No
- Year built: 1976
Utilities & green energy
- Sewer: Public Sewer
- Water: Public
- Utilities for property: Cable Connected, Electricity Connected, Public, Sewer Connected
Community & HOA
Community
- Pet fee: $0 monthly
- Subdivision: SOUTHERN OAKS
HOA
- Has HOA: Yes
- HOA fee: $21 monthly
- HOA name: Kristi Camera
- HOA phone: 407-222-2602
Location
- Region: Orlando
Financial & listing details
- Price per square foot: $313/sqft
- Tax assessed value: $733,394
- Annual tax amount: $6,699
- Date on market: 10/1/2026
- Cumulative days on market: 36 days
- Listing terms: Cash,Conventional
- Ownership: Fee Simple
- Total actual rent: 0
- Electric utility on property: Yes
- Road surface type: Paved, Asphalt
Estimated market value
$1,008,800
$958,000 - $1.06M
$5,623/mo
Price history
| Date | Event | Price |
|---|---|---|
| 10/1/2026 | Listed for sale | $1,050,000+544.6%$313/sqft |
Source:  Stellar MLS #O6446611 Report a problem | ||
| 3/1/1983 | Sold | $162,900$49/sqft |
Source: Agent Provided Report a problem | ||
Public tax history
| Year | Property taxes | Tax assessment |
|---|---|---|
| 2024 | $6,460 +4.6% | $386,755 +3% |
| 2023 | $6,177 +3% | $375,490 +3% |
| 2022 | $5,999 +1.6% | $364,553 +3% |
| 2021 | $5,903 +0.8% | $353,935 +1.4% |
| 2020 | $5,855 +1.1% | $349,048 +2.3% |
| 2019 | $5,793 +1% | $341,200 +1.9% |
| 2018 | $5,736 | $334,838 -19.1% |
| 2017 | $5,736 +1.3% | $413,652 +5.3% |
| 2016 | $5,662 +0.4% | $392,898 +0.2% |
| 2015 | $5,638 -1.9% | $392,082 -0.5% |
| 2014 | $5,745 +7.2% | $393,940 +8.1% |
| 2013 | $5,360 +1.3% | $364,289 +4.4% |
| 2012 | $5,293 +3% | $349,054 -3.5% |
| 2011 | $5,140 +4.9% | $361,529 -11% |
| 2010 | $4,900 | $406,149 -9.5% |
| 2009 | -- | $449,020 -4.4% |
| 2008 | $4,557 +1.8% | $469,776 -4% |
| 2007 | $4,478 -5.8% | $489,534 +9.3% |
| 2006 | $4,752 +0.2% | $447,907 +29.7% |
| 2005 | $4,744 +4.8% | $345,276 +1.8% |
| 2004 | $4,526 +0.7% | $339,162 +10.8% |
| 2003 | $4,494 +2.7% | $305,975 +5.2% |
| 2002 | $4,377 -1% | $290,725 +13% |
| 2001 | $4,421 +0.7% | $257,306 +10.3% |
| 2000 | $4,390 | $233,218 |
Find assessor info on the county website
Monthly payment
Est. payment
Payment breakdown
Explore the cost of this home by adjusting the details. Changes won't be saved.Climate risks
Neighborhood: Southern Oaks
Nearby schools
Schools provided by the listing agent
- Elementary: Pershing Elem
- Middle: PERSHING K-8
- High: Boone High
Source: Stellar MLS. This data may not be complete. We recommend contacting the local school district to confirm school assignments for this home.

Similar homes
- $965,0004 bd3 ba2.6k sqft1406 BUCKWOOD DRIVE, ORLANDO, FL 32806For Sale
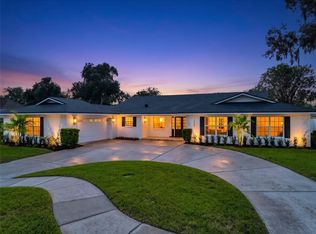
 MLS ID #O6450317, Edward Johnston, COLDWELL BANKER REALTY. Stellar MLS
- $870,0004 bd4 ba3.4k sqft1367 CAMPBELL STREET, ORLANDO, FL 32806For Sale
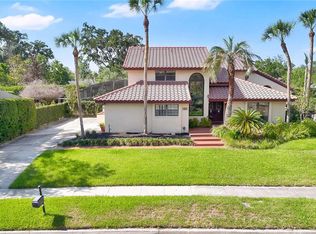 MLS ID #O6410872, Ted Moseley, REAL BROKER, LLC. Stellar MLS
- $1,035,0004 bd4 ba2.7k sqft2115 E KALEY AVENUE, ORLANDO, FL 32806New Construction
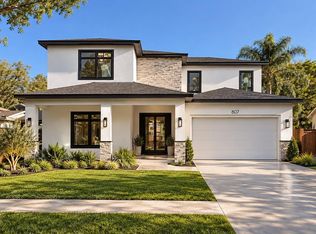 MLS ID #O6451582, Iluska Kruse, ORLANDO BROTHERS REAL ESTATE LLC. Stellar MLS
- $1,035,0004 bd4 ba2.7k sqft1745 HOUR GLASS DRIVE, ORLANDO, FL 32806For Sale
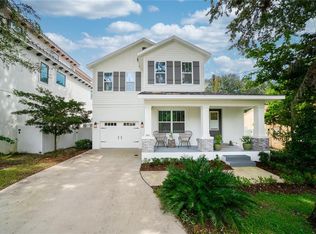 MLS ID #O6444207, Kailey Sexton, MILLER GRANT AND COMPANY. Stellar MLS
- $864,9003 bd2 ba2.3k sqft3108 TROY DRIVE, ORLANDO, FL 32806For SaleMLS ID #O6404678, Bethanne Baer, BEAR TEAM REAL ESTATE. Stellar MLS
- $1,250,0004 bd4 ba4.9k sqft306 OAK ESTATES DRIVE, ORLANDO, FL 32806For SaleMLS ID #O6423993, James Rouadi, CARLISLE REALTY, LLC. Stellar MLS
- $1,100,0006 bd6 ba3.1k sqft2544 MAYER STREET, ORLANDO, FL 32806For SaleMLS ID #O6428193, Roo Klaers, COLDWELL BANKER REALTY. Stellar MLS
- $1,090,0004 bd3 ba2.7k sqft4200 ANDERSON ROAD, ORLANDO, FL 32812For SaleMLS ID #O6449835, Eliany Diaz, C&D INTERNATIONAL REAL ESTATE. Stellar MLS
- $825,0004 bd3 ba2.2k sqft619 GATLIN AVENUE, ORLANDO, FL 32806For SaleMLS ID #O6445495, Ty McTague, KELLER WILLIAMS REALTY AT THE PARKS. Stellar MLS
- $1,069,0005 bd4 ba3.4k sqft1623 CONWAY ISLE CIRCLE, BELLE ISLE, FL 32809For SaleMLS ID #O6430352, Brad Young, HOMEVEST REALTY. Stellar MLS
- $800,0004 bd2 ba2.3k sqft625 GATLIN AVENUE, ORLANDO, FL 32806For SaleMLS ID #O6445497, Ty McTague, KELLER WILLIAMS REALTY AT THE PARKS. Stellar MLS
- $1,079,9994 bd4 ba2.7k sqft1619 S OSCEOLA AVENUE, ORLANDO, FL 32806For SaleMLS ID #O6434996, Cara Edwards, ALL REAL ESTATE & INVESTMENTS. Stellar MLS
- $985,0004 bd4 ba3.1k sqft200 E GRANT STREET, ORLANDO, FL 32806For SaleMLS ID #O6410268, Kyle Gunter, DENIZ REALTY PARTNERS LLC. Stellar MLS
- $874,9003 bd3 ba2.7k sqft1249 WATERWITCH COVE CIRCLE, ORLANDO, FL 32806For SaleMLS ID #O6446291, Michael McCourt, EPOCH HOMES. Stellar MLS
- $575,0004 bd3 ba2.8k sqft2215 BRADFORD COURT, ORLANDO, FL 32806For SaleMLS ID #O6420077, Chris Creegan, CREEGAN GROUP. Stellar MLS
- $848,0004 bd4 ba2.3k sqft2501 NANCY STREET, ORLANDO, FL 32806For SaleMLS ID #O6442422, Dianne Moore, FLORIDA REALTY INVESTMENTS. Stellar MLS
- $1,250,0005 bd3 ba3.4k sqft2107 HARGILL DRIVE, ORLANDO, FL 32806For SaleMLS ID #O6412163, Sinuhe Vega, CHARLES RUTENBERG REALTY ORLANDO. Stellar MLS
- $925,0006 bd6 ba3k sqft117 ANNIE STREET, ORLANDO, FL 32806For SaleMLS ID #O6448992, Phil Cowherd, PHILIP T COWHERD REALTOR. Stellar MLS
- $849,0004 bd4 ba2.6k sqft442 BRIERCLIFF DRIVE, ORLANDO, FL 32806For SaleMLS ID #O6441912, Michael Dudley, HOPKEY REALTY. Stellar MLS
- $665,9003 bd2 ba1.6k sqft4507 DEEDE LANE, ORLANDO, FL 32806For SaleMLS ID #O6449620, Wendy Carugno, CENTURY 21 CARIOTI. Stellar MLS
