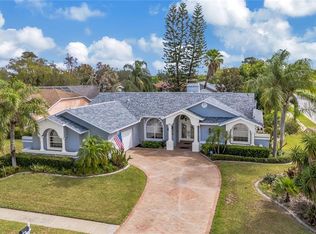
Virtually Staged. This rare 3 bedroom, 2 bathroom home with a 3-CAR GARAGE and fully screened in lanai with plexiglass windows sits in a quiet cul-de-sac located within the very friendly and highly sought after 55+ Heritage Pines Golf Course Community! This home is conveniently located within the neighborhood (not too far from the entrance) - making the trip in and out of the neighborhood quick and easy! Immediately, this home catches your attention with the custom painted driveway! The recent upgrades and the desirable community amenities make this home standout. Enjoy the peace of mind of a 2020 roof, 2022 appliances, and newly added 2026 thermostat meter, 2026 dishwasher and 2026 garbage disposal. AC unit was installed in 2016 and the compressor was replaced in 2025! The kitchen island features newly installed quartz countertops and a deep stainless steel sink! The low $310/month HOA fee provides exceptional value, including a 24-hour gated guard, cable, WiFi, community pool, access to a full service restaurant/bar and recreational facilities. With modern updates and convenient amenities at your fingertips, this home offers the perfect combination of comfort, convenience, and peaceful living. Schedule your showing today! Buyer and buyers agent to verify all information.
For sale
$420,000
11147 DOXBERRY COURT, HUDSON, FL 34667
3beds
2,365sqft
Single Family Residence
Built in 2000
8,981 Square Feet Lot
$405,800 Zestimate®
$178/sqft
$310/mo HOA
What's special
- 48 days
- 290
- 5
Zillow last checked:
Listing updated:
Listed by:
George Nistazos 727-543-0930,
LIPPLY REAL ESTATE 727-314-1000,
Alyssa Mulder 813-408-1027,
LIPPLY REAL ESTATE
Source: Stellar MLS,MLS#: TB8549733 Originating MLS: Suncoast Tampa
Facts & features
Interior
Bedrooms & bathrooms
- Bedrooms: 3
- Bathrooms: 2
- Full bathrooms: 2
Primary bedroom
- Features: Walk-In Closet(s)
- Level: First
Bedroom 2
- Features: Built-in Closet
- Level: First
Bedroom 3
- Features: Built-in Closet
- Level: First
Balcony porch lanai
- Level: First
Family room
- Level: First
Kitchen
- Level: First
Heating
- Central, Electric
Cooling
- Central Air
Appliances
- Included: Dishwasher, Disposal, Dryer, Freezer, Ice Maker, Microwave, Refrigerator, Washer
- Laundry: Inside, Laundry Room
Features
- Ceiling Fan(s), Eating Space In Kitchen, High Ceilings, Kitchen/Family Room Combo, Primary Bedroom Main Floor, Thermostat, Vaulted Ceiling(s), Walk-In Closet(s)
- Flooring: Carpet, Ceramic Tile
- Doors: Sliding Doors
- Has fireplace: No
Interior area
- Total structure area: 3,410
- Total interior livable area: 2,365 sqft
Video & virtual tour
Property
Parking
- Total spaces: 3
- Parking features: Garage - Attached
- Attached garage spaces: 3
Features
- Levels: One
- Stories: 1
- Exterior features: Private Mailbox, Private Yard, Sidewalk
- Has view: Yes
- View description: Garden
Lot
- Size: 8,981 Square Feet
- Features: Cul-De-Sac, Near Golf Course
Details
- Parcel number: 0524170090000000080
- Zoning: MPUD
- Special conditions: None
Construction
Type & style
- Home type: SingleFamily
- Property subtype: Single Family Residence
Materials
- Stucco
- Foundation: Block
- Roof: Concrete,Shingle
Condition
- New construction: No
- Year built: 2000
Utilities & green energy
- Sewer: Public Sewer
- Water: Public
- Utilities for property: BB/HS Internet Available, Cable Available, Cable Connected, Electricity Available, Electricity Connected, Public, Sewer Available, Sewer Connected, Street Lights, Water Available, Water Connected
Community & HOA
Community
- Features: Fitness Center, Gated Community - Guard, Golf Carts OK, Golf, Pool, Sidewalks, Tennis Court(s)
- Pet fee: $0 monthly
- Senior community: Yes
- Subdivision: HERITAGE PINES VILLAGE 08
HOA
- Has HOA: Yes
- Amenities included: Basketball Court, Cable TV, Clubhouse, Fitness Center, Gated, Golf Course, Maintenance, Pickleball Court(s), Pool, Recreation Facilities, Spa/Hot Tub, Tennis Court(s)
- Services included: 24-Hour Guard, Cable TV, Community Pool, Internet, Pool Maintenance, Recreational Facilities, Security
- HOA fee: $310 monthly
- HOA name: Heritage Pines Community Association
- HOA phone: 727-861-7784
Location
- Region: Hudson
Financial & listing details
- Price per square foot: $178/sqft
- Tax assessed value: $355,965
- Annual tax amount: $2,940
- Date on market: 9/28/2026
- Cumulative days on market: 39 days
- Listing terms: Cash,Conventional,FHA,Other,VA Loan
- Ownership: Fee Simple
- Total actual rent: 0
- Electric utility on property: Yes
- Road surface type: Asphalt
Estimated market value
$405,800
$386,000 - $426,000
$2,158/mo
Price history
| Date | Event | Price |
|---|---|---|
| 9/28/2026 | Listed for sale | $420,000$178/sqft |
Source:  Stellar MLS #TB8549733 Report a problem | ||
Public tax history
| Year | Property taxes | Tax assessment |
|---|---|---|
| 2025 | $2,940 +2.4% | $189,630 +2.9% |
| 2024 | $2,870 +4.7% | $184,290 |
| 2023 | $2,741 +10.7% | $184,290 +3% |
| 2022 | $2,476 +2% | $178,930 +6.1% |
| 2021 | $2,427 +0% | $168,660 +1.4% |
| 2020 | $2,426 -3.4% | $166,340 +2.3% |
| 2019 | $2,512 | $162,600 +1.9% |
| 2018 | $2,512 -0.1% | $159,575 |
| 2017 | $2,515 +0.5% | $159,575 +4.2% |
| 2016 | $2,503 -0.8% | $153,078 +0.7% |
| 2015 | $2,524 +2.3% | $152,014 -3.2% |
| 2014 | $2,468 | $157,007 +5.7% |
| 2013 | -- | $148,579 -6% |
| 2012 | -- | $158,099 -6.3% |
| 2011 | -- | $168,751 -0.5% |
| 2010 | -- | $169,560 -2% |
| 2009 | -- | $173,065 -14.7% |
| 2008 | -- | $202,860 -19.2% |
| 2007 | -- | $250,916 -2.2% |
| 2006 | -- | $256,472 +32.5% |
| 2005 | -- | $193,605 +8.2% |
| 2004 | -- | $178,871 +2.8% |
| 2003 | -- | $174,039 +0.1% |
| 2002 | -- | $173,799 +3849.1% |
| 2000 | -- | $4,401 |
Find assessor info on the county website
Monthly payment
Est. payment
Payment breakdown
Explore the cost of this home by adjusting the details. Changes won't be saved.Climate risks
Neighborhood: 34667


Similar homes
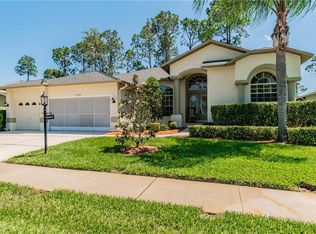
- $410,0003 bd2 ba2.1k sqft18933 BLACK GUM COURT, HUDSON, FL 34667For Sale
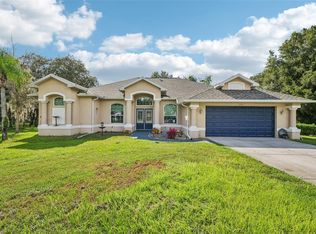
 MLS ID #TB8558167, Phil Schaeffer, III, CHARLES RUTENBERG REALTY INC. Stellar MLS
- $419,9003 bd2 ba2.2k sqft18822 MAJESTIC OAK COURT, HUDSON, FL 34667For Sale
 MLS ID #W7887971, Shawn Poole, SNAP REALTY LLC. Stellar MLS
- $410,0003 bd2 ba2.1k sqft8227 GALGANO LANE, SPRING HILL, FL 34606For Sale
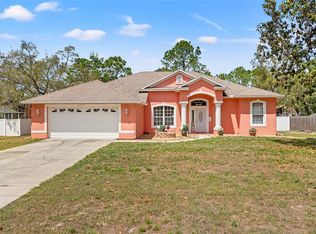 MLS ID #W7890928, Keith Mathias, RE/MAX CHAMPIONS. Stellar MLS
- $434,0003 bd2 ba2.2k sqft13640 MORNING COURT, HUDSON, FL 34667For Sale
 MLS ID #TB8530205, Greg Sullivan, BY OWNER.COM. Stellar MLS
- $399,0003 bd2 ba1.9k sqft13625 DEVENTER COURT, HUDSON, FL 34667For SaleMLS ID #TB8538896, Varghese Mammen, MAMMOTH REALTY, LLC. Stellar MLS
- $434,0005 bd3 ba2.2k sqft9104 WATER HAZARD DRIVE, HUDSON, FL 34667For SaleMLS ID #W7874729, Tabitha Bailey, FUTURE HOME REALTY. Stellar MLS
- $234,9003 bd2 ba1.8k sqft18208 BRELAND DRIVE, HUDSON, FL 34667For SaleMLS ID #W7885762, Dylan McLeod, FIND YOUR PARADISE. Stellar MLS
- $515,0004 bd4 ba2.9k sqft18608 AUTUMN LAKE BOULEVARD, HUDSON, FL 34667For SaleMLS ID #W7887965, Melissa Horn, FLORIDA LUXURY REALTY INC. Stellar MLS
- $290,0003 bd2 ba1.9k sqft11709 SPINDRIFT LOOP, HUDSON, FL 34667For SaleMLS ID #TB8508608, Alissa Caputo, FUTURE HOME REALTY INC. Stellar MLS
- $518,0003 bd2 ba2.1k sqft14024 WARM SPRINGS COURT, HUDSON, FL 34667For SaleMLS ID #W7884251, Heather McCann, CHARLES RUTENBERG REALTY INC. Stellar MLS
- $244,9002 bd2 ba1.8k sqft18055 TARRINGTON PLACE, HUDSON, FL 34667For SaleMLS ID #W7888368, Tamara Hightower PLLC, SVG REALTY LLC. Stellar MLS
- $399,0004 bd3 ba2.4k sqft6381 PINEHURST DRIVE, SPRING HILL, FL 34606For SaleMLS ID #W7887396, Bill Yingling, PA, LPT REALTY, LLC. Stellar MLS
- $335,0003 bd2 ba1.9k sqft14830 POTTERTON CIRCLE, HUDSON, FL 34667For SaleMLS ID #TB8533396, Jackie Little, KELLER WILLIAMS REALTY- PALM HARBOR. Stellar MLS
- $350,0003 bd2 ba1.9k sqft206 RUSK CIRCLE, SPRING HILL, FL 34606For SaleMLS ID #W7882508, Karen Bailey, PA, FUTURE HOME REALTY. Stellar MLS
- $439,0003 bd3 ba2.2k sqft6623 GARDEN PALM COURT, NEW PORT RICHEY, FL 34655For SaleMLS ID #TB8562817, Micaela Morenz, PA, BLAKE REAL ESTATE INC. Stellar MLS
- $279,9003 bd2 ba1.9k sqft14551 POTTERTON CIRCLE, HUDSON, FL 34667For SaleMLS ID #TB8516074, Mike Willey, BLACKSTONE REAL ESTATE SERVICES. Stellar MLS
- $350,0003 bd2 ba2.2k sqft3260 CEDAR CREST LOOP, SPRING HILL, FL 34609For SaleMLS ID #TB8562952, Xilas Santana, EXP REALTY LLC. Stellar MLS
- $429,9003 bd2 ba1.9k sqft13290 DON LOOP, SPRING HILL, FL 34609For SaleMLS ID #O6411154, Cheyenne Copeland, HAVEN PROPERTY GROUP LLC. Stellar MLS
- $425,0005 bd3 ba2.2k sqft3037 DOWNAN POINT DRIVE, LAND O LAKES, FL 34638For SaleMLS ID #TB8564036, Jorge Braham, VANTAGE REALTY PARTNERS. Stellar MLS
- $439,9003 bd3 ba1.6k sqft8403 TAROCCO COURT, LAND O LAKES, FL 34637For SaleMLS ID #TB8557310, Cheyanne Vetzel, FOUNDATION REALTY GROUP. Stellar MLS
