Welcome to 1117 Karen Road! This charming 3-bedroom, 1-bath home offers approximately 1,308 square feet of living space and an impressive list of recent improvements! Major updates include a new roof in 2021, new air conditioning system and electric meter in 2022, new flooring and refrigerator in 2025, and fresh interior paint, a new electric stove, and a new security system in 2026. The kitchen also features updated countertops installed in 2019 and a separate pantry for additional storage and convenience. Step outside and enjoy the fully fenced backyard, perfect for outdoor activities, pets, or simply relaxing. The covered patio and additional deck provide wonderful spaces for entertaining family and friends or enjoying a quiet evening outdoors. Additional highlights include a covered carport along with both attached and detached storage, offering plenty of room for tools, lawn equipment, and seasonal items. Conveniently located in Montgomery with easy access to shopping, dining, and everyday amenities. With so many major improvements already completed, this home offers comfort, functionality, and exceptional potential for its next owner. Don't miss your opportunity to make this house your home! Schedule your private showing today! Seller has chosen to not have a sign in the yard.
For sale
$105,000
1117 Karen Rd, Montgomery, AL 36109
3beds
1,308sqft
Single Family Residence
Built in 1960
0.28 Acres Lot
$-- Zestimate®
$80/sqft
$-- HOA
What's special
Fresh interior paintNew flooringNew air conditioning systemNew security systemFully fenced backyardNew electric stoveAttached and detached storage
- 18 days
- 269
- 20
Likely to sell faster than
Zillow last checked:
Listing updated:
Listed by:
Tony Griffin 334-272-3200,
New Waters Realty LLC
Source: MAAR,MLS#: 591277 Originating MLS: Montgomery Area Association Of Realtors
Facts & features
Interior
Bedrooms & bathrooms
- Bedrooms: 3
- Bathrooms: 1
- Full bathrooms: 1
Primary bedroom
- Level: First
Bedroom
- Level: First
Bedroom
- Level: First
Bathroom
- Level: First
Family room
- Level: First
Kitchen
- Level: First
Living room
- Features: Living/Dining Room
- Level: First
Heating
- Central, Gas
Cooling
- Central Air, Electric
Appliances
- Included: Electric Cooktop, Electric Oven, Disposal, Gas Water Heater, Plumbed For Ice Maker, Refrigerator, Range Hood, Smooth Cooktop, Water Purifier
- Laundry: Washer Hookup, Dryer Hookup
Features
- Attic, Carbon Monoxide Detector, Pull Down Attic Stairs, Storage, Window Treatments, Breakfast Bar
- Flooring: Plank, Tile, Vinyl
- Windows: Blinds
- Attic: Pull Down Stairs
- Fireplace features: None
Interior area
- Total interior livable area: 1,308 sqft
Property
Parking
- Total spaces: 1
- Parking features: Attached Carport, Driveway
- Carport spaces: 1
Features
- Levels: One
- Stories: 1
- Patio & porch: Covered, Deck, Patio
- Exterior features: Covered Patio, Deck, Fence, Patio, Storage
- Pool features: None
- Fencing: Partial,Privacy
Lot
- Size: 0.28 Acres
- Dimensions: 75 x 160
- Features: City Lot, Level, Mature Trees, Subdivision
- Topography: Level
Details
- Additional structures: Storage
- Parcel number: 1005153015005.000
Construction
Type & style
- Home type: SingleFamily
- Architectural style: One Story
- Property subtype: Single Family Residence
Materials
- Brick, Vinyl Siding
- Foundation: Slab
Condition
- New construction: No
- Year built: 1960
Utilities & green energy
- Sewer: Public Sewer
- Water: Public
- Utilities for property: Cable Available, Electricity Available, Natural Gas Available, High Speed Internet Available
Community & HOA
Community
- Security: Security System, Fire Alarm
- Subdivision: Lakeview Heights
HOA
- Has HOA: No
Location
- Region: Montgomery
Financial & listing details
- Price per square foot: $80/sqft
- Tax assessed value: $106,200
- Annual tax amount: $1,030
- Date on market: 10/20/2026
- Cumulative days on market: 18 days
- Listing terms: Cash,Conventional,FHA,USDA Loan,VA Loan
- Road surface type: Paved
Estimated market value
Not available
Estimated sales range
Not available
Not available
Price history
| Date | Event | Price |
|---|---|---|
| 10/20/2026 | Listed for sale | $105,000+55.6%$80/sqft |
Source:  MAAR #591277 Report a problem | ||
| 9/12/2026 | Listing removed | $1,195$1/sqft |
Source: Zillow Rentals Report a problem | ||
| 8/25/2026 | Listed for rent | $1,195$1/sqft |
Source: Zillow Rentals Report a problem | ||
| 5/14/2026 | Listing removed | $1,195$1/sqft |
Source: Zillow Rentals Report a problem | ||
| 3/12/2026 | Listed for rent | $1,195+25.8%$1/sqft |
Source: Zillow Rentals Report a problem | ||
| 1/26/2023 | Listing removed | -- |
Source: Zillow Rentals Report a problem | ||
| 1/17/2023 | Price change | $950-5%$1/sqft |
Source: Zillow Rentals Report a problem | ||
| 12/16/2022 | Listed for rent | $1,000+21.2%$1/sqft |
Source: Zillow Rentals Report a problem | ||
| 6/19/2020 | Listing removed | $825$1/sqft |
Source: Wales Capital LP Report a problem | ||
| 5/22/2020 | Listed for rent | $825$1/sqft |
Source: Wales Capital LP Report a problem | ||
| 6/4/2019 | Sold | $67,500-9.9%$52/sqft |
Source: Public Record Report a problem | ||
| 5/17/2019 | Pending sale | $74,900$57/sqft |
Source: Montgomery Metro Realty #452586 Report a problem | ||
| 5/17/2019 | Listed for sale | $74,900$57/sqft |
Source: Montgomery Metro Realty #452586 Report a problem | ||
Public tax history
| Year | Property taxes | Tax assessment |
|---|---|---|
| 2025 | $1,030 -4.4% | $21,240 -4.4% |
| 2024 | $1,078 +1.8% | $22,220 +1.8% |
| 2023 | $1,058 +57.4% | $21,820 +18.5% |
| 2022 | $672 +19.5% | $18,420 |
| 2021 | $563 +2.1% | -- |
| 2020 | $551 +118.5% | $15,100 |
| 2019 | $252 +2.3% | -- |
| 2018 | $247 +2.2% | $7,880 -47.2% |
| 2017 | $241 | $14,920 +87.4% |
| 2014 | $241 -3.3% | $7,960 +2.3% |
| 2013 | $250 | $7,780 |
| 2011 | -- | -- |
Find assessor info on the county website
Monthly payment
Est. payment
Payment breakdown
Explore the cost of this home by adjusting the details. Changes won't be saved.Climate risks
Neighborhood: 36109
Nearby schools
Schools provided by the listing agent
- Elementary: Flowers Elementary School
- Middle: Goodwyn Middle School,
- High: Dr. Percy Julian High School
Source: MAAR. This data may not be complete. We recommend contacting the local school district to confirm school assignments for this home.


Similar homes
- $120,0003 bd2 ba1.5k sqft688 Joryne Dr, Montgomery, AL 36109For Sale
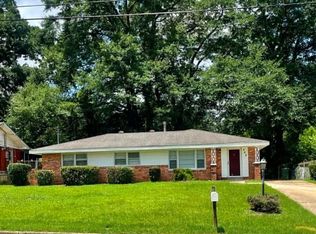 MLS ID #591807, Larry Alford, Corwin Realty Group. MAAR
- $109,9003 bd1 ba1.2k sqft3556 Little John Dr, Montgomery, AL 36109For Sale
 MLS ID #590549, Pamela Coley, All 3 Realty, LLC.. MAAR
- $109,5003 bd1 ba984 sqft717 Perry Hill Rd, Montgomery, AL 36109For Sale
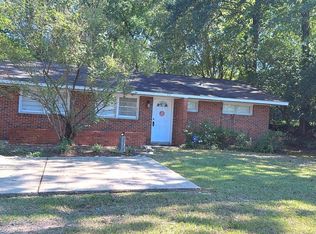 MLS ID #590350, Tesha Perry, New Life Realty Group, LLC.. MAAR
- $115,0002 bd2 ba1.5k sqft101 Marlborough St, Montgomery, AL 36109For Sale
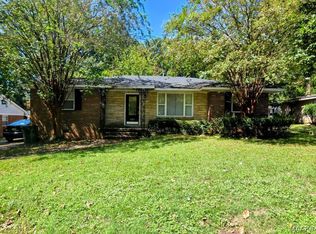 MLS ID #591586, Dustin Woodley, Camelot Properties LLC.. MAAR
- $115,0003 bd1 ba1.5k sqft2800 Windsor Ave, Montgomery, AL 36109For Sale
 MLS ID #E104648, Dorian Rodgers, NextHome Infinite Real Estate. East Alabama BOR
- $124,9003 bd2 ba1.2k sqft738 S Marquette Dr, Montgomery, AL 36109For Sale
 MLS ID #21457355, Isabella Crandall, Trelora Realty, INC. GALMLS
