Discover exceptional one-level living in sought-after Sedona of Fishers, where a picturesque, wooded backdrop creates a private backyard retreat! Beautifully positioned HARD TO FIND 4 BEDROOM RANCH against mature trees bursting w/seasonal color, this ALL BRICK-front residence offers peaceful views and an inviting outdoor escape w/a screened porch and patio, perfect for relaxing or entertaining. A spacious foyer welcomes you with immediate views of the stunning wooded landscape beyond. Inside, soaring 11-foot ceilings, custom built-in bookcases, cased doorways, and abundant recessed lighting enhance the open-concept great room. Natural light fills the sunroom, featuring a wall of windows framing the breathtaking backyard. The dining room, accented with plantation shutters, flows seamlessly into the great room and kitchen, ideal for entertaining. The spacious kitchen showcases 42-inch maple cabinetry, generous counter space, center island, pantry and stainless-steel appliances, all included! An adjoining breakfast room offers convenient access to the screened porch, bringing the beauty of the outdoors into everyday living. The desirable split-bedroom floor plan provides exceptional privacy, with the owner's suite tucked at the rear of the home, featuring 9-foot ceilings, generous wall space for furniture, and an ensuite bath with dual-sink vanity, walk-in shower, new luxury vinyl plank flooring, and walk-in closet. Two additional bedrooms occupy a separate wing with their own hallway with the addition of a full bath, creating a peaceful retreat! fourth bedroom is conveniently tucked near the laundry and mudroom. The oversized 2-car garage features a 4-foot extension and service door for added convenience. Enjoy neighborhood amenities including a pool, park, and playground just a short walk away! Located near award-winning HSE schools, parks, shopping, and dining at Hamilton Town Center. A rare combination of privacy, wooded beauty and effortless ranch living!
Active
$449,999
11182 Beardsley Way, Fishers, IN 46038
4beds
2,545sqft
Residential, Single Family Residence
Built in 2006
9,147 Square Feet Lot
$-- Zestimate®
$177/sqft
$59/mo HOA
What's special
Open-concept great roomPicturesque wooded backdropPeaceful viewsDesirable split-bedroom floor planAdjoining breakfast roomScreened porch and patioSpacious foyer
- 4 days
- 715
- 68
Zillow last checked:
Listing updated:
Listed by:
Laura Turner talktolauraturner@gmail.com,
F.C. Tucker Company
Source: MIBOR as distributed by MLS GRID,MLS#: 22132619
Facts & features
Interior
Bedrooms & bathrooms
- Bedrooms: 4
- Bathrooms: 2
- Full bathrooms: 2
- Main level bathrooms: 2
- Main level bedrooms: 4
Primary bedroom
- Level: Main
- Area: 304 Square Feet
- Dimensions: 19x16
Bedroom 2
- Level: Main
- Area: 143 Square Feet
- Dimensions: 13x11
Bedroom 3
- Level: Main
- Area: 156 Square Feet
- Dimensions: 12x13
Bedroom 4
- Level: Main
- Area: 156 Square Feet
- Dimensions: 13x12
Breakfast room
- Level: Main
- Area: 104 Square Feet
- Dimensions: 8x13
Dining room
- Level: Main
- Area: 180 Square Feet
- Dimensions: 12x15
Great room
- Level: Main
- Area: 352 Square Feet
- Dimensions: 22x16
Kitchen
- Level: Main
- Area: 156 Square Feet
- Dimensions: 13x12
Laundry
- Level: Main
- Area: 63 Square Feet
- Dimensions: 9x7
Sun room
- Level: Main
- Area: 150 Square Feet
- Dimensions: 10x15
Heating
- Natural Gas
Cooling
- Central Air
Appliances
- Included: Dishwasher, Dryer, Electric Water Heater, Disposal, Microwave, Electric Oven, Refrigerator, Washer, Water Heater
- Laundry: Laundry Room, Main Level
Features
- Attic Access, Double Vanity, Built-in Features, High Ceilings, Vaulted Ceiling(s), Kitchen Island, Entrance Foyer, In-Law Floorplan, Eat-in Kitchen, Pantry, Smart Thermostat, Walk-In Closet(s)
- Flooring: In-Law Floorplan
- Has basement: No
- Attic: Access Only
Interior area
- Total structure area: 2,545
- Total interior livable area: 2,545 sqft
Video & virtual tour
Property
Parking
- Total spaces: 2
- Parking features: Attached, Concrete, Garage Door Opener, Storage
- Attached garage spaces: 2
- Details: Garage Parking Other(Finished Garage, Garage Door Opener, Keyless Entry, Service Door)
Features
- Levels: One
- Stories: 1
- Patio & porch: Covered, Patio, Screened
- Has view: Yes
- View description: Forest, Trees/Woods
Lot
- Size: 9,147 Square Feet
- Features: Curbs, Sidewalks, Mature Trees, Wooded
Details
- Parcel number: 291121003013000020
- Horse amenities: None
Construction
Type & style
- Home type: SingleFamily
- Architectural style: Ranch,Traditional
- Property subtype: Residential, Single Family Residence
Materials
- Brick, Vinyl Siding, Vinyl With Brick
- Foundation: Slab
Condition
- Updated/Remodeled
- New construction: No
- Year built: 2006
Details
- Builder name: Davis Homes
Utilities & green energy
- Electric: 200+ Amp Service
- Water: Public
- Utilities for property: Electricity Connected, Water Connected
Community & HOA
Community
- Security: Smoke Detector(s)
- Subdivision: Sedona
HOA
- Has HOA: Yes
- Amenities included: Insurance, Maintenance, Management, Park, Playground, Pool, Snow Removal
- Services included: Insurance, Maintenance, Nature Area, ParkPlayground, Management, Snow Removal
- HOA fee: $712 annually
Location
- Region: Fishers
Financial & listing details
- Price per square foot: $177/sqft
- Tax assessed value: $354,000
- Annual tax amount: $3,716
- Date on market: 10/29/2026
- Cumulative days on market: 5 days
- Electric utility on property: Yes
Estimated market value
Not available
Estimated sales range
Not available
Not available
Price history
| Date | Event | Price |
|---|---|---|
| 10/29/2026 | Listed for sale | $449,999$177/sqft |
Source:  MIBOR as distributed by MLS GRID #22132619 Report a problem | ||
Public tax history
| Year | Property taxes | Tax assessment |
|---|---|---|
| 2025 | $3,947 +5.3% | $354,000 +3.3% |
| 2024 | $3,747 +2.8% | $342,600 +1.9% |
| 2023 | $3,647 +17.9% | $336,200 +9% |
| 2022 | $3,094 -43.1% | $308,300 +18.3% |
| 2021 | $5,434 +6% | $260,700 +10% |
| 2020 | $5,128 +3.2% | $237,000 +5.1% |
| 2019 | $4,971 +2% | $225,600 +3.9% |
| 2018 | $4,875 +102.1% | $217,200 +0.8% |
| 2017 | $2,412 -48.3% | $215,400 +0.4% |
| 2016 | $4,667 +128.6% | $214,500 +9% |
| 2014 | $2,042 +5.1% | $196,800 +4.8% |
| 2013 | $1,943 +0.4% | $187,700 +1.5% |
| 2012 | $1,935 -3.5% | $184,900 -6.8% |
| 2011 | $2,005 +4.7% | $198,300 |
| 2010 | $1,914 -55.8% | $198,300 -9.7% |
| 2009 | $4,326 +91.4% | $219,600 |
| 2007 | $2,260 +22321.6% | $219,600 +36500% |
| 2006 | $10 | $600 |
Find assessor info on the county website
Monthly payment
Est. payment
Payment breakdown
Explore the cost of this home by adjusting the details. Changes won't be saved.Climate risks
Neighborhood: 46038
Nearby schools
Schools provided by the listing agent
- Elementary: Sand Creek Elementary
- High: Fishers High School
Source: MIBOR as distributed by MLS GRID. This data may not be complete. We recommend contacting the local school district to confirm school assignments for this home.

Similar homes
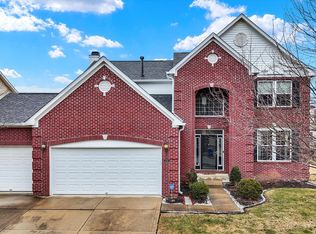
- $449,9004 bd3 ba2.6k sqft11220 Beardsley Way, Fishers, IN 46038Active
 MLS ID #22125514, Cheng Lu, Trueblood Real Estate. MIBOR as distributed by MLS GRID
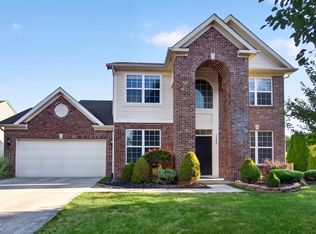
- $429,9004 bd2 ba2.1k sqft11214 Beardsley Way, Fishers, IN 46038Active
 MLS ID #22124883, Steve Metarelis, Offerpad Brokerage, LLC. MIBOR as distributed by MLS GRID
- $449,9004 bd3 ba2.9k sqft14445 Worthington Blvd, Fishers, IN 46038Active
 MLS ID #22126959, Paul Schwinghammer, Hallmark Homes, Inc.. MIBOR as distributed by MLS GRID
- $425,0004 bd3 ba2.2k sqft11827 Weathered Edge Dr, Fishers, IN 46038Active
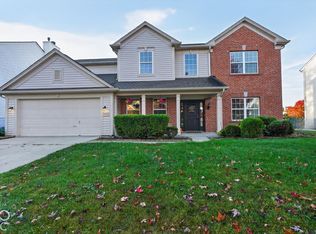 MLS ID #22133226, Mark Studebaker, Trueblood Real Estate. MIBOR as distributed by MLS GRID
