Under contract-accepting backup offers. Welcome to your private, energy-efficient oasis in the heart of St. Cloud! This charming 3-bedroom, 2-bathroom BLOCK home features NO HOA and is the perfect starter home or downsizing option for anyone seeking safety, low maintenance, and massive utility savings. Say goodbye to high electric bills—36 SOLAR PANELS (to be paid off in full at closing), new hurricane-rated windows (2019), an 18-SEER high-efficiency HVAC with new ductwork (2019), and a heat pump water heater (2021) keep the average electric bill at less than $100! The roof was installed in 2016, electric panel has been updated and plumbing was updated prior to the sellers purchasing. Designed for easy upkeep without sacrificing lifestyle, the functional split floor plan boasts fresh interior paint, a brand-new insulated garage door, and durable finishes throughout. The lovely kitchen includes stainless steel appliances including a high-efficiency dishwasher, a breakfast bar, and custom slide-out cabinets. It connects seamlessly to a large utility/pantry room packed with custom storage and laundry hookup. The dining area is just off the kitchen and also leads to the screened porch and pool. The primary bedroom features a private en-suite bath, while the cozy guest rooms offer flexibility for children, an office, or a den. Both bathrooms also have brand-new toilets. Out back, enjoy low-maintenance luxury with a private, screened-in pool (new pump and heater in 2020) and a beautifully equipped greenhouse featuring power, water, growing lights, a fan and two growing pergolas. The fenced backyard is the perfect place for the kids or pets to play safely. A shallow well and sprinkler system keep your garden lush for pennies, while a storage shed with electric handles your extra tools. Location is everything! This home sits in great proximity to the vibrant St. Cloud Lakefront and downtown, putting excellent shopping and local restaurants right at your fingertips. Golf carts are allowed in this area of town too! You are located in a top-rated district with great schools, and are just a short drive away from Central Florida's world-famous attractions and beautiful beaches. This secure, cost-saving gem offers ultimate peace of mind and effortless living, make your appointment to see it today! Some photos are virtually staged.
Accepting backups
Price increase: $10K (10/20)
$340,000
112 10TH STREET, ST CLOUD, FL 34769
3beds
1,350sqft
Single Family Residence
Built in 1980
9,365 Square Feet Lot
$339,500 Zestimate®
$252/sqft
$-- HOA
What's special
Breakfast barFresh interior paintBrand-new insulated garage doorFenced backyardCustom slide-out cabinetsFunctional split floor planDurable finishes throughout
- 24 days
- 642
- 70
Likely to sell faster than
Zillow last checked:
Listing updated:
Listed by:
Chris Burnette 407-873-3010,
GODWIN REALTY GROUP 407-957-9545,
Brenda Terrell 689-261-3011,
GODWIN REALTY GROUP
Source: Stellar MLS,MLS#: S5159072 Originating MLS: Osceola
Facts & features
Interior
Bedrooms & bathrooms
- Bedrooms: 3
- Bathrooms: 2
- Full bathrooms: 2
Primary bedroom
- Features: Ceiling Fan(s), En Suite Bathroom, Walk-In Closet(s)
- Level: First
- Area: 154 Square Feet
- Dimensions: 11x14
Bedroom 2
- Features: Ceiling Fan(s), Built-in Closet
- Level: First
- Area: 132 Square Feet
- Dimensions: 11x12
Bedroom 3
- Features: Storage Closet
- Level: First
- Area: 88 Square Feet
- Dimensions: 11x8
Dining room
- Level: First
- Area: 110 Square Feet
- Dimensions: 11x10
Kitchen
- Features: Breakfast Bar, Pantry, Walk-In Closet(s)
- Level: First
- Area: 182 Square Feet
- Dimensions: 13x14
Living room
- Features: Ceiling Fan(s)
- Level: First
- Area: 272 Square Feet
- Dimensions: 16x17
Heating
- Central, Electric
Cooling
- Central Air
Appliances
- Included: Dishwasher, Disposal, Electric Water Heater, Microwave, Range, Refrigerator
- Laundry: Inside
Features
- Ceiling Fan(s), Primary Bedroom Main Floor, Walk-In Closet(s)
- Flooring: Ceramic Tile, Laminate, Tile
- Has fireplace: No
Interior area
- Total structure area: 1,636
- Total interior livable area: 1,350 sqft
Video & virtual tour
Property
Parking
- Parking features: Garage - Attached
- Has attached garage: Yes
Features
- Levels: One
- Stories: 1
- Patio & porch: Covered, Rear Porch, Screened
- Exterior features: Irrigation System, Private Mailbox, Rain Gutters
- Has private pool: Yes
- Pool features: In Ground, Fiberglass, Heated
- Fencing: Chain Link
Lot
- Size: 9,365 Square Feet
- Dimensions: 75 x 125
- Residential vegetation: Fruit Trees, Mature Landscaping
Details
- Additional structures: Greenhouse, Shed(s)
- Parcel number: 012630000101180085
- Zoning: SR2
- Special conditions: None
Construction
Type & style
- Home type: SingleFamily
- Architectural style: Traditional
- Property subtype: Single Family Residence
Materials
- Block
- Foundation: Slab
- Roof: Shingle
Condition
- New construction: No
- Year built: 1980
Utilities & green energy
- Electric: Photovoltaics Seller Owned
- Sewer: Public Sewer
- Water: Public
- Utilities for property: BB/HS Internet Available, Cable Available, Public
Green energy
- Energy efficient items: Water Heater, Windows
- Energy generation: Solar
- Water conservation: Fl. Friendly/Native Landscape
Community & HOA
Community
- Pet fee: $0 monthly
- Subdivision: ST CLOUD 2ND TOWN OF
HOA
- Has HOA: No
Location
- Region: Saint Cloud
Financial & listing details
- Price per square foot: $252/sqft
- Tax assessed value: $315,700
- Annual tax amount: $2,796
- Date on market: 10/8/2026
- Cumulative days on market: 21 days
- Listing terms: Cash,Conventional,FHA,VA Loan
- Ownership: Fee Simple
- Total actual rent: 0
- Road surface type: Paved
Estimated market value
$339,500
$323,000 - $356,000
$2,155/mo
Price history
| Date | Event | Price |
|---|---|---|
| 10/20/2026 | Price change | $340,000+3%$252/sqft |
Source:  Stellar MLS #S5159072 Report a problem | ||
| 10/8/2026 | Listed for sale | $330,000+0%$244/sqft |
Source: Stellar MLS #S5159072 Report a problem | ||
| 7/11/2025 | Listing removed | $329,900$244/sqft |
Source: Stellar MLS #S5114455 Report a problem | ||
| 7/9/2025 | Listing removed | $2,100$2/sqft |
Source: Zillow Rentals Report a problem | ||
| 7/8/2025 | Price change | $329,9000%$244/sqft |
Source: Stellar MLS #S5114455 Report a problem | ||
| 7/7/2025 | Listed for rent | $2,100$2/sqft |
Source: Zillow Rentals Report a problem | ||
| 6/10/2025 | Listed for sale | $330,000$244/sqft |
Source: Stellar MLS #S5114455 Report a problem | ||
| 5/30/2025 | Pending sale | $330,000$244/sqft |
Source: Stellar MLS #S5114455 Report a problem | ||
| 5/25/2025 | Price change | $330,000-2.9%$244/sqft |
Source: Stellar MLS #S5114455 Report a problem | ||
| 2/21/2025 | Price change | $340,000-1.7%$252/sqft |
Source: Stellar MLS #S5114455 Report a problem | ||
| 2/14/2025 | Price change | $346,000-1.1%$256/sqft |
Source: Stellar MLS #S5114455 Report a problem | ||
| 1/22/2025 | Price change | $350,000-2.8%$259/sqft |
Source: Stellar MLS #S5114455 Report a problem | ||
| 10/26/2024 | Listed for sale | $360,000-1.9%$267/sqft |
Source: Stellar MLS #S5114455 Report a problem | ||
| 7/24/2024 | Listing removed | -- |
Source: Stellar MLS #S5106972 Report a problem | ||
| 7/12/2024 | Price change | $367,000-0.8%$272/sqft |
Source: Stellar MLS #S5106972 Report a problem | ||
| 6/27/2024 | Price change | $369,990-2.4%$274/sqft |
Source: Stellar MLS #S5106972 Report a problem | ||
| 6/18/2024 | Listed for sale | $379,000+100.5%$281/sqft |
Source: Stellar MLS #S5106972 Report a problem | ||
| 5/24/2018 | Sold | $189,000+38%$140/sqft |
Source: Public Record Report a problem | ||
| 2/8/2016 | Sold | $137,000-2.1%$101/sqft |
Source: Stellar MLS #S4824192 Report a problem | ||
| 12/11/2015 | Listed for sale | $139,900+79.4%$104/sqft |
Source: GODWIN REALTY GROUP #S4824192 Report a problem | ||
| 5/24/2000 | Sold | $78,000$58/sqft |
Source: Public Record Report a problem | ||
Public tax history
| Year | Property taxes | Tax assessment |
|---|---|---|
| 2025 | $2,797 +3.6% | $315,700 +1.6% |
| 2024 | $2,699 +2.8% | $310,800 +8% |
| 2023 | $2,625 +3.8% | $287,700 +10.1% |
| 2022 | $2,528 -42.9% | $261,400 +27.1% |
| 2021 | $4,428 +5% | $205,700 +7.2% |
| 2020 | $4,217 +88% | $191,800 +19.4% |
| 2019 | $2,243 | $160,700 +35.1% |
| 2018 | $2,243 +52.1% | $118,946 +2.1% |
| 2017 | $1,474 +0.9% | $116,500 +60.2% |
| 2016 | $1,461 +231.3% | $72,715 +0.7% |
| 2015 | $441 -3.2% | $72,210 +0.8% |
| 2014 | $456 | $71,637 +1.5% |
| 2013 | -- | $70,579 +1.7% |
| 2012 | -- | $69,400 -5.7% |
| 2011 | -- | $73,600 -11.4% |
| 2010 | -- | $83,100 -27.1% |
| 2009 | -- | $114,000 -28.8% |
| 2008 | -- | $160,200 -5.8% |
| 2007 | -- | $170,000 +26.4% |
| 2006 | -- | $134,500 +25.1% |
| 2005 | -- | $107,500 +23.3% |
| 2004 | -- | $87,200 |
| 2003 | -- | $87,200 +18.8% |
| 2002 | $977 +20.3% | $73,408 +12.7% |
| 2001 | $812 -29.5% | $65,114 +16.5% |
| 2000 | $1,152 | $55,900 |
Find assessor info on the county website
Monthly payment
Est. payment
Payment breakdown
Explore the cost of this home by adjusting the details. Changes won't be saved.Climate risks
Neighborhood: 34769

Similar homes
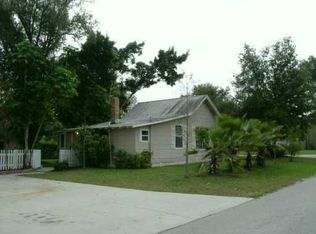
- $325,0003 bd2 ba1.3k sqft1424 WYOMING AVENUE, ST CLOUD, FL 34769For Sale
 MLS ID #S5158812, Devon Willoughby, ROYAL REALTY REAL ESTATE, LLC. Stellar MLS
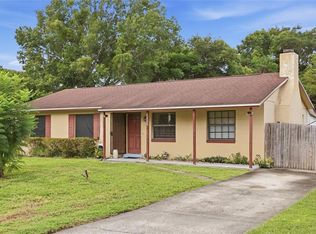
- $339,0003 bd2 ba1.5k sqft429 VIRGINIA AVENUE, ST CLOUD, FL 34769For Sale
 MLS ID #O6392325, Thomas Nickley, Jr, KELLER WILLIAMS REALTY AT THE PARKS. Stellar MLS
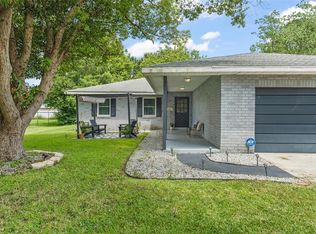
- $324,9003 bd1 ba1k sqft438 WISCONSIN AVENUE, ST CLOUD, FL 34769For Sale
 MLS ID #S5159862, Kimberly Bass, LA ROSA REALTY LLC. Stellar MLS
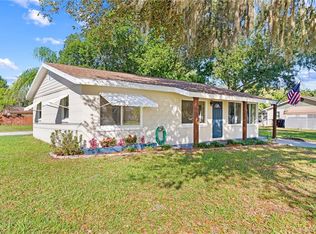
- $330,0003 bd3 ba1.5k sqft1024 VERMONT AVENUE, ST CLOUD, FL 34769For Sale
 MLS ID #O6437083, Heidi Jones, EXP REALTY LLC. Stellar MLS
- $325,0003 bd2 ba1.2k sqft118 GEORGIA AVENUE, ST CLOUD, FL 34769For SaleMLS ID #S5146938, Tiffany Chapman, DREAM BUILDERS REALTY. Stellar MLS
- $350,0003 bd2 ba1.5k sqft2655 ANN AVENUE, KISSIMMEE, FL 34744For SaleMLS ID #TB8562616, Ashley Mitchell, HAPPY HOMES PROPERTY MANAGEMEN. Stellar MLS
- $299,9003 bd2 ba1.2k sqft1144 MONROE AVENUE, ST CLOUD, FL 34769For SaleMLS ID #O6399059, Karlene Grimes, KELLER WILLIAMS ADVANTAGE III. Stellar MLS
- $345,0004 bd2 ba1.9k sqft3447 HARLEQUIN DRIVE, ST CLOUD, FL 34772For SaleMLS ID #S5160324, Bruce Clark, PREFERRED REAL ESTATE. Stellar MLS
- $324,5003 bd2 ba1k sqft1630 VINTAGE STREET, KISSIMMEE, FL 34746For SaleMLS ID #S5160347, Diana Perez, PROFESSIONAL REAL ESTATE TEAM. Stellar MLS
- $369,9003 bd2 ba1.9k sqft1393 WOOD LAKE CIRCLE, ST CLOUD, FL 34772For SaleMLS ID #O6412064, Margo Vallejo, KELLER WILLIAMS ADVANTAGE III. Stellar MLS
- $384,0003 bd2 ba1.8k sqft5719 SWEETHEART COURT, ST CLOUD, FL 34772For SaleMLS ID #TB8554000, Abdullah Elalami, KELLER WILLIAMS TAMPA PROPERTIES. Stellar MLS
- $399,0002 bd1 ba1.1k sqft1801 LAKESHORE BOULEVARD, ST CLOUD, FL 34769For SaleMLS ID #S5139038, Milinda Knollinger, CORCORAN CONNECT LLC. Stellar MLS
- $340,0003 bd2 ba1.4k sqft2920 CURRY WOODS DRIVE, ORLANDO, FL 32822For SaleMLS ID #O6454072, Nicholas Feinsod, MARK SPAIN REAL ESTATE. Stellar MLS
- $384,9003 bd2 ba1.3k sqft2431 PEACE CIRCLE, KISSIMMEE, FL 34758For SaleMLS ID #TB8560118, Ann McIntosh, GULF TO BAY REAL ESTATE. Stellar MLS
- $374,9003 bd2 ba1.6k sqft135 IGUALA DRIVE, KISSIMMEE, FL 34743For SaleMLS ID #O6450283, Christian Coburn, LLC, EXP REALTY LLC. Stellar MLS
- $399,0003 bd2 ba1.8k sqft2720 GREENLANDS STREET, ST CLOUD, FL 34772For SaleMLS ID #O6427840, Trisha Deokinandan, ALORA REALTY GROUP INC. Stellar MLS
- $329,9003 bd2 ba1.3k sqft1805 VERONA STREET, KISSIMMEE, FL 34741For SaleMLS ID #S5158152, Efreen Garcia Rodriguez, VP REALTY. Stellar MLS
- $335,0003 bd2 ba1.2k sqft9684 HOLLYHILL DRIVE, ORLANDO, FL 32824For SaleMLS ID #O6450356, Darko Vukomanovic, HOMESTEAD REALTY INC. Stellar MLS
- $345,0003 bd2 ba1.2k sqft1905 HUGHEY STREET, KISSIMMEE, FL 34741For SaleMLS ID #O6386088, Maria Santana, LOKATION. Stellar MLS
- $395,0003 bd2 ba1.6k sqft2032 LAKE CHRISTIE DRIVE, ORLANDO, FL 32809For SaleMLS ID #O6453637, Laura Davis, FATHOM REALTY FL LLC. Stellar MLS
