Nearly 6 Acres of Opportunity in Beautiful Monticello! If you're looking for space, privacy, and the possibility to create a home that truly reflects your vision, this property is it! This spacious 3-bedroom, 2-bathroom modular home offers a desirable open and split floor plan with generously sized living spaces. The expansive primary suite provides a private retreat and features a walk-in closet, dual vanities, and a separate shower. Just off the primary suite, a separate living room with a wood-burning fireplace creates a warm and inviting space to relax and unwind. The home also offers a spacious kitchen, separate dining room, and a large indoor laundry room. Step outside from the dining room to enjoy the natural, flat backyard and the privacy that nearly 6 acres provides. With plenty of room to spread out and enjoy the peaceful surroundings, this property offers an exciting opportunity for someone looking to add their personal touches and create something special. Whether you're dreaming of a private country retreat, room for hobbies and outdoor activities, or simply more space to enjoy, this Monticello property offers the land, layout, and potential to make it your own.
For sale
$250,000
112 Long Leaf Dr, Monticello, FL 32344
3beds
1,980sqft
Manufactured Home, Single Family Residence
Built in 2000
5.91 Acres Lot
$-- Zestimate®
$126/sqft
$-- HOA
What's special
Natural flat backyardLarge indoor laundry roomGenerously sized living spacesPeaceful surroundingsExpansive primary suitePrivate retreatSpacious kitchen
- 75 days
- 497
- 43
Likely to sell faster than
Zillow last checked:
Listing updated:
Listed by:
Marylou Johnston 850-766-1726,
Keller Williams Town & Country
Source: TBR,MLS#: 403825
Facts & features
Interior
Bedrooms & bathrooms
- Bedrooms: 3
- Bathrooms: 2
- Full bathrooms: 2
Rooms
- Room types: Other, Utility Room
Primary bedroom
- Dimensions: 13X19
Bedroom 2
- Dimensions: 12X11
Bedroom 3
- Dimensions: 11X11
Dining room
- Dimensions: 14X12
Family room
- Dimensions: 0X0
Kitchen
- Dimensions: 14X12
Living room
- Dimensions: 20X12
Heating
- Central, Electric, Wood
Cooling
- Central Air, Electric
Appliances
- Included: Dishwasher, Oven, Range, Refrigerator
Features
- High Ceilings, Split Bedrooms, Walk-In Closet(s)
- Flooring: Carpet, Vinyl
- Has fireplace: Yes
Interior area
- Total structure area: 1,980
- Total interior livable area: 1,980 sqft
Property
Parking
- Parking features: Driveway
- Has uncovered spaces: Yes
Features
- Stories: 1
- View description: None
Lot
- Size: 5.91 Acres
Details
- Parcel number: 12065062N5E077500000070
- Special conditions: Standard
Construction
Type & style
- Home type: MobileManufactured
- Architectural style: One Story,Traditional
- Property subtype: Manufactured Home, Single Family Residence
Materials
- Modular/Prefab, Vinyl Siding
Condition
- Year built: 2000
Utilities & green energy
- Sewer: Septic Tank
Community & HOA
Community
- Subdivision: Long Leaf Estates
HOA
- Services included: None
Location
- Region: Monticello
Financial & listing details
- Price per square foot: $126/sqft
- Tax assessed value: $181,580
- Annual tax amount: $931
- Date on market: 8/18/2026
- Cumulative days on market: 75 days
- Listing terms: Cash,Conventional,FHA,Rehab Financing,VA Loan
- Road surface type: Unimproved
Estimated market value
Not available
Estimated sales range
Not available
Not available
Price history
| Date | Event | Price |
|---|---|---|
| 8/18/2026 | Listed for sale | $250,000+991.7%$126/sqft |
Source:  TBR #403825 Report a problem | ||
| 8/1/2000 | Sold | $22,900$12/sqft |
Source: Agent Provided Report a problem | ||
Public tax history
| Year | Property taxes | Tax assessment |
|---|---|---|
| 2025 | $931 +2.2% | $91,654 +2.9% |
| 2024 | $911 -9% | $89,071 +3% |
| 2023 | $1,001 +15.8% | $86,476 +2.8% |
| 2022 | $865 -5.7% | $84,124 +3% |
| 2021 | $917 +1.1% | $81,674 +1.4% |
| 2020 | $907 | $80,547 +2.3% |
| 2019 | $907 +8.5% | $78,736 +1.9% |
| 2018 | $836 | $77,268 +2.1% |
| 2017 | $836 | $75,679 -3.2% |
| 2016 | -- | $78,206 -1.8% |
| 2015 | -- | $79,617 -19.3% |
| 2014 | -- | $98,667 +1.5% |
| 2013 | -- | $97,209 +0.3% |
| 2012 | -- | $96,883 +3% |
| 2011 | -- | $94,061 +1.5% |
| 2010 | -- | $92,671 +2.7% |
| 2009 | -- | $90,235 -19.3% |
| 2008 | -- | $111,861 +43.9% |
| 2007 | -- | $77,711 +2.5% |
| 2006 | -- | $75,816 +3% |
| 2005 | -- | $73,608 +3% |
| 2004 | -- | $71,464 |
| 2003 | -- | $71,464 +0.7% |
| 2002 | -- | $70,999 |
| 2001 | -- | $70,999 |
Find assessor info on the county website
Monthly payment
Climate risks
Neighborhood: 32344
Nearby schools
Schools provided by the listing agent
- Elementary: Jefferson County K-12 School
- Middle: Jefferson County K-12 School
- High: Jefferson County K-12 School
Source: TBR. This data may not be complete. We recommend contacting the local school district to confirm school assignments for this home.
Similar homes
- $225,0003 bd2 ba1.2k sqft470 Bob White Trl, Monticello, FL 32344For Sale
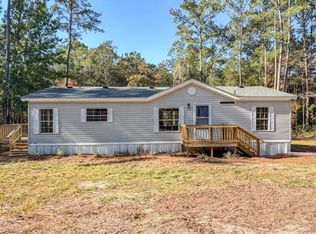 MLS ID #406343, James Alley, Cynergy Real Estate Services,. TBR
- $279,0003 bd3 ba1.8k sqft185 W Walnut St, Monticello, FL 32344For Sale
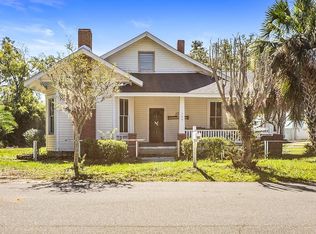 MLS ID #406151, Barry P Kelly, Kelly & Kelly Properties, Inc. TBR
- $305,0004 bd3 ba2.2k sqft629 Smokehouse Farms Dr, Greenville, FL 32331For Sale
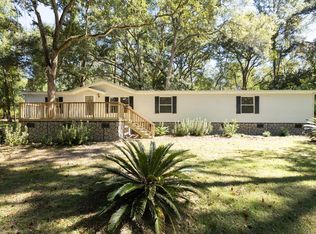 MLS ID #406506, Brenna Kelly Ward, Kelly & Kelly Properties, Inc. TBR
- $299,9003 bd2 ba2.5k sqft515 Sunset Dr, Monticello, FL 32344For Sale
 MLS ID #404317, Nancy C Stedman, Coldwell Banker Hartung. TBR
- $269,5004 bd2 ba2.1k sqft12681 CAPITOLA ROAD, TALLAHASSEE, FL 32317For Sale
 MLS ID #O6443301, Robert Arnold, Jr, SAND DOLLAR REALTY GROUP INC. Stellar MLS
