Welcome home to this immaculate 4-bedroom home tucked away on a quiet cul-de-sac, offering exceptional living space, beautiful updates and incredible indoor and outdoor entertaining areas! Step inside to an impressive 2-story Great Room featuring soaring ceilings, a beautiful stone raised-hearth fireplace and custom built-ins. The recently updated kitchen is a showstopper with new cabinetry, stainless steel appliances, double ovens, center island and plenty of space for cooking and gathering. A formal dining room is perfect for hosting holidays and special occasions, while the private main-level office features elegant coffered ceilings and built-ins, creating an ideal work-from-home space. Convenient main-level laundry room adds everyday functionality. The spacious primary suite offers a relaxing retreat with a jetted soaking tub, separate shower and large walk-in closet. The 4th bedroom features an attached sitting room, providing flexible space for a TV lounge, craft room, additional storage or private getaway. The finished basement offers even more room for entertaining- making it great for recreation or relaxing, Theater equipment included - complete with a full bathroom for added convenience. Step outside to your own private backyard oasis featuring beautiful paver patios, mature trees, outdoor fireplace and a screened in porch perfect for entertaining friends, enjoying cool evenings or simply unwinding in a peaceful setting. Additional highlights include a spacious 3-car garage, newly painted exterior, tankless water heater and timeless all-brick construction. With its thoughtful floor plan, impressive architectural details, updated kitchen, multiple entertaining spaces and desirable cul-de-sac location, this home offers the perfect combination of comfort, character and functionality. Don't miss this incredible opportunity! Minutes from Geist Reservoir, Highway Access, Hamilton Town Center. Neighborhood tennis/pickelball courts/Park and Pool (optional)
Active
Price cut: $15K (10/29)
$700,000
11200 Governors Ln, Fishers, IN 46037
4beds
4,289sqft
Residential, Single Family Residence
Built in 1999
0.4 Acres Lot
$-- Zestimate®
$163/sqft
$45/mo HOA
What's special
- 24 days
- 3,137
- 273
Likely to sell faster than
Zillow last checked:
Listing updated:
Listed by:
James Wilson jim@jimshomes.com,
Real Broker, LLC
Source: MIBOR as distributed by MLS GRID,MLS#: 22129800
Facts & features
Interior
Bedrooms & bathrooms
- Bedrooms: 4
- Bathrooms: 4
- Full bathrooms: 3
- 1/2 bathrooms: 1
- Main level bathrooms: 1
Primary bedroom
- Level: Upper
- Area: 210 Square Feet
- Dimensions: 15x14
Bedroom 2
- Level: Upper
- Area: 130 Square Feet
- Dimensions: 13x10
Bedroom 3
- Level: Upper
- Area: 154 Square Feet
- Dimensions: 14x11
Bedroom 4
- Level: Upper
- Area: 143 Square Feet
- Dimensions: 13x11
Bonus room
- Level: Basement
- Area: 375 Square Feet
- Dimensions: 15x25
Breakfast room
- Level: Main
- Area: 132 Square Feet
- Dimensions: 12x11
Dining room
- Level: Main
- Area: 156 Square Feet
- Dimensions: 13x12
Great room
- Level: Main
- Area: 323 Square Feet
- Dimensions: 19x17
Other
- Level: Basement
- Area: 384 Square Feet
- Dimensions: 16x24
Kitchen
- Level: Main
- Area: 299 Square Feet
- Dimensions: 23x13
Laundry
- Features: Tile-Ceramic
- Level: Main
- Area: 45 Square Feet
- Dimensions: 09x05
Living room
- Level: Upper
- Area: 187 Square Feet
- Dimensions: 17x11
Office
- Level: Main
- Area: 108 Square Feet
- Dimensions: 12x09
Heating
- Forced Air, Natural Gas
Cooling
- Central Air
Appliances
- Included: Gas Cooktop, Dishwasher, Disposal, Gas Water Heater, Microwave, Oven, Double Oven, Refrigerator, Tankless Water Heater, Water Softener Owned
- Laundry: Main Level
Features
- Built-in Features, Walk-In Closet(s), Double Vanity, Eat-in Kitchen, Entrance Foyer, Kitchen Island, Pantry
- Windows: Wood Work Stained
- Basement: Partially Finished
- Number of fireplaces: 1
- Fireplace features: Great Room
Interior area
- Total structure area: 4,289
- Total interior livable area: 4,289 sqft
- Finished area below ground: 1,039
Video & virtual tour
Property
Parking
- Total spaces: 3
- Parking features: Attached, Concrete
- Attached garage spaces: 3
Features
- Levels: Two
- Stories: 2
- Patio & porch: Covered, Patio, Screened
- Exterior features: Sprinkler System
Lot
- Size: 0.4 Acres
- Features: Cul-De-Sac, Sidewalks, Street Lights, Mature Trees
Details
- Parcel number: 291509009006000020
- Horse amenities: None
Construction
Type & style
- Home type: SingleFamily
- Architectural style: Traditional
- Property subtype: Residential, Single Family Residence
Materials
- Brick
- Foundation: Concrete Perimeter
Condition
- New construction: No
- Year built: 1999
Utilities & green energy
- Water: Public
Community & HOA
Community
- Features: Tennis Court(s)
- Subdivision: Windermere Pointe
HOA
- Has HOA: Yes
- Amenities included: Basketball Court, Playground, Pool, Tennis Court(s), Insurance, Maintenance, Park, Snow Removal, Trash
- Services included: Insurance, Maintenance, Nature Area, ParkPlayground, Snow Removal, Tennis Court(s), Trash
- HOA fee: $540 annually
- HOA phone: 317-915-0400
Location
- Region: Fishers
Financial & listing details
- Price per square foot: $163/sqft
- Tax assessed value: $523,400
- Annual tax amount: $5,792
- Date on market: 10/8/2026
- Cumulative days on market: 26 days
Estimated market value
Not available
Estimated sales range
Not available
Not available
Price history
| Date | Event | Price |
|---|---|---|
| 10/29/2026 | Price change | $700,000-2.1%$163/sqft |
Source:  MIBOR as distributed by MLS GRID #22129800 Report a problem | ||
| 10/22/2026 | Price change | $715,000-1.4%$167/sqft |
Source: MIBOR as distributed by MLS GRID #22129800 Report a problem | ||
| 10/8/2026 | Listed for sale | $725,000+95.9%$169/sqft |
Source: MIBOR as distributed by MLS GRID #22129800 Report a problem | ||
| 1/17/2013 | Sold | $370,000-2.6%$86/sqft |
Source: MIBOR as distributed by MLS GRID #21178724 Report a problem | ||
| 12/6/2012 | Pending sale | $380,000$89/sqft |
Source: CENTURY 21 Scheetz #21178724 Report a problem | ||
| 11/3/2012 | Price change | $380,000-2.3%$89/sqft |
Source: CENTURY 21 Scheetz #21178724 Report a problem | ||
| 9/5/2012 | Price change | $389,000-2.7%$91/sqft |
Source: CENTURY 21 Scheetz #21178724 Report a problem | ||
| 7/19/2012 | Price change | $399,900-2.5%$93/sqft |
Source: CENTURY 21 Scheetz #21178724 Report a problem | ||
| 7/9/2012 | Price change | $410,000-2.4%$96/sqft |
Source: CENTURY 21 Scheetz #21178724 Report a problem | ||
| 6/22/2012 | Price change | $420,000-4.5%$98/sqft |
Source: CENTURY 21 Scheetz #21178724 Report a problem | ||
| 5/31/2012 | Listed for sale | $440,000$103/sqft |
Source: CENTURY 21 Scheetz #21178724 Report a problem | ||
Public tax history
| Year | Property taxes | Tax assessment |
|---|---|---|
| 2025 | $6,138 +4.4% | $523,400 -1% |
| 2024 | $5,880 +8.2% | $528,800 +4.1% |
| 2023 | $5,436 +9.1% | $507,800 +11.6% |
| 2022 | $4,983 +3.7% | $455,200 +9.9% |
| 2021 | $4,805 -1.5% | $414,200 +4% |
| 2020 | $4,881 +0.5% | $398,300 -1.5% |
| 2019 | $4,854 +11.4% | $404,400 +1.5% |
| 2018 | $4,358 -1.8% | $398,400 +9.4% |
| 2017 | $4,438 +7.3% | $364,300 -1.8% |
| 2016 | $4,137 +5% | $371,100 +2.4% |
| 2014 | $3,940 +0.3% | $362,500 -0.9% |
| 2013 | $3,928 -2% | $365,700 -2% |
| 2012 | $4,010 -8.6% | $373,200 -9.1% |
| 2011 | $4,387 +1% | $410,700 |
| 2010 | $4,342 -4.1% | $410,700 -4.2% |
| 2009 | $4,528 -9.7% | $428,900 |
| 2007 | $5,017 -4.3% | $428,900 +13.1% |
| 2006 | $5,240 | $379,300 +9.6% |
| 2005 | -- | $346,200 |
Find assessor info on the county website
Monthly payment
Est. payment
Payment breakdown
Explore the cost of this home by adjusting the details. Changes won't be saved.Climate risks
Neighborhood: 46037
Nearby schools
Schools provided by the listing agent
- Elementary: Lantern Road Elementary School
- Middle: Riverside Junior High
Source: MIBOR as distributed by MLS GRID. This data may not be complete. We recommend contacting the local school district to confirm school assignments for this home.

Similar homes
- $695,0004 bd6 ba4.8k sqft12558 Talon Crest Dr, Fishers, IN 46037Active
 MLS ID #22130077, Kyle Morris, F.C. Tucker Company. MIBOR as distributed by MLS GRID
- $699,9005 bd4 ba4.4k sqft9134 Promontory Rd, Indianapolis, IN 46236Active
 MLS ID #22124855, Mary Ann Avery, F.C. Tucker Company. MIBOR as distributed by MLS GRID
- $650,0004 bd4 ba3.8k sqft10704 Sand Key Cir, Indianapolis, IN 46256Active
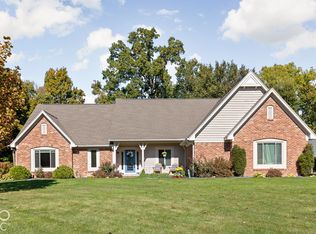 MLS ID #22132168, Mandy Hills, @properties. MIBOR as distributed by MLS GRID
- $599,9994 bd4 ba4.1k sqft12395 Brean Way, Fishers, IN 46037Active
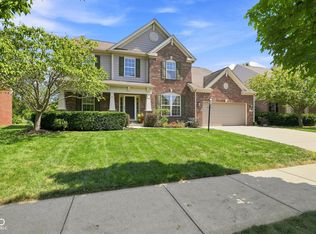 MLS ID #22120968, Laura Turner, F.C. Tucker Company. MIBOR as distributed by MLS GRID
